
7337 Cascading Pines Drive, Tega Cay, SC 29708
Local realty services provided by:Better Homes and Gardens Real Estate Paracle
Listed by: penny sheppard
Office: lpt realty, llc.
MLS#:4427395
Source:CH
7337 Cascading Pines Drive,Tega Cay, SC 29708
$645,000
- 3 Beds
- 3 Baths
- 2,672 sq. ft.
- Single family
- Coming Soon
Price summary
- Price:$645,000
- Price per sq. ft.:$241.39
About this home
A classic rocking-chair front porch welcomes you inside, where hardwood floors and contemporary lighting flow throughout the main level. The flexible floor plan offers a dedicated home office or music room, formal dining room, and inviting family room with a custom fireplace surround and stylish accent wall.
The refreshed kitchen features bright white cabinetry, a newer white subway tile backsplash, and a newer dishwasher (2025). The convenient main-level laundry room has also been updated with new flooring.
Upstairs, the comfortable layout includes three bedrooms, 2.5 baths, and a spacious bonus room that offers incredible flexibility for a fourth bedroom, media room, playroom, home gym, or additional living space. Newer carpet and paint throughout the home give the spaces a well-cared-for, move-in ready feel.
But step outside, and you'll see what makes this property especially appealing. The fully fenced backyard offers room to entertain, garden, relax, and enjoy the outdoors—a real find in Tega Cay. The sellers added the screened porch, creating an inviting extension of the living space, while the custom concrete patio and hot tub provide the perfect setup for gatherings or quiet evenings at home. There's even room to create the garden you've always wanted.
And for added peace of mind, the home has been fully re-plumbed, addressing the PEX plumbing concerns associated with homes of this era. The hot water heater has also been replaced, and the irrigation system has been recently serviced.
Located in sought-after Tega Cay, a Lake Wylie community known for its parks, trails, recreational amenities, and outdoor lifestyle, this home combines comfortable living with the space and updates today's buyers are looking for. Come see why the backyard, thoughtful updates, and easy-living floor plan make this Tega Cay home stand out....
Contact an agent
Home facts
- Year built:2004
- Subdivision & Development:Trailridge
- Listing ID #:4427395
- Updated:September 24, 2026 at 11:38 AM
Rooms and interior
- Bedrooms:3
- Total bathrooms:3
- Full bathrooms:2
- Half bathrooms:1
- Kitchen Description:Dishwasher, Disposal, Electric Range, Plumbed For Ice Maker
- Living area:2,672 sq. ft.
Heating and cooling
- Heating:Forced Air, Natural Gas
- Central air:Yes
Structure and exterior
- Year built:2004
- Building area:2,672 sq. ft.
- Lot area:0.24 Acres
- Architectural Style:Arts and Crafts
- Construction Materials:Cedar Shake, Fiber Cement, Stone
- Foundation Description:Crawl Space
Schools
- High school:Fort Mill
- Elementary school:Tega Cay
Utilities
- Sewer:Public Sewer
Finances and disclosures
- Price:$645,000
- Price per sq. ft.:$241.39
Features and amenities
- Laundry features:Laundry Room
- Amenities:Attic Stairs Pulldown, Walk-In Closet(s)
Parking
- Parking description:Attached Garage, Driveway
- Garage:Yes
- Garage spaces:2
 Listings courtesy of Canopy MLS as distributed by MLS GRID. Copyright 2021 Canopy MLS. All rights reserved. Canopy MLS, provides content displayed here (“provided content”) on an “as is” basis and makes no representations or warranties regarding the provided content, including, but not limited to those of non-infringement, timeliness, accuracy, or completeness. Individuals and companies using information presented are responsible for verification and validation of information they utilize and present to their customers and clients. Canopy MLS will not be liable for any damage or loss resulting from use of the provided content or the products available through Portals, IDX, VOW, and/or Syndication. Recipients of this information shall not resell, redistribute, reproduce, modify, or otherwise copy any portion thereof without the expressed written consent of Canopy MLS.
New listings near 7337 Cascading Pines Drive
- Coming Soon
 $599,900Coming Soon3 beds 2 baths2,085 sq. ft.
25002 Molokai Drive, Tega Cay, SC 29708
MLS# 4427167Listed by: HOWARD HANNA ALLEN TATE FORT MILL - Coming Soon
 Listed by BHGRE$365,000Coming Soon3 beds 2 baths1,709 sq. ft.
1162 Molokai Drive, Tega Cay, SC 29708
MLS# 4425607Listed by: BETTER HOMES AND GARDEN REAL ESTATE PARACLE - New
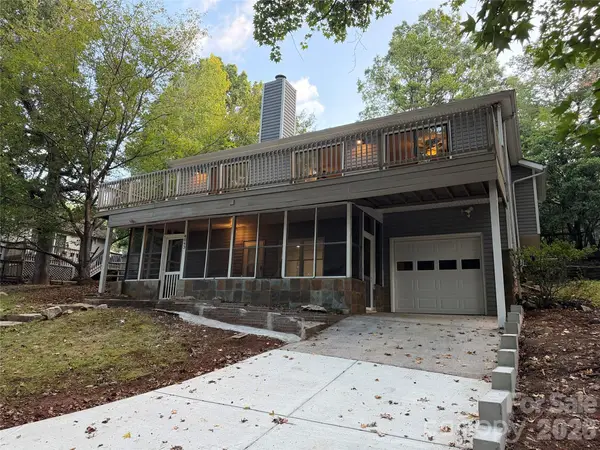 $385,000Active3 beds 2 baths1,738 sq. ft.
4043 Windward Drive, Tega Cay, SC 29708
MLS# 4426167Listed by: OPENDOOR BROKERAGE LLC - New
 $369,000Active3 beds 3 baths1,748 sq. ft.
604 Rustic Path Lane, Tega Cay, SC 29708
MLS# 4424269Listed by: PRIME REAL ESTATE ADVISORS LLC - New
 $385,000Active3 beds 3 baths1,814 sq. ft.
6029 Chelsea Oaks Ridge, Fort Mill, SC 29708
MLS# 4426051Listed by: PRIME REAL ESTATE ADVISORS LLC  $360,000Pending3 beds 3 baths1,730 sq. ft.
7035 Everly Commons Lane, Tega Cay, SC 29708
MLS# 4415741Listed by: HELEN ADAMS REALTY- New
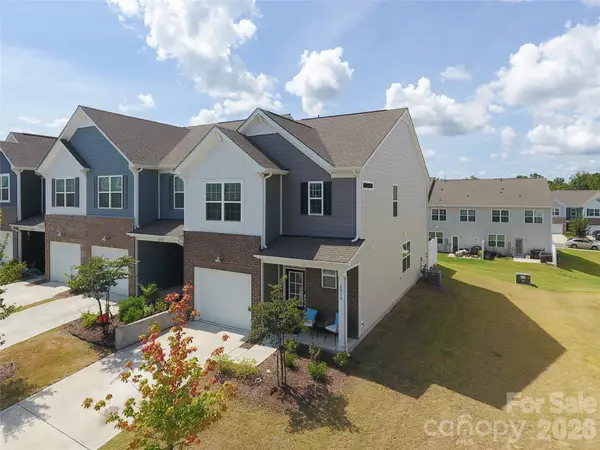 $380,000Active3 beds 3 baths1,772 sq. ft.
6016 Chelsea Oaks Ridge, Tega Cay, SC 29708
MLS# 4424273Listed by: PRIME REAL ESTATE ADVISORS LLC - Open Thu, 9am to 7pmNew
 $410,000Active3 beds 2 baths1,765 sq. ft.
6009 Lanai Lane, Tega Cay, SC 29708
MLS# 4424884Listed by: OPENDOOR BROKERAGE LLC - New
 $484,900Active3 beds 3 baths1,964 sq. ft.
809 Terra Drive, Tega Cay, SC 29708
MLS# 4424406Listed by: STEPHEN COOLEY REAL ESTATE


Protect your home and budget from life's surprises with an Assurant Home Warranty, backed by a partner that supports you through every step of homeownership. Explore Plans.
© 2026 Better Homes and Gardens Real Estate LLC. An Anywhere Real Estate company. All rights reserved. Better Homes and Gardens® Real Estate is a registered trademark owned by Meredith Operations Corporation, licensed to Better Homes and Gardens Real Estate LLC and used with permission. Better Homes and Gardens Real Estate LLC fully supports the principles of the Fair Housing Act and the Equal Opportunity Act. Listing information is deemed reliable but is not guaranteed accurate.
Each office is independently owned and operated.
Any services or products provided by third parties are not provided by, affiliated with or related to Better Homes and Gardens Real Estate LLC, or its affiliated companies.