
3810 Poodle Path Drive (lot 129), Timmonsville, SC 29161
Local realty services provided by:Better Homes and Gardens Real Estate Segars Realty
3810 Poodle Path Drive (lot 129),Timmonsville, SC 29161
$304,900
- 4 Beds
- 3 Baths
- 2,686 sq. ft.
- Single family
- Active
Upcoming open houses
- Fri, Nov 1310:00 am - 05:00 pm
- Sat, Nov 1410:00 am - 05:00 pm
- Sun, Nov 1501:00 pm - 05:00 pm
Listed by: ram venki
Office: sm south carolina brokerage
MLS#:2603940
Source:SC_RAGPD
Price summary
- Price:$304,900
- Price per sq. ft.:$113.51
- Monthly HOA dues:$20.83
About this home
Welcome to The Highland by Stanley Martin Homes, located in the Alligator West community of Florence, SC. Thoughtfully designed for modern living, The Highland offers an impressive combination of open gathering spaces, flexible rooms, and private retreats, giving you the space to live, work, relax, and entertain. Offering 4 bedrooms, 3 full baths, 1 half bath, a 2-car garage, and approximately 2,686 square feet, The Highland provides plenty of room with a layout designed around everyday functionality. The heart of the home is the spacious kitchen, featuring a large center island and pantry. The kitchen flows seamlessly into the dining area and family room, creating an open and inviting setting for everyday meals, entertaining, and spending time together. Just beyond the main living area, a rear patio extends the living space outdoors. The main level also features a generously sized flex room, giving you the freedom to create a home office, study, playroom, or additional living space. A mudroom with a bench and cubbies, convenient powder room, and additional storage add even more everyday functionality. This home also features an open rail at the main level. Upstairs, the spacious primary suite serves as a private retreat and features a raised tray ceiling, walk-in closet, and private primary bathroom. The selected primary bath includes a shower with a seat. Three additional bedrooms provide comfortable private spaces, while this configuration includes Bath 3 and a second sink at Bath 2 for added convenience. A large upper-level flex room adds another versatile living space that can adapt to your needs, while the centrally located laundry room makes everyday routines more convenient. An open rail at the upper level is also included in this home's selected options. The Highland is complemented by the Tailored Collection B, featuring RevWood Sierra Sand Oak hard-surface flooring, Marsh Atlanta 2 Drift cabinetry, Carrara Breve quartz countertops, Prime Beige herringbone kitchen backsplash, and matte black cabinet pulls. The kitchen also features a Kohler Crue Black faucet, creating a coordinated modern look. The exterior features Elevation C with a coordinated palette that includes Moire Black shingles, Tennessee Cliffstone stone, Caper's Island brick, Sagebrook siding, Briarwood accent siding, and a black front door color. Located in Alligator West in Florence, SC, The Highland by Stanley Martin Homes delivers the space and flexibility today's homeowners are looking for, with open gathering areas, two versatile flex spaces, four bedrooms, and thoughtfully selected interior finishes. Discover The Highland by Stanley Martin Homes at Alligator West and experience a home designed with the space, style, and everyday functionality to fit the way you live. Est December Move-in! Visit the model home 3841 Poodle Path Drive (GPS Address: 3820 Alligator Rd) Contact the Neighborhood Sales Manager for details on estimated completion & home selections. Schedule a tour today. Don’t miss the chance to make this incredible home yours! STOCK PHOTOS for illustration purposes only....
Contact an agent
Home facts
- Year built:2026
- Subdivision & Development:Alligator West
- Listing ID #:2603940
- Added:44 day(s) ago
- Updated:November 12, 2026 at 05:00 PM
Rooms and interior
- Bedrooms:4
- Total bathrooms:3
- Full bathrooms:3
- Flooring:Carpet, Luxury Vinyl Plank, Tile
- Living area:2,686 sq. ft.
Heating and cooling
- Cooling:Central Air
- Heating:Central, Gas Forced Air
- Central air:Yes
Structure and exterior
- Roof:Architectural Shingle
- Year built:2026
- Building area:2,686 sq. ft.
- Lot area:0.17 Acres
- Architectural Style:Traditional
- Construction Materials:Vinyl Siding
- Exterior Features:Patio, Porch, Sprinkler System
- Foundation Description:Concrete Slab
- Levels:Two
Schools
- High school:West Florence
- Middle school:John W Moore Middle
- Elementary school:Delmae/Moore
Utilities
- Water:Public
- Sewer:Public Sewer
Finances and disclosures
- Price:$304,900
- Price per sq. ft.:$113.51
Features and amenities
- Appliances:Dishwasher, Disposal, Microwave, Oven, Range
Parking
- Parking description:Attached
- Garage:Yes
- Garage spaces:2
New listings near 3810 Poodle Path Drive (lot 129)
- New
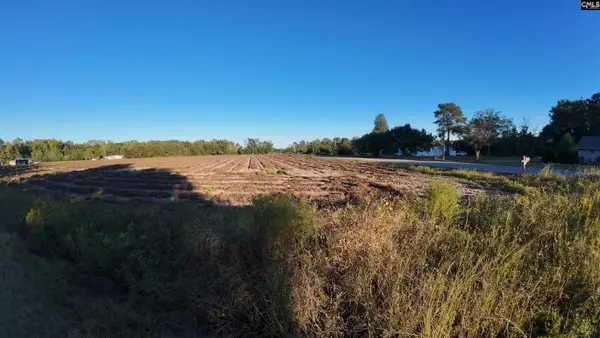 $54,000Active2.19 Acres
0 Middle Branch Road, Timmonsville, SC 29161
MLS# 646514Listed by: REAL BROKER LLC - New
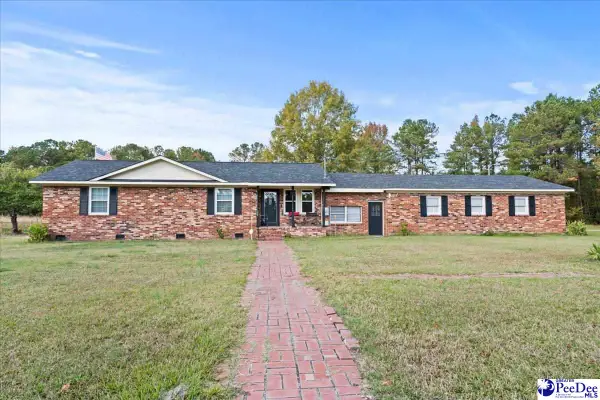 $279,900Active5 beds 3 baths1,578 sq. ft.
129 Fifth Street, Timmonsville, SC 29161
MLS# 2604515Listed by: ERA LEATHERMAN REALTY, INC. 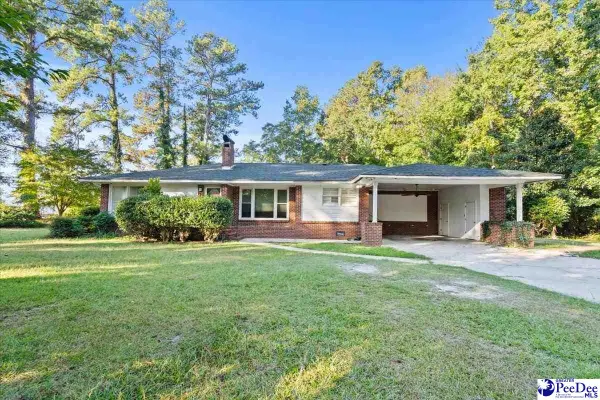 $275,000Active3 beds 3 baths2,521 sq. ft.
2721 Peniel Rd, Timmonsville, SC 29161
MLS# 2604436Listed by: DUNCAN GROUP PROPERTIES $300,000Active23.5 Acres
760 Thirty Back Trail, Timmonsville, SC 29161-7200
MLS# 2603770Listed by: GREYSTONE PROPERTIES, LLC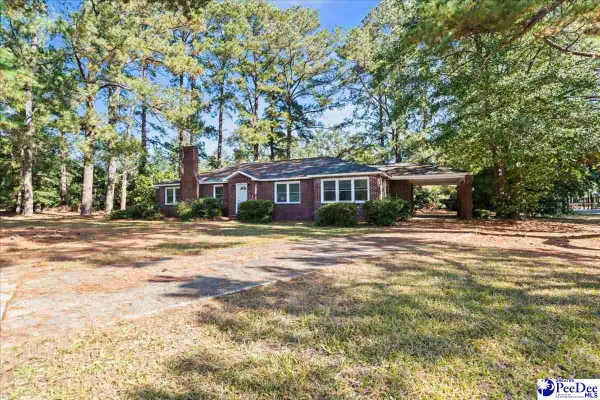 $185,000Active3 beds 2 baths2,164 sq. ft.
401 N Tanyard St, Timmonsville, SC 29161
MLS# 2604400Listed by: WELCOME HOME REALTY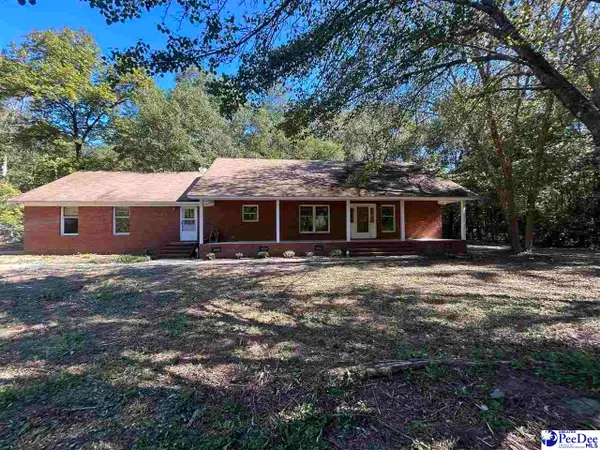 $374,000Active3 beds 2 baths1,671 sq. ft.
860 Morgans Lane, Timmonsville, SC 29161
MLS# 2604403Listed by: HOME SALES OF FLORENCE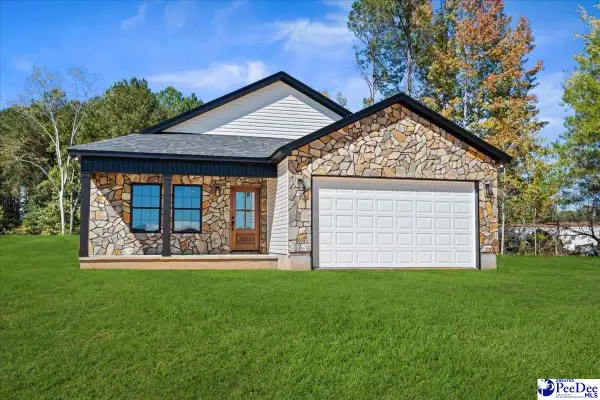 $269,000Active3 beds 2 baths1,430 sq. ft.
1812 Cooters Crossing Rd, Timmonsville, SC 29161
MLS# 2604345Listed by: REAL BROKER, LLC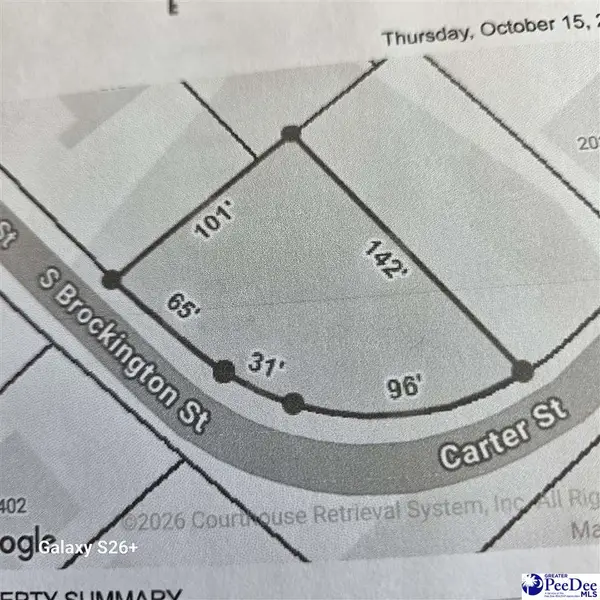 $27,500Active0.25 Acres
TBD Carter St, Timmonsville, SC 29161
MLS# 2604333Listed by: BRAND NAME REAL ESTATE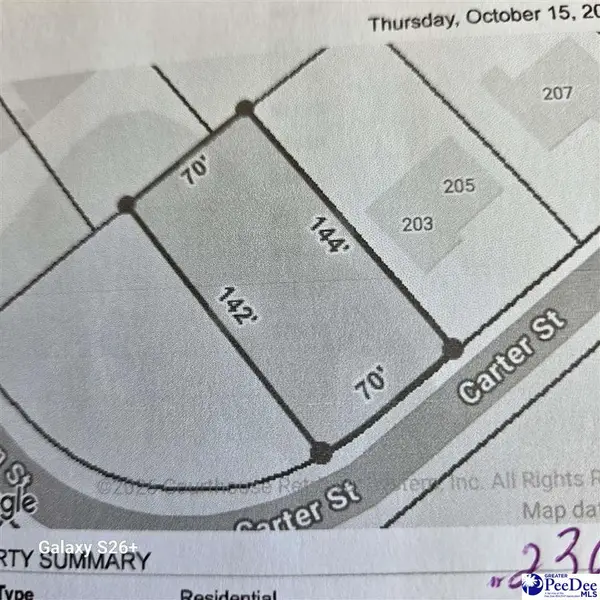 $27,500Active0.23 Acres
203 Carter St, Timmonsville, SC 29161
MLS# 2604335Listed by: BRAND NAME REAL ESTATE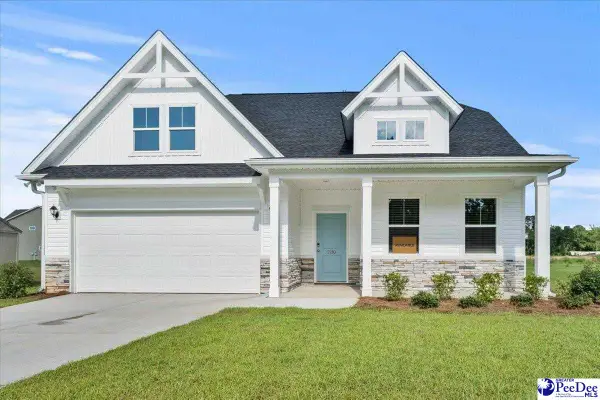 $388,565Active4 beds 3 baths2,772 sq. ft.
2219 Pandora's Path, Timmonsville, SC 29161
MLS# 2604236Listed by: LOWE KEY REALTY, LLC


Protect your home and budget from life's surprises with an Assurant Home Warranty, backed by a partner that supports you through every step of homeownership. Explore Plans.
© 2026 Better Homes and Gardens Real Estate LLC. An Anywhere Real Estate company. All rights reserved. Better Homes and Gardens® Real Estate is a registered trademark owned by Meredith Operations Corporation, licensed to Better Homes and Gardens Real Estate LLC and used with permission. Better Homes and Gardens Real Estate LLC fully supports the principles of the Fair Housing Act and the Equal Opportunity Act. Listing information is deemed reliable but is not guaranteed accurate.
Each office is independently owned and operated.
Any services or products provided by third parties are not provided by, affiliated with or related to Better Homes and Gardens Real Estate LLC, or its affiliated companies.