
3825 Poodle Path Drive (lot 125), Timmonsville, SC 29161
Local realty services provided by:Better Homes and Gardens Real Estate Segars Realty
3825 Poodle Path Drive (lot 125),Timmonsville, SC 29161
$347,800
- 3 Beds
- 4 Baths
- 2,316 sq. ft.
- Single family
- Active
Listed by: g. christy bissen
Office: sm south carolina brokerage
MLS#:2603944
Source:SC_RAGPD
Price summary
- Price:$347,800
- Price per sq. ft.:$150.17
- Monthly HOA dues:$20.83
About this home
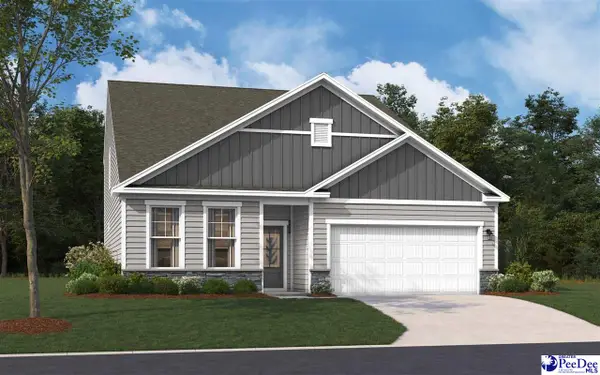
Discover the perfect blend of comfort and functionality in the stunning Garland floorplan, located in the highly anticipated Garners Mill community! This thoughtfully designed home offers main-level living with both a luxurious primary suite and a private guest suite on the first floor—ideal for hosting family and friends as you begin the new year. Step inside to discover a spacious and thoughtfully designed interior featuring an open-concept layout with durable Luxury Vinyl Plank flooring throughout the main living areas. The gourmet kitchen is a true centerpiece, boasting granite countertops, stainless steel appliances, and a large island with seating that overlooks the inviting family room and dining area—perfect for entertaining. The main level offers both a luxurious primary suite with raised tray ceilings, dual vanities, a walk-in shower, and a generous walk-in closet, as well as a private guest suite for added convenience. Just off the garage entrance, a mudroom with built-in bench and cubbies helps keep your home organized. Upstairs, you'll find two additional guest bedrooms, a full bathroom, lots of storage areas, and a flexible space ideal for a media room, playroom, or additional lounge. Outside, a spacious patio provides the perfect setting for relaxing evenings, grilling, or hosting gatherings. Now Selling at Alligator West! Est November Move-in. Visit the model home 3841 Poodle Path Drive (GPS Address: 3820 Alligator Rd) Contact the Neighborhood Sales Manager for details on estimated completion & home selections. Schedule a tour today. Don’t miss the chance to make this incredible home yours! STOCK PHOTOS of Garland for illustration purposes only....
Contact an agent
Home facts
- Year built:2026
- Subdivision & Development:Alligator West
- Listing ID #:2603944
- Added:1 day(s) ago
- Updated:September 28, 2026 at 10:04 PM
Rooms and interior
- Bedrooms:3
- Total bathrooms:4
- Full bathrooms:3
- Flooring:Carpet, Luxury Vinyl Plank, Tile
- Living area:2,316 sq. ft.
Heating and cooling
- Cooling:Central Air
- Heating:Central
- Central air:Yes
Structure and exterior
- Roof:Architectural Shingle
- Year built:2026
- Building area:2,316 sq. ft.
- Lot area:0.18 Acres
- Architectural Style:Ranch
- Construction Materials:Vinyl Siding
- Exterior Features:Sprinkler System
- Foundation Description:Concrete Slab
- Levels:One and One Half
Schools
- High school:West Florence
- Middle school:John W Moore Middle
- Elementary school:Delmae/Moore
Utilities
- Water:Public
- Sewer:Public Sewer
Finances and disclosures
- Price:$347,800
- Price per sq. ft.:$150.17
Features and amenities
- Appliances:Dishwasher, Disposal, Gas, Microwave, Range
Parking
- Parking description:Attached
- Garage:Yes
- Garage spaces:2
New listings near 3825 Poodle Path Drive (lot 125)
- New
 $338,925Active3 beds 3 baths2,091 sq. ft.
3829 Poodle Path Drive (lot 124), Timmonsville, SC 29161
MLS# 2603937Listed by: SM SOUTH CAROLINA BROKERAGE - New
 $346,920Active4 beds 3 baths2,729 sq. ft.
3817 Poodle Path Drive (lot 127), Timmonsville, SC 29161
MLS# 2603938Listed by: SM SOUTH CAROLINA BROKERAGE - New
 $340,485Active4 beds 3 baths2,686 sq. ft.
3810 Poodle Path Drive (lot 129), Timmonsville, SC 29161
MLS# 2603940Listed by: SM SOUTH CAROLINA BROKERAGE - New
 $323,915Active3 beds 2 baths1,833 sq. ft.
3814 Poodle Path Drive (lot 130), Timmonsville, SC 29161
MLS# 2603941Listed by: SM SOUTH CAROLINA BROKERAGE - New
 $369,625Active4 beds 4 baths2,797 sq. ft.
3822 Poodle Path Drive (lot 132), Timmonsville, SC 29161
MLS# 2603942Listed by: SM SOUTH CAROLINA BROKERAGE - New
 $306,200Active3 beds 2 baths1,554 sq. ft.
3826 Poodle Path Drive (lot 133), Timmonsville, SC 29161
MLS# 2603943Listed by: SM SOUTH CAROLINA BROKERAGE - New
 $334,275Active4 beds 3 baths2,505 sq. ft.
3834 Poodle Path Drive (lot 135), Timmonsville, SC 29161
MLS# 2603945Listed by: SM SOUTH CAROLINA BROKERAGE - New
 $346,855Active5 beds 4 baths2,686 sq. ft.
3821 Poodle Path Drive (lot 126), Timmonsville, SC 29161
MLS# 2603952Listed by: SM SOUTH CAROLINA BROKERAGE - New
 $360,540Active5 beds 4 baths2,797 sq. ft.
3813 Poodle Path Drive (lot 128), Timmonsville, SC 29161
MLS# 2603953Listed by: SM SOUTH CAROLINA BROKERAGE


Protect your home and budget from life's surprises with an Assurant Home Warranty, backed by a partner that supports you through every step of homeownership. Explore Plans.
© 2026 Better Homes and Gardens Real Estate LLC. An Anywhere Real Estate company. All rights reserved. Better Homes and Gardens® Real Estate is a registered trademark owned by Meredith Operations Corporation, licensed to Better Homes and Gardens Real Estate LLC and used with permission. Better Homes and Gardens Real Estate LLC fully supports the principles of the Fair Housing Act and the Equal Opportunity Act. Listing information is deemed reliable but is not guaranteed accurate.
Each office is independently owned and operated.
Any services or products provided by third parties are not provided by, affiliated with or related to Better Homes and Gardens Real Estate LLC, or its affiliated companies.