
506 Gregory Street, Timmonsville, SC 29161
Local realty services provided by:Better Homes and Gardens Real Estate Segars Realty
506 Gregory Street,Timmonsville, SC 29161
$229,999
- 4 Beds
- 4 Baths
- 2,964 sq. ft.
- Single family
- Active
Listed by: samantha p murray
Office: gateway realty group
MLS#:2603327
Source:SC_RAGPD
Price summary
- Price:$229,999
- Price per sq. ft.:$77.6
About this home
JUST LISTED There’s something special about a home that gives you room to breathe, settle in, and truly make it your own. Set on 1.01 acres, this well-maintained 4-bedroom, 3.5 baths home offers generous living space with a comfortable, easy flow. Entertain in the separate formal living room, where a fireplace adds warmth and a skylight brings natural light into the space. A separate den/family room offers even more room to relax, complete with a large picture window and a second fireplace. The kitchen is designed for both everyday living and gathering, with an island, countertop seating, pendant lighting, and generous dining space. Storage is easy to come by with a separate pantry, utility closet, and full laundry room. The home offers two spacious suites, including an oversized primary suite with plenty of room to unwind. The layout also includes two en-suite baths with separate stand-up showers, plus a Jack-and-Jill bathroom that adds convenience and flexibility. One of the suites could also work beautifully as a guest space or in-law suite. Outside, enjoy plenty of room to relax, entertain, garden, or simply spread out. The tiled patio and established grapevine add even more charm to the outdoor space. Pack your bags and come see what makes this home worth a closer look. Schedule your private showing today....
Contact an agent
Home facts
- Year built:1960
- Subdivision & Development:County
- Listing ID #:2603327
- Added:45 day(s) ago
- Updated:September 28, 2026 at 03:00 PM
Rooms and interior
- Bedrooms:4
- Total bathrooms:4
- Full bathrooms:3
- Flooring:Carpet, Hardwood, Tile, Vinyl, Wood
- Living area:2,964 sq. ft.
Heating and cooling
- Cooling:Central Air
- Heating:Base Electric, Central, Gas Pack
- Central air:Yes
Structure and exterior
- Roof:Architectural Shingle
- Year built:1960
- Building area:2,964 sq. ft.
- Lot area:1.01 Acres
- Architectural Style:Ranch
- Construction Materials:Brick Veneer
- Exterior Features:Patio, Storage
- Foundation Description:Crawl Space
- Levels:One
Schools
- High school:West Florence
- Middle school:John W Moore Middle
- Elementary school:Brockington
Utilities
- Water:Public
- Sewer:Public Sewer
Finances and disclosures
- Price:$229,999
- Price per sq. ft.:$77.6
- Tax amount:$4,119
Features and amenities
- Appliances:Dishwasher, Disposal, Microwave, Oven, Range, Refrigerator
- Laundry features:Washer/Dryer Connection
New listings near 506 Gregory Street
 $300,000Active23.5 Acres
Tract 2 Off Of Hwy 403, Timmonsville, SC 29161
MLS# 2603770Listed by: GREYSTONE PROPERTIES, LLC- New
 $425,000Active54.54 Acres
TBD Peniel Rd, Timmonsville, SC 29161
MLS# 2603807Listed by: DUNCAN GROUP PROPERTIES 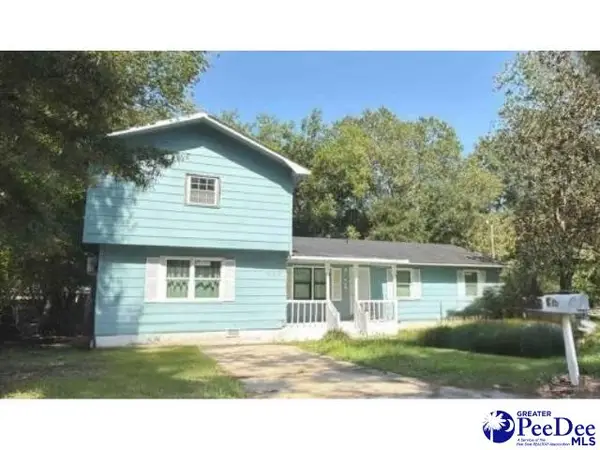 $199,900Active-- beds -- baths2,262 sq. ft.
501 N Orange St, Timmonsville, SC 29161
MLS# 2603777Listed by: KELLER WILLIAMS PREFERRED $30,000Active0.31 Acres
416 N Warren Street, Timmonsville, SC 29161
MLS# 2603746Listed by: ERA LEATHERMAN REALTY, INC. $385,000Active4 beds 3 baths2,556 sq. ft.
2936 Johnston Avenue, Timmonsville, SC 29161
MLS# 2603599Listed by: ERA LEATHERMAN REALTY, INC. $475,000Active3 beds 2 baths1,800 sq. ft.
2140 Pate Ln., Timmonsville, SC 29161
MLS# 2603551Listed by: EXP REALTY GREYFEATHER GROUP $175,000Active29.9 Acres
Mack Rd, Timmonsville, SC 29161
MLS# 2603420Listed by: E&A REALTY $449,000Pending3 beds 3 baths2,718 sq. ft.
3263 Creek Road, Timmonsville, SC 29161-8257
MLS# 2603354Listed by: GREYSTONE PROPERTIES, LLC $229,000Active3 beds 2 baths1,196 sq. ft.
837 Timmons Road, Timmonsville, SC 29161
MLS# 2603234Listed by: GREYSTONE PROPERTIES, LLC


Protect your home and budget from life's surprises with an Assurant Home Warranty, backed by a partner that supports you through every step of homeownership. Explore Plans.
© 2026 Better Homes and Gardens Real Estate LLC. An Anywhere Real Estate company. All rights reserved. Better Homes and Gardens® Real Estate is a registered trademark owned by Meredith Operations Corporation, licensed to Better Homes and Gardens Real Estate LLC and used with permission. Better Homes and Gardens Real Estate LLC fully supports the principles of the Fair Housing Act and the Equal Opportunity Act. Listing information is deemed reliable but is not guaranteed accurate.
Each office is independently owned and operated.
Any services or products provided by third parties are not provided by, affiliated with or related to Better Homes and Gardens Real Estate LLC, or its affiliated companies.