
102 Pier Thirty Three, Townville, SC 29689
Local realty services provided by:Better Homes and Gardens Real Estate Medley
102 Pier Thirty Three,Townville, SC 29689
$1,053,000
- 4 Beds
- 3 Baths
- 3,706 sq. ft.
- Single family
- Active
Listed by: karen binnarr, your upstate team
Office: bhhs c dan joyner - anderson
MLS#:20304410
Source:SC_AAR
Price summary
- Price:$1,053,000
- Price per sq. ft.:$284.13
About this home
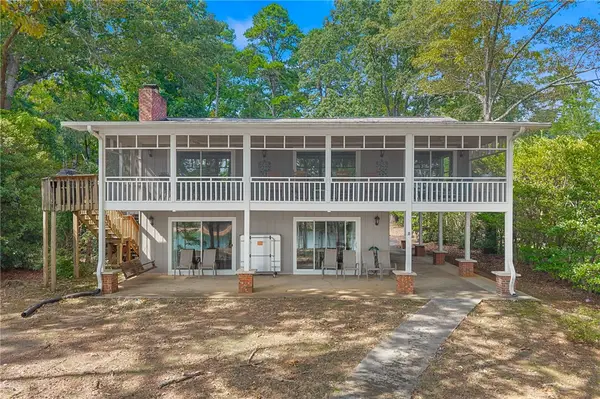
Lake Hartwell living with a DOUBLE-DECKER DOCK in a DEEP-WATER COVE! This stately brick home is tucked away on 1 ACRE in a private cul-de-sac surrounded by beautiful homes with NO HOA. Down a long private driveway, you’ll find a gated yard and oversized driveway offering ample parking for entertaining or shooting hoops. This 4-bedroom, 3-bathroom Southern Living charmer offers a thoughtfully designed floor plan with hardwood floors spanning the spacious living room with a cozy fireplace, dining area, and kitchen featuring granite countertops and a breakfast nook. The open floor plan flows seamlessly, while multiple oversized and arched windows showcase the private lake views. A door leads to a grilling deck spanning the main level of the home—perfect for enjoying the peaceful setting. The main level features two bedrooms and a full bathroom on one side of the home, with the owner’s suite privately situated on the other. Inside the owner’s suite, you’ll love the hardwood floors, tray ceiling, and large glass French doors leading to the back deck overlooking the lake. The suite also offers two walk-in closets with built-in shelving and an ensuite bath with a tub/shower and dual vanities. The basement level offers endless possibilities, starting with a large entertainment room with plumbing for a future bar and a door leading to a patio spanning the back of the home and overlooking the lake. The basement also features a guest bedroom and full bathroom, hobby or movie room, laundry room with ample storage, and a spacious workshop with French doors leading to the back patio. You’ll love outdoor living in this backyard, with plenty of space to entertain and a CART PATH leading to your dock in DEEP WATER. The ROOF and gutter system, including gutter screens, were replaced in 2024. LOCATION! This home is zoned for DESIRABLE PENDLETON SCHOOLS and is just 6 minutes to Broyles Recreation Area, 7 minutes to Portman Marina, 13 minutes to dining and shopping on Clemson Blvd., 20 minutes to downtown Anderson or downtown Clemson, and 38 minutes to downtown Greenville. This exceptional property combines DEEP-WATER LAKE LIVING, a fantastic location, privacy, and endless opportunities to make this home your own!...
Contact an agent
Home facts
- Year built:1996
- Subdivision & Development:Pier 33
- Listing ID #:20304410
- Added:48 day(s) ago
- Updated:September 27, 2026 at 10:50 AM
Rooms and interior
- Bedrooms:4
- Total bathrooms:3
- Full bathrooms:3
- Rooms Total:15
- Flooring:Carpet, Ceramic Tile, Concrete, Hardwood
- Dining Description:Breakfast Area
- Bathrooms Description:Bath in Primary Bedroom, Tub/Shower
- Kitchen Description:Dishwasher, Disposal, Electric Oven, Electric Range, Microwave
- Bedroom Description:Bath in Primary Bedroom, Main Level Primary
- Basement:Yes
- Basement Description:Full, Heated, Interior Entry, Partially Finished, Walk-Out Access
- Living area:3,706 sq. ft.
Heating and cooling
- Cooling:Heat Pump
- Heating:Heat Pump
Structure and exterior
- Roof:Architectural, Shingle
- Year built:1996
- Building area:3,706 sq. ft.
- Lot area:1 Acres
- Lot Features:Level, Outside City Limits, Sloped, Subdivision, Trees, Views
- Architectural Style:Traditional
- Construction Materials:Brick
- Exterior Features:Deck, Fence, Front Porch, Landscaped Lights, Patio, Paved Driveway, Porch
- Foundation Description:Basement
- Levels:1 Story
Schools
- High school:Pendleton High
- Middle school:Riverside Middl
- Elementary school:Townville Elem
Utilities
- Water:Public
- Sewer:Septic Tank
Finances and disclosures
- Price:$1,053,000
- Price per sq. ft.:$284.13
Features and amenities
- Appliances:Dishwasher, Disposal, Electric Oven, Electric Range, Electric Water Heater, Microwave
- Laundry features:Electric Dryer Hookup, Washer Hookup
- Amenities:Blinds, Cable TV, Ceiling Fans, Granite Counters, Pull-Down Attic Stairs, Security System Owned, Smoke Detectors, Smooth Ceilings, Solid Surface Counters, Suspended Ceilings, Tray Ceilings, Vaulted Ceilings, Walk-in Closets, Wood Frame Windows, Workshop
Parking
- Parking description:Attached, Driveway, Garage, Garage Door Opener, Paved Driveway
- Garage:Yes
- Garage spaces:2
New listings near 102 Pier Thirty Three
- New
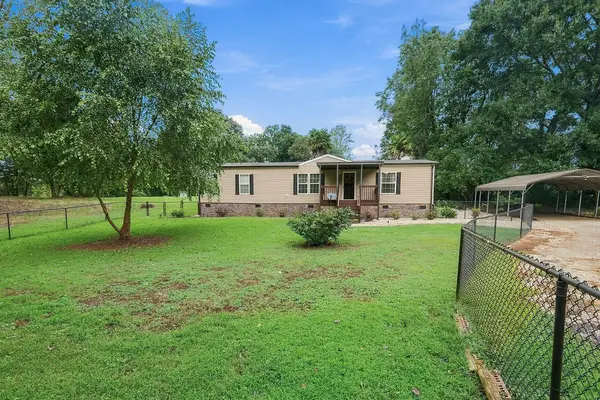 $259,943Active3 beds 2 baths1,344 sq. ft.
140 Woolbright Circle, Townville, SC 29689
MLS# 20306554Listed by: REAL LOCAL/REAL BROKER, LLC - New
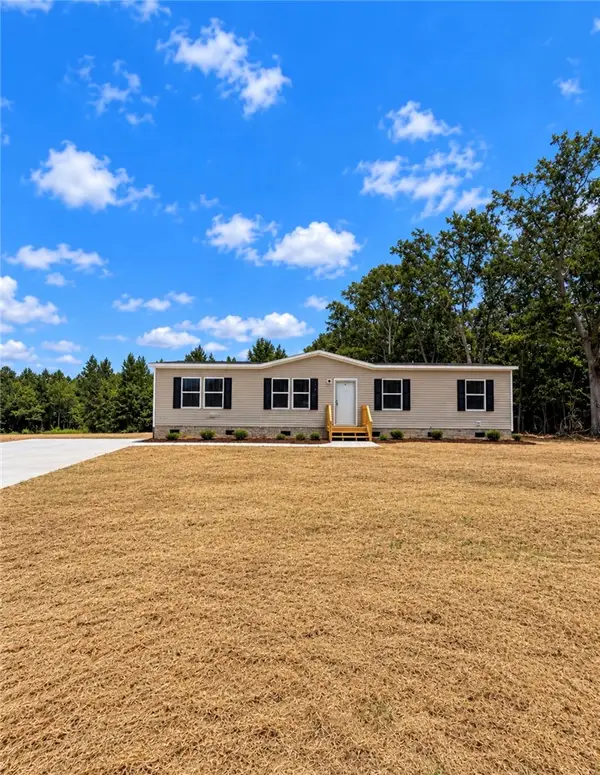 $219,900Active4 beds 2 baths1,568 sq. ft.
1411 Slaton Road, Townville, SC 29689
MLS# 20306627Listed by: WESTERN UPSTATE KELLER WILLIAM - New
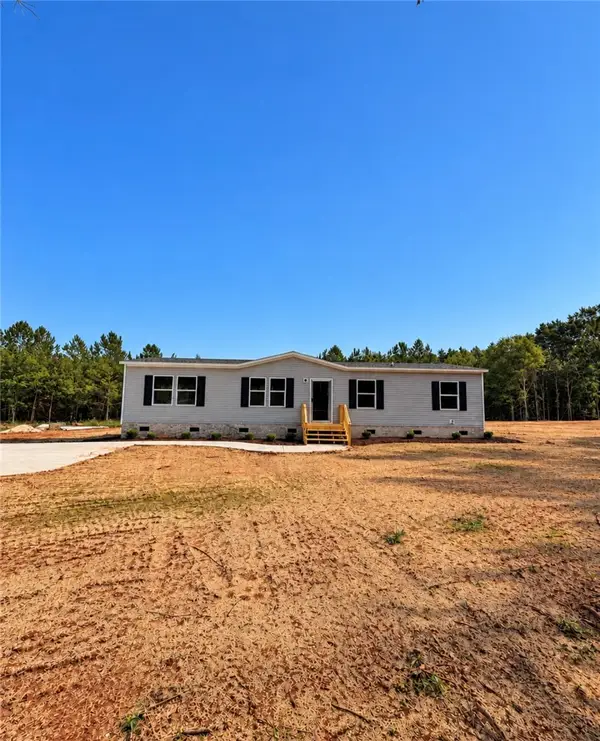 $219,900Active4 beds 2 baths1,568 sq. ft.
1415 Slaton Road, Townville, SC 29689
MLS# 20306629Listed by: WESTERN UPSTATE KELLER WILLIAM - New
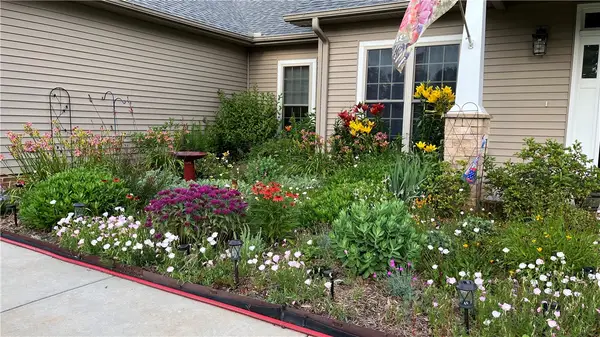 $565,000Active3 beds 2 baths
228 Bay Ridge Drive, Townville, SC 29689
MLS# 20306547Listed by: TLCOX AND COMPANY - New
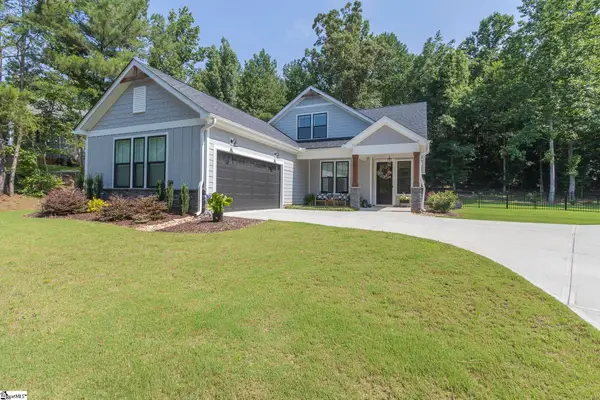 $524,000Active4 beds 3 baths
1111 Bay Drive, Fair Play, SC 29643
MLS# 1604383Listed by: WESTERN UPSTATE KELLER WILLIAM - New
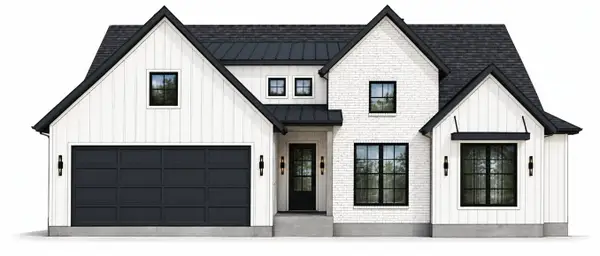 $1,200,000Active4 beds 3 baths2,400 sq. ft.
167 Pine Knoll Road, Fair Play, SC 29643
MLS# 20306362Listed by: KELLER WILLIAMS GREENVILLE CEN - New
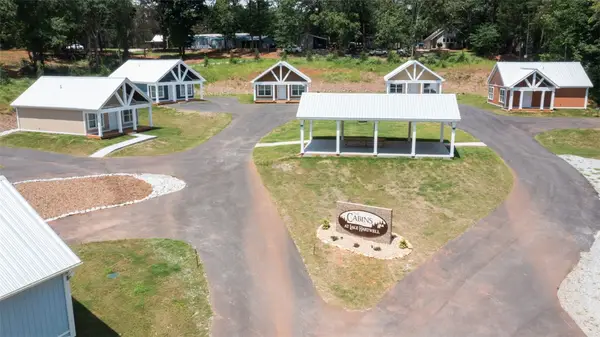 $1,300,000Active-- beds -- baths735 sq. ft.
1017 Smyzer Road, Townville, SC 29689
MLS# 20306412Listed by: LAKE HARTWELL PROPERTIES - New
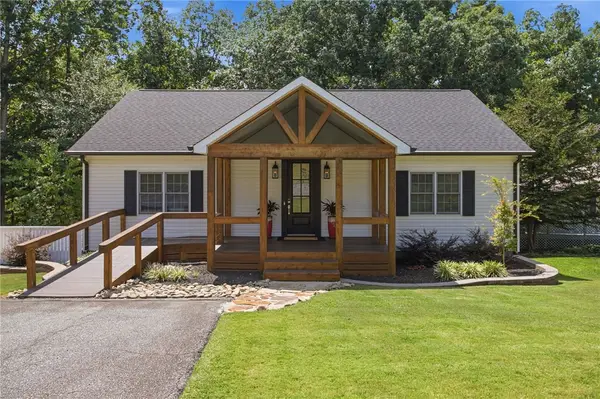 $1,127,300Active3 beds 3 baths2,945 sq. ft.
532 Gambrell Road, Townville, SC 29689
MLS# 20306390Listed by: BHHS C DAN JOYNER - AUGUSTA - New
 $1,200,000Active4 beds 3 baths2,500 sq. ft.
163 Pine Knoll Road, Fair Play, SC 29643
MLS# 20306333Listed by: KELLER WILLIAMS GREENVILLE CEN - New
 $959,900Active4 beds 4 baths2,435 sq. ft.
157 Shoals Circle, Townville, SC 29689
MLS# 20306277Listed by: RE/MAX RESULTS - CLEMSON


Protect your home and budget from life's surprises with an Assurant Home Warranty, backed by a partner that supports you through every step of homeownership. Explore Plans.
© 2026 Better Homes and Gardens Real Estate LLC. An Anywhere Real Estate company. All rights reserved. Better Homes and Gardens® Real Estate is a registered trademark owned by Meredith Operations Corporation, licensed to Better Homes and Gardens Real Estate LLC and used with permission. Better Homes and Gardens Real Estate LLC fully supports the principles of the Fair Housing Act and the Equal Opportunity Act. Listing information is deemed reliable but is not guaranteed accurate.
Each office is independently owned and operated.
Any services or products provided by third parties are not provided by, affiliated with or related to Better Homes and Gardens Real Estate LLC, or its affiliated companies.