
1218 Andersonville Road, Townville, SC 29689
Local realty services provided by:Better Homes and Gardens Real Estate Young & Company
1218 Andersonville Road,Townville, SC 29689
$675,000
- 4 Beds
- 4 Baths
- - sq. ft.
- Single family
- Active
Listed by: jennifer h van gieson
Office: reedy property group, llc. - residential
MLS#:1600890
Source:SC_GGAR
Price summary
- Price:$675,000
About this home
Enjoy the best of lake living in this beautiful, newly constructed home near Lake Hartwell. Set on nearly an acre beside a public boat ramp and beach area, this 4 bedroom, 4 bathroom home features more than 3,800 square feet of thoughtfully designed living space. The light filled main level welcomes you with an open layout, a spacious kitchen with stainless steel appliances, abundant storage, and a large island with bar seating. The primary suite is a relaxing retreat with double sinks, a custom tiled shower, and a garden tub. Upstairs, a loft and flexible room provide space for a home office, gym, or additional sleeping area. The finished basement is designed for entertaining with a large recreation room, fourth bedroom, additional flex space, and two unfinished storage areas ideal for lake gear and seasonal items. A covered porch and screened porch provide inviting spaces to relax after a day on the water. Conveniently located approximately 30 minutes from Clemson University and Downtown Anderson and 45 minutes from Downtown Greenville....
Contact an agent
Home facts
- Year built:2025
- Subdivision & Development:None
- Listing ID #:1600890
- Added:49 day(s) ago
- Updated:October 02, 2026 at 12:19 PM
Rooms and interior
- Bedrooms:4
- Total bathrooms:4
- Full bathrooms:4
- Flooring:Ceramic Tile
- Kitchen Description:Dishwasher, Microwave
- Basement Description:Full, Partially Finished, Walk-Out Access
Heating and cooling
- Cooling:Electric
- Heating:Electric
Structure and exterior
- Roof:Architectural
- Year built:2025
- Lot Features:1/2 - Acre, Few Trees, Interior Lot
- Architectural Style:Craftsman
- Construction Materials:Hardboard Siding
- Exterior Features:Front Porch, Screened
- Foundation Description:Basement
- Levels:2 Story, 2 Story + Basement
Schools
- High school:Pendleton
- Middle school:Riverside - Anderson 4
- Elementary school:Townville
Utilities
- Water:Public
- Sewer:Septic Tank
Finances and disclosures
- Price:$675,000
- Tax amount:$2,355
Features and amenities
- Appliances:Dishwasher, Gas Water Heater, Microwave, Range, Tankless Water Heater
- Laundry features:1st Floor, Laundry Room, Walk-in
- Amenities:int_feat_Ceiling Fan(s), int_feat_Ceiling Smooth, int_feat_Countertops Quartz
Parking
- Parking description:Driveway, Gravel
New listings near 1218 Andersonville Road
- New
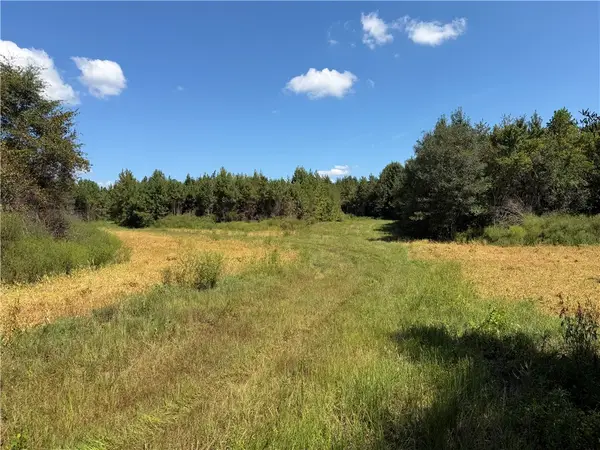 $620,000Active42.64 Acres
1 Royster Road, Townville, SC 29689
MLS# 20306805Listed by: CARTER OUTDOOR REALTY - New
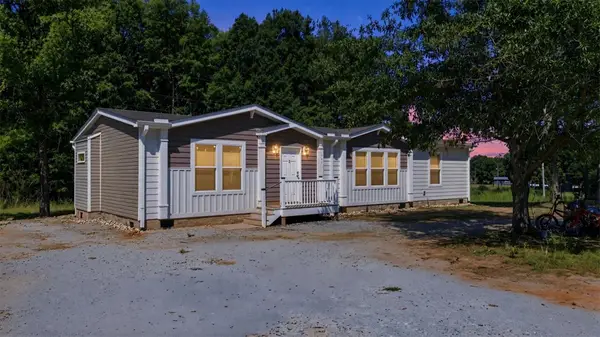 $233,000Active3 beds 2 baths1,680 sq. ft.
117 Viewmont Drive, Fair Play, SC 29643
MLS# 20306778Listed by: REAL GVL/REAL BROKER, LLC - New
 $1,300,000Active-- beds -- baths
1017 Smyzer Road, Townville, SC 29689
MLS# 1605163Listed by: LAKE HARTWELL PROPERTIES - New
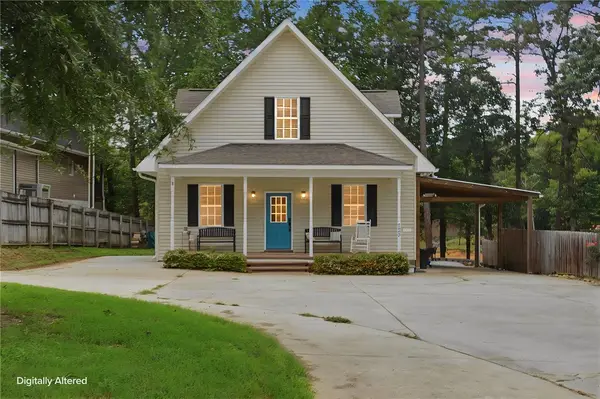 $689,000Active4 beds 3 baths2,001 sq. ft.
322 Sunrise Circle, Fair Play, SC 29643
MLS# 20306681Listed by: BLUEFIELD REALTY GROUP - New
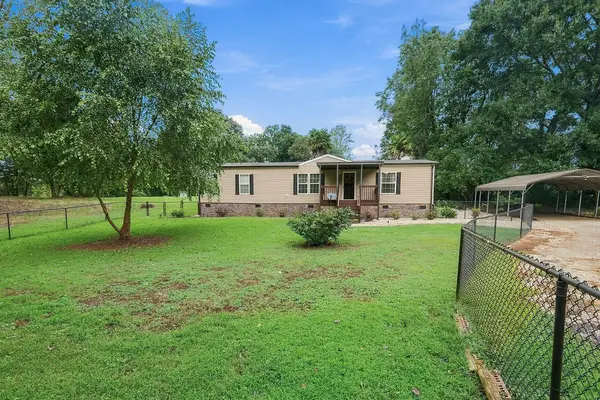 $259,943Active3 beds 2 baths1,344 sq. ft.
140 Woolbright Circle, Townville, SC 29689
MLS# 20306554Listed by: REAL LOCAL/REAL BROKER, LLC - New
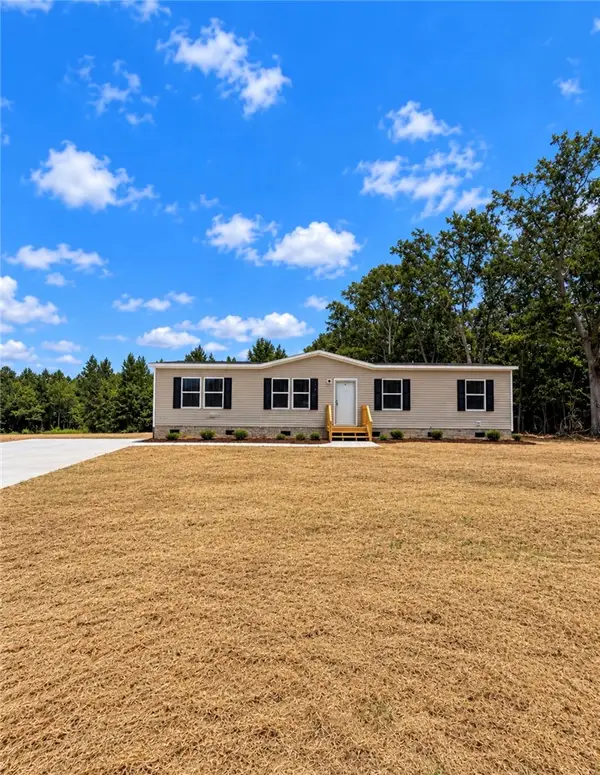 $219,900Active4 beds 2 baths1,568 sq. ft.
1411 Slaton Road, Townville, SC 29689
MLS# 20306627Listed by: WESTERN UPSTATE KELLER WILLIAM - New
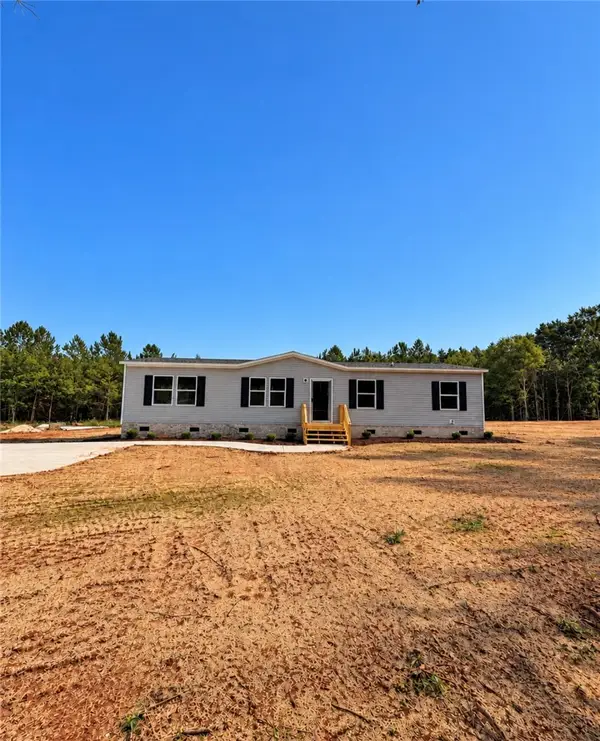 $219,900Active4 beds 2 baths1,568 sq. ft.
1415 Slaton Road, Townville, SC 29689
MLS# 20306629Listed by: WESTERN UPSTATE KELLER WILLIAM - New
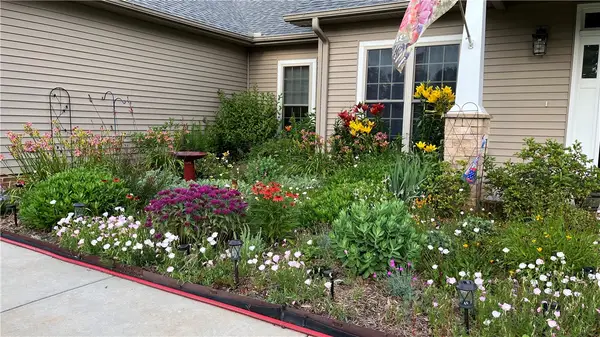 $565,000Active3 beds 2 baths
228 Bay Ridge Drive, Townville, SC 29689
MLS# 20306547Listed by: TLCOX AND COMPANY - New
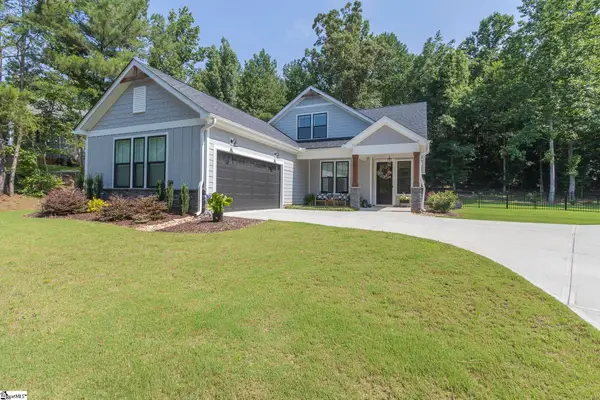 $499,900Active4 beds 3 baths
1111 Bay Drive, Fair Play, SC 29643
MLS# 1604383Listed by: WESTERN UPSTATE KELLER WILLIAM - New
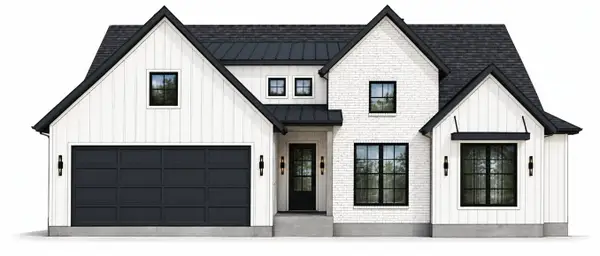 $1,200,000Active4 beds 3 baths2,400 sq. ft.
167 Pine Knoll Road, Fair Play, SC 29643
MLS# 20306362Listed by: KELLER WILLIAMS GREENVILLE CEN


Protect your home and budget from life's surprises with an Assurant Home Warranty, backed by a partner that supports you through every step of homeownership. Explore Plans.
© 2026 Better Homes and Gardens Real Estate LLC. An Anywhere Real Estate company. All rights reserved. Better Homes and Gardens® Real Estate is a registered trademark owned by Meredith Operations Corporation, licensed to Better Homes and Gardens Real Estate LLC and used with permission. Better Homes and Gardens Real Estate LLC fully supports the principles of the Fair Housing Act and the Equal Opportunity Act. Listing information is deemed reliable but is not guaranteed accurate.
Each office is independently owned and operated.
Any services or products provided by third parties are not provided by, affiliated with or related to Better Homes and Gardens Real Estate LLC, or its affiliated companies.