
1504 Double Springs Road, Townville, SC 29689
Local realty services provided by:Better Homes and Gardens Real Estate Medley
1504 Double Springs Road,Townville, SC 29689
$759,900
- 4 Beds
- 3 Baths
- 3,518 sq. ft.
- Single family
- Active
Listed by: broc smith
Office: howard hanna allen tate/pine to palm realty
MLS#:20307046
Source:SC_AAR
Price summary
- Price:$759,900
- Price per sq. ft.:$216
About this home
The classic farmhouse-traditional design of this two-story Single Family Residence in Townville welcomes you to a spacious layout featuring four bedrooms, two full bathrooms, one half bathroom, and a spacious bonus room with easy conversion to a possible 5th bedroom. Spanning 3518 square feet, the interior setting offers a serene atmosphere that blends functional living, and comfortable spaces perfectly with the outdoor lakefront living!
Inside, the home is equipped with features including, lake views throughout the home, main level primary bedroom, large living room, spacious updated kitchen, built-in bookcases, and a wet bar. The storage options include his and hers closets along with walk-in closet(s). The kitchen comes prepared for daily use with granite countertops, dishwasher, electric oven, electric range, microwave, and refrigerator.
Located on a 0.35-acre lot, the outdoor area features a balcony to enjoy the fresh air, plenty of patio and exterior hangout space. The open, level, lakefront lot allows for the perfect entertainment space with the lakefront views. This property provides a wonderful opportunity to experience a peaceful lifestyle on Double Springs Rd in Townville....
Contact an agent
Home facts
- Year built:2009
- Subdivision & Development:Sandy Shores
- Listing ID #:20307046
- Added:1 day(s) ago
- Updated:October 07, 2026 at 11:04 PM
Rooms and interior
- Bedrooms:4
- Total bathrooms:3
- Full bathrooms:2
- Half bathrooms:1
- Flooring:Carpet, Luxury Vinyl Plank
- Bathrooms Description:Bath in Primary Bedroom, Bathtub, Separate Shower
- Kitchen Description:Dishwasher, Electric Oven, Electric Range, Microwave
- Bedroom Description:Bath in Primary Bedroom, Main Level Primary
- Basement:Yes
- Basement Description:Crawl Space
- Living area:3,518 sq. ft.
Heating and cooling
- Cooling:Central Air, Electric, Heat Pump
- Heating:Heat Pump
- Central air:Yes
Structure and exterior
- Roof:Architectural, Shingle
- Year built:2009
- Building area:3,518 sq. ft.
- Lot area:0.35 Acres
- Lot Features:Level, Outside City Limits, Subdivision, Views
- Architectural Style:Farmhouse, Traditional
- Construction Materials:Stone, Vinyl Siding
- Exterior Features:Fence, Patio, Porch
- Foundation Description:Crawl Space
- Levels:2 Story
Schools
- High school:Pendleton High
- Middle school:Riverside Middl
- Elementary school:Townville Elem
Utilities
- Water:Public
- Sewer:Septic Tank
Finances and disclosures
- Price:$759,900
- Price per sq. ft.:$216
Features and amenities
- Appliances:Dishwasher, Electric Oven, Electric Range, Microwave
- Laundry features:Electric Dryer Hookup, Washer Hookup
- Amenities:Bookcases, Cable TV, Ceiling Fans, Granite Counters, High Ceilings, Smooth Ceilings, Walk-in Closets
Parking
- Parking description:Attached, Driveway, Garage, Garage Door Opener
- Garage:Yes
- Garage spaces:2
New listings near 1504 Double Springs Road
- New
 $69,999Active0.71 Acres
121 Harbor Lane, Townville, SC 29689
MLS# 20306885Listed by: WESTERN UPSTATE KELLER WILLIAM - New
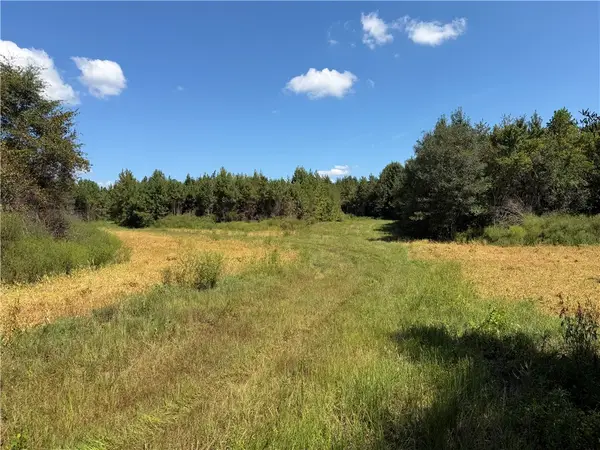 $620,000Active42.64 Acres
1 Royster Road, Townville, SC 29689
MLS# 20306805Listed by: CARTER OUTDOOR REALTY - New
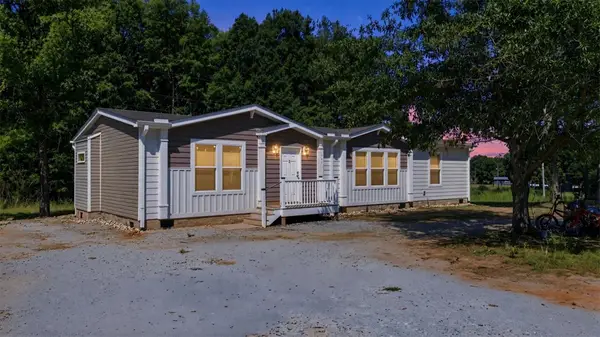 $233,000Active3 beds 2 baths1,680 sq. ft.
117 Viewmont Drive, Fair Play, SC 29643
MLS# 20306778Listed by: REAL GVL/REAL BROKER, LLC - New
 $1,300,000Active-- beds -- baths
1017 Smyzer Road, Townville, SC 29689
MLS# 1605163Listed by: LAKE HARTWELL PROPERTIES - New
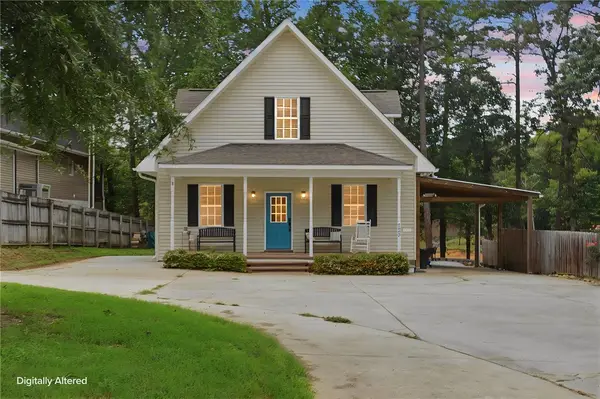 $689,000Active4 beds 3 baths2,001 sq. ft.
322 Sunrise Circle, Fair Play, SC 29643
MLS# 20306681Listed by: BLUEFIELD REALTY GROUP 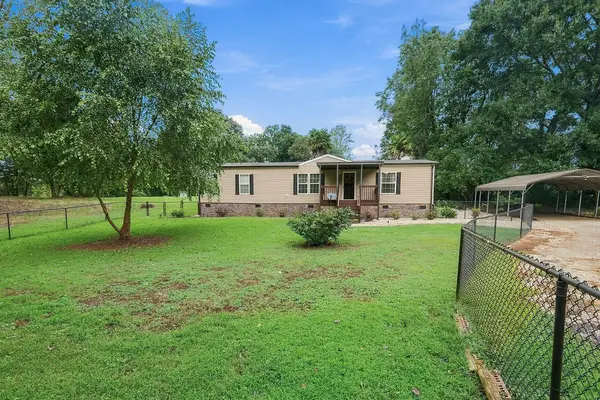 $259,943Active3 beds 2 baths1,344 sq. ft.
140 Woolbright Circle, Townville, SC 29689
MLS# 20306554Listed by: REAL LOCAL/REAL BROKER, LLC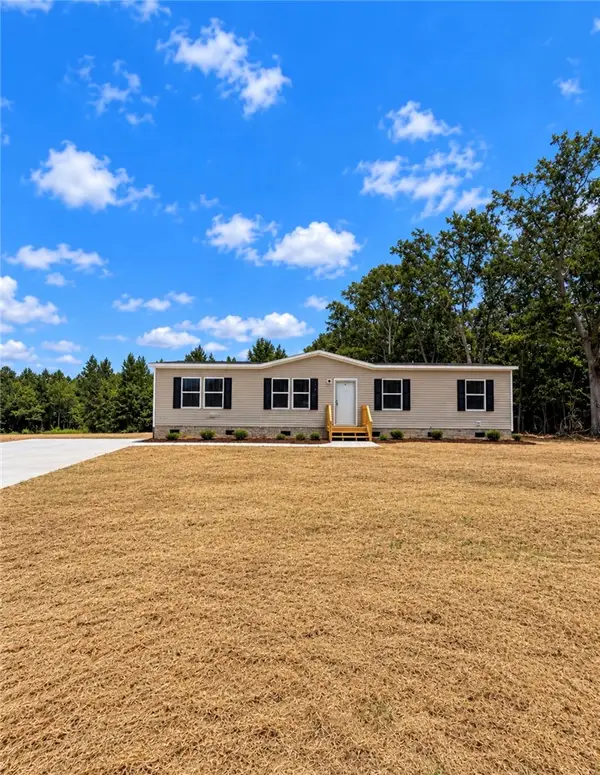 $219,900Active4 beds 2 baths1,568 sq. ft.
1411 Slaton Road, Townville, SC 29689
MLS# 20306627Listed by: WESTERN UPSTATE KELLER WILLIAM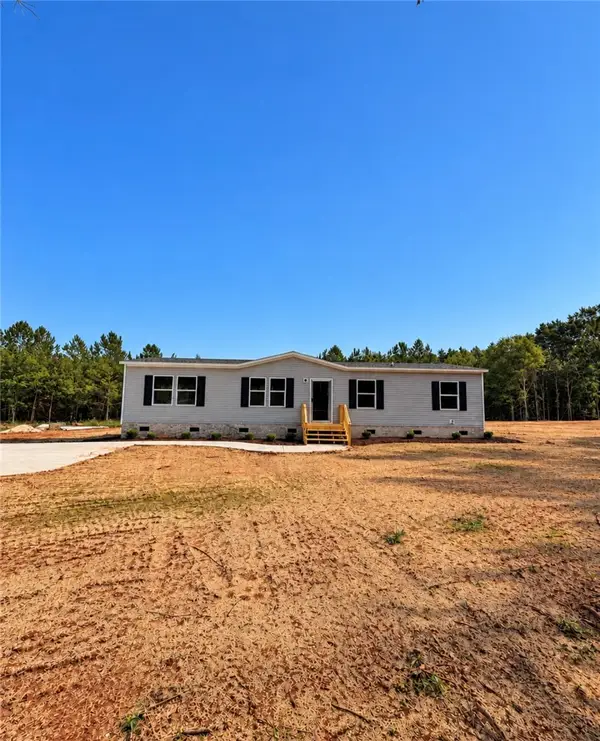 $219,900Active4 beds 2 baths1,568 sq. ft.
1415 Slaton Road, Townville, SC 29689
MLS# 20306629Listed by: WESTERN UPSTATE KELLER WILLIAM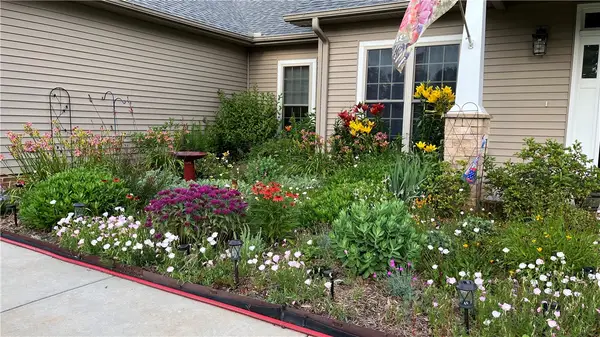 $565,000Active3 beds 2 baths
228 Bay Ridge Drive, Townville, SC 29689
MLS# 20306547Listed by: TLCOX AND COMPANY


Protect your home and budget from life's surprises with an Assurant Home Warranty, backed by a partner that supports you through every step of homeownership. Explore Plans.
© 2026 Better Homes and Gardens Real Estate LLC. An Anywhere Real Estate company. All rights reserved. Better Homes and Gardens® Real Estate is a registered trademark owned by Meredith Operations Corporation, licensed to Better Homes and Gardens Real Estate LLC and used with permission. Better Homes and Gardens Real Estate LLC fully supports the principles of the Fair Housing Act and the Equal Opportunity Act. Listing information is deemed reliable but is not guaranteed accurate.
Each office is independently owned and operated.
Any services or products provided by third parties are not provided by, affiliated with or related to Better Homes and Gardens Real Estate LLC, or its affiliated companies.