
322 Sunrise Circle, Fair Play, SC 29643
Local realty services provided by:Better Homes and Gardens Real Estate Medley
322 Sunrise Circle,Fair Play, SC 29643
$689,000
- 4 Beds
- 3 Baths
- 2,001 sq. ft.
- Single family
- Active
Listed by: emma davis
Office: bluefield realty group
MLS#:20306681
Source:SC_AAR
Price summary
- Price:$689,000
- Price per sq. ft.:$344.33
About this home
Your Lake Hartwell escape awaits! With beautiful lake views, a private covered dock, and no HOA, this four-bedroom property offers an incredible combination of inviting indoor spaces and exceptional outdoor living. Tucked away on a private road, it's the perfect place to relax, entertain, and enjoy everything Lake Hartwell has to offer. Inside, you'll find a welcoming living room with vaulted ceilings that create an open, airy feel. The living room flows into the kitchen and dining area, creating a comfortable space with views and tons of natural light. The main level features two spacious bedrooms, including one with an attached bathroom with a large, tiled, walk-in shower and gorgeous barn door. Upstairs, you'll find two additional bedrooms, and another ensuite bathroom, which offers the flexibility to choose which level works best as the primary suite! You'll also enjoy the convenience of another half bathroom on the main floor for your guests! As beautiful as the interior of this home is, the outdoor spaces are where it really shines! A huge screened porch overlooks Lake Hartwell and creates an incredible setting for enjoying the view throughout the day. Just beyond the porch, the firepit area offers another place to take in the peaceful surroundings, while the private, covered dock puts the lake right at your fingertips. The kayaks will remain with the home, so everything is ready for your next day on the water. A front porch adds even more outdoor space, while the oversized driveway and attached carport provide ample parking. Recent improvements make this property even more appealing, including a brand new HVAC system installed in May 2026, a water softener added, and a septic system pumped earlier this year. With an acceptable offer, the furniture can also remain, making it easy to enjoy the property right away! Or, if your goal is to continue to use it for a short term rental, you'll be all set for that too, since this one has already proven itself as a very successful rental property for years. Located just minutes from I-85 and less than 30 minutes to Clemson, this Lake Hartwell property offers the perfect balance of privacy and convenience! With no HOA, a private dock, multiple outdoor spaces, and an incredibly flexible four bedroom layout, this is a rare opportunity to enjoy lake living in a property that is ready to make your own!!...
Contact an agent
Home facts
- Year built:2006
- Subdivision & Development:Cove Inlet
- Listing ID #:20306681
- Added:4 day(s) ago
- Updated:September 28, 2026 at 05:16 PM
Rooms and interior
- Bedrooms:4
- Total bathrooms:3
- Full bathrooms:2
- Half bathrooms:1
- Rooms Total:8
- Flooring:Carpet, Luxury Vinyl, Luxury Vinyl Plank, Luxury Vinyl Tile, Wood
- Bathrooms Description:Bath in Primary Bedroom, Separate Shower, Walk-In Shower
- Kitchen Description:Dishwasher, Electric Oven, Electric Range, Microwave, Refrigerator
- Bedroom Description:Bath in Primary Bedroom, Main Level Primary, Multiple Primary Suites, Upper Level Primary
- Basement:Yes
- Basement Description:Crawl Space
- Living area:2,001 sq. ft.
Heating and cooling
- Cooling:Central Air, Electric
- Heating:Central, Electric
- Central air:Yes
Structure and exterior
- Roof:Architectural, Shingle
- Year built:2006
- Building area:2,001 sq. ft.
- Lot area:0.2 Acres
- Lot Features:Level, Outside City Limits, Sloped, Subdivision, Trees, Views
- Architectural Style:Traditional
- Construction Materials:Vinyl Siding
- Exterior Features:Porch, Screened
- Foundation Description:Crawl Space
- Levels:2 Story
Schools
- High school:Pendleton High
- Middle school:Riverside Middl
- Elementary school:Townville Elem
Utilities
- Water:Public
- Sewer:Septic Tank
Finances and disclosures
- Price:$689,000
- Price per sq. ft.:$344.33
- Tax amount:$11,432 (2025)
Features and amenities
- Appliances:Dishwasher, Electric Oven, Electric Range, Electric Water Heater, Microwave, Refrigerator
- Amenities:Cable TV, Cathedral Ceilings, High Ceilings, Smooth Ceilings
Parking
- Parking description:Attached Carport, Driveway
New listings near 322 Sunrise Circle
- New
 $709,000Active4 beds 4 baths2,685 sq. ft.
107 Moonlight Drive, Fair Play, SC 29643
MLS# 20306783Listed by: REAL GVL/REAL BROKER, LLC - New
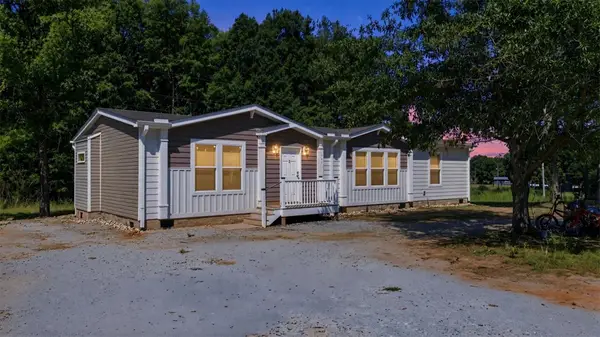 $233,000Active3 beds 2 baths1,680 sq. ft.
117 Viewmont Drive, Fair Play, SC 29643
MLS# 20306778Listed by: REAL GVL/REAL BROKER, LLC - New
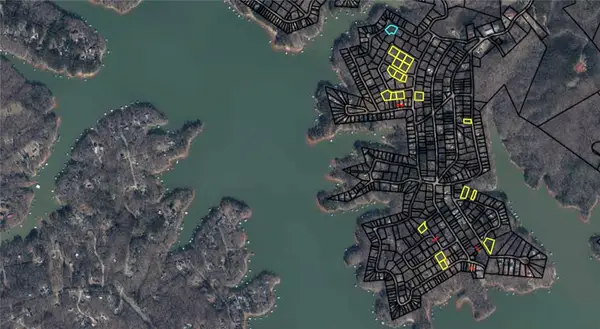 $415,000Active15.87 Acres
285 N Port Bass Drive, Fair Play, SC 29643
MLS# 20306734Listed by: CLARDY REAL ESTATE - New
 $799,000Active4 beds 2 baths2,725 sq. ft.
155 Jo Ann Circle, Fair Play, SC 29643
MLS# 10853197Listed by: ADLY Group Realty LLC
- New
 $899,000Active4 beds 5 baths3,609 sq. ft.
120 Edgewater Drive, Fair Play, SC 29643
MLS# 20305476Listed by: WESTERN UPSTATE KELLER WILLIAM - New
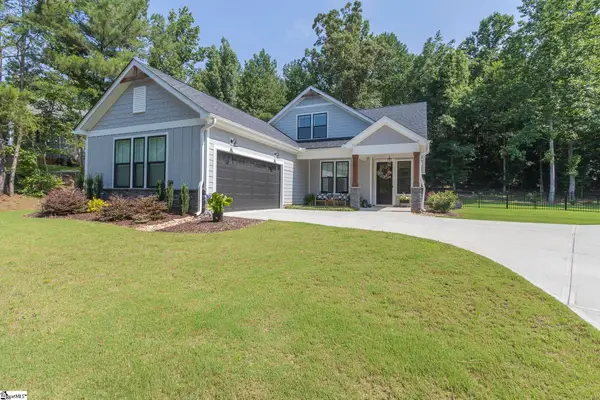 $499,900Active4 beds 3 baths
1111 Bay Drive, Fair Play, SC 29643
MLS# 1604383Listed by: WESTERN UPSTATE KELLER WILLIAM - New
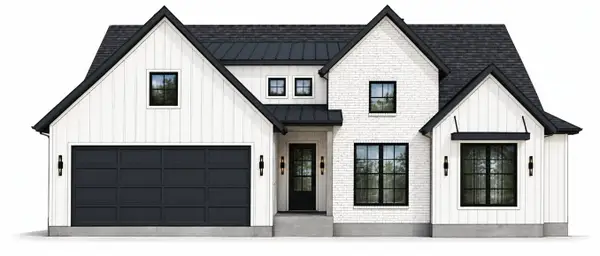 $1,200,000Active4 beds 3 baths2,400 sq. ft.
167 Pine Knoll Road, Fair Play, SC 29643
MLS# 20306362Listed by: KELLER WILLIAMS GREENVILLE CEN 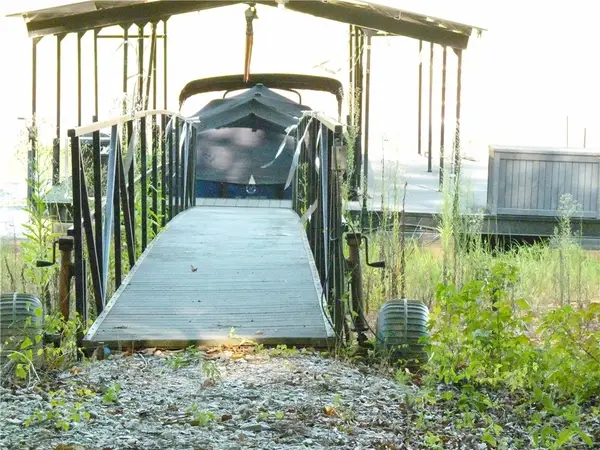 $350,000Active0.97 Acres
121 Moonlight Drive, Fair Play, SC 29643
MLS# 20306345Listed by: WESTERN UPSTATE KELLER WILLIAM $1,200,000Active4 beds 3 baths2,500 sq. ft.
163 Pine Knoll Road, Fair Play, SC 29643
MLS# 20306333Listed by: KELLER WILLIAMS GREENVILLE CEN


Protect your home and budget from life's surprises with an Assurant Home Warranty, backed by a partner that supports you through every step of homeownership. Explore Plans.
© 2026 Better Homes and Gardens Real Estate LLC. An Anywhere Real Estate company. All rights reserved. Better Homes and Gardens® Real Estate is a registered trademark owned by Meredith Operations Corporation, licensed to Better Homes and Gardens Real Estate LLC and used with permission. Better Homes and Gardens Real Estate LLC fully supports the principles of the Fair Housing Act and the Equal Opportunity Act. Listing information is deemed reliable but is not guaranteed accurate.
Each office is independently owned and operated.
Any services or products provided by third parties are not provided by, affiliated with or related to Better Homes and Gardens Real Estate LLC, or its affiliated companies.