
2625 Old Dobbins Bridge Road, Townville, SC 29689
Local realty services provided by:Better Homes and Gardens Real Estate Medley
2625 Old Dobbins Bridge Road,Townville, SC 29689
$585,000
- 4 Beds
- 3 Baths
- 1,993 sq. ft.
- Single family
- Active
Listed by: carolann newton, sandra ronez
Office: jackson stanley, realtors
MLS#:20304824
Source:SC_AAR
Price summary
- Price:$585,000
- Price per sq. ft.:$293.53
About this home
Discover the possibilities at this Lake Hartwell waterfront home offering approximately 1.5 acres, 4 bedrooms, 3 baths, two kitchens and two finished living levels. With 3 bedrooms and 2 baths on the main level and a lower level featuring a separate entrance, bedroom, full bath, second kitchen, bar and two additional living spaces, the layout offers flexibility for shared living, guests or potential rental use, subject to applicable requirements. The updated main kitchen features stainless steel appliances, a large island with seating, a beautiful backsplash and custom details. Enjoy morning coffee on the screened porch, entertain on two open decks or relax on the covered patio overlooking landscaped grounds and a fenced turf area. A 1-car garage, covered RV and boat storage, and a whole-house generator add everyday convenience. Approximately 25 minutes from Clemson University, 15 minutes from I-85 and within 3.5 miles of a public boat ramp, this property offers space to enjoy both home and the surrounding area. A walkway leads to the covered dock, which is currently dry. Lake Hartwell’s low water levels and lake-level restrictions affect dock usability; future water depth and access are not guaranteed. Recently reduced, this property invites you to explore its space, versatility and possibilities....
Contact an agent
Home facts
- Year built:1993
- Listing ID #:20304824
- Added:94 day(s) ago
- Updated:November 04, 2026 at 05:53 PM
Rooms and interior
- Bedrooms:4
- Total bathrooms:3
- Full bathrooms:3
- Rooms Total:11
- Flooring:Carpet, Ceramic Tile, Wood
- Dining Description:Breakfast Area
- Bathrooms Description:Bath in Primary Bedroom, Tub/Shower
- Kitchen Description:Built-in Oven, Dishwasher, Gas Cooktop, Refrigerator, Second Kitchen
- Bedroom Description:Bath in Primary Bedroom, Main Level Primary
- Basement:Yes
- Basement Description:Finished, Full, Heated, Interior Entry, Walk-Out Access
- Living area:1,993 sq. ft.
Heating and cooling
- Cooling:Central Air, Forced Air
- Heating:Electric
- Central air:Yes
Structure and exterior
- Roof:Metal
- Year built:1993
- Building area:1,993 sq. ft.
- Lot area:1.5 Acres
- Lot Features:Level, Not In Subdivision, Outside City Limits, Trees
- Architectural Style:Craftsman
- Exterior Features:Deck, Front Porch, Patio, Porch, Screened, Storm Windows Doors
- Foundation Description:Basement
- Levels:2 Story
Schools
- High school:Pendleton High
- Middle school:Riverside Middl
- Elementary school:Townville Elem
Utilities
- Water:Public
- Sewer:Septic Tank
Finances and disclosures
- Price:$585,000
- Price per sq. ft.:$293.53
- Tax amount:$1,247 (2025)
Features and amenities
- Appliances:Built-In Oven, Dishwasher, Gas Cooktop, Refrigerator, Tankless Water Heater
- Amenities:Blinds, Ceiling Fans, French Doors/Atrium Doors, Granite Counters, In-Law Floorplan, Pull-Down Attic Stairs, Smooth Ceilings, Storm Windows, Walk-in Closets
Parking
- Parking description:Attached, Circular Driveway, Detached Carport, Garage
- Garage:Yes
- Garage spaces:1
New listings near 2625 Old Dobbins Bridge Road
- New
 $28,000Active1 Acres
0 Clearwater Shores Road, Fair Play, SC 29643
MLS# 20309324Listed by: LIVING DOWN SOUTH REALTY - New
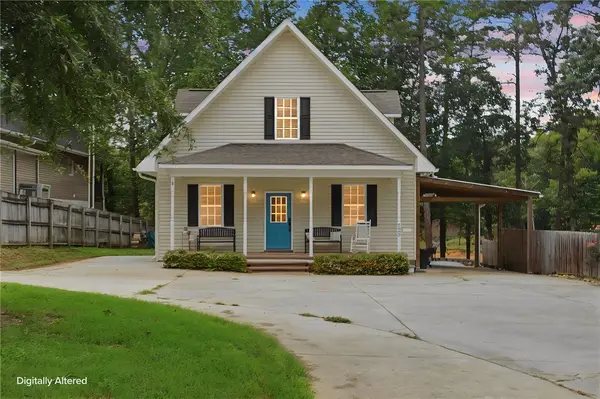 $649,000Active4 beds 3 baths2,001 sq. ft.
322 Sunrise Circle, Fair Play, SC 29643
MLS# 20309203Listed by: BLUEFIELD REALTY GROUP - New
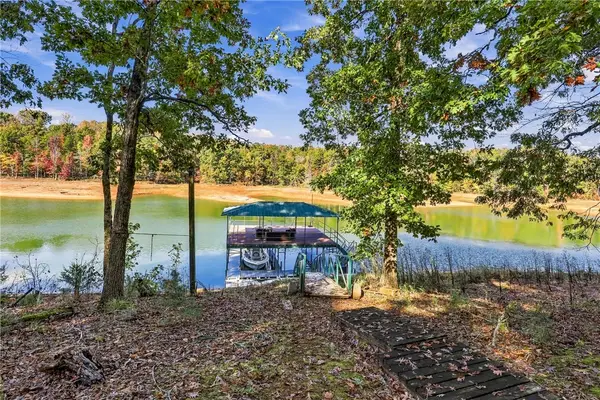 $650,000Active3 beds 2 baths
234 Oswego Road, Townville, SC 29689
MLS# 20309145Listed by: CASEY GROUP REAL ESTATE, LLC - New
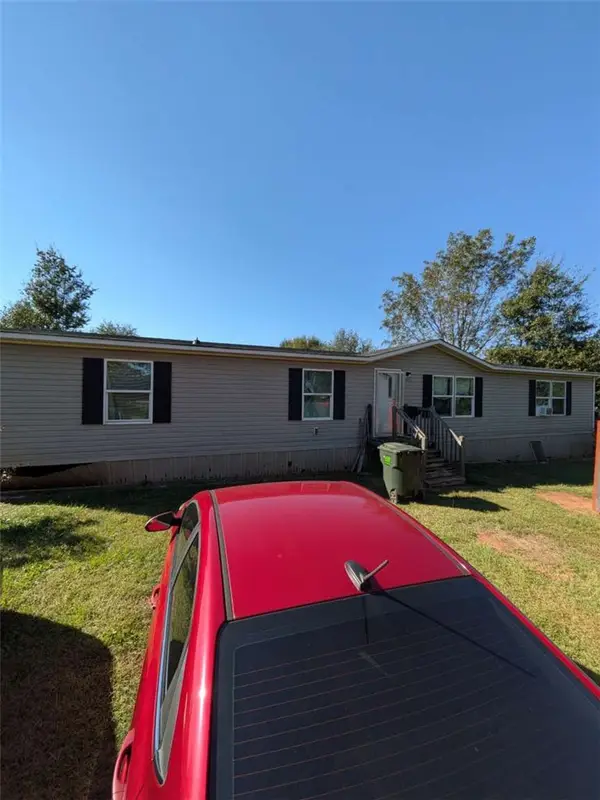 $145,000Active4 beds 2 baths1,904 sq. ft.
512 Milford Road, Townville, SC 29689
MLS# 20309134Listed by: CHOSEN REALTY, LLC - New
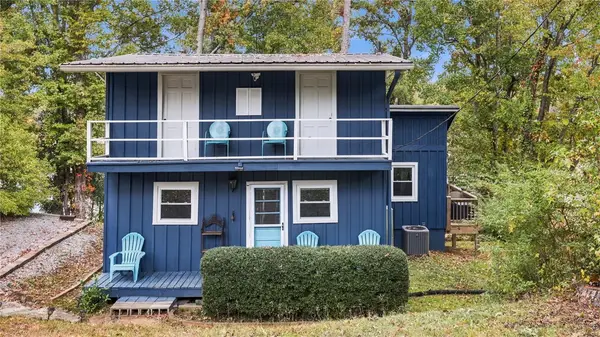 $595,000Active3 beds 1 baths1,215 sq. ft.
265 Ledford Farm Road, Fair Play, SC 29643
MLS# 20309048Listed by: HOMESMART NORTHGROUP - New
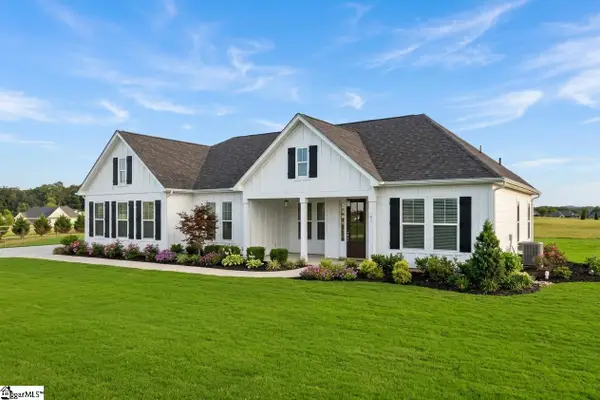 $569,900Active4 beds 3 baths
227 Glenn Ferry Road, Fair Play, SC 29643
MLS# 1608274Listed by: HQ REAL ESTATE, LLC 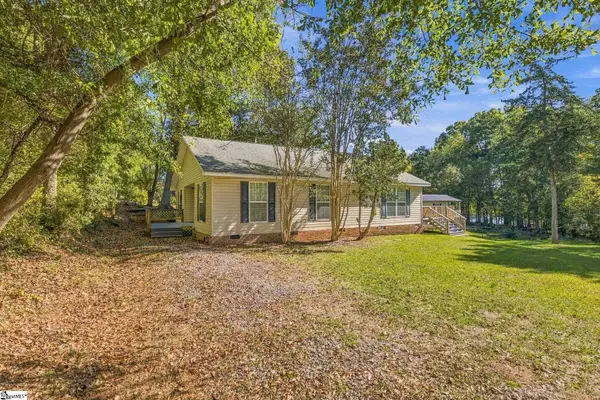 $239,000Active4 beds 2 baths
1028 Pine Lake Drive, Townville, SC 29687
MLS# 1607938Listed by: RE/MAX REACH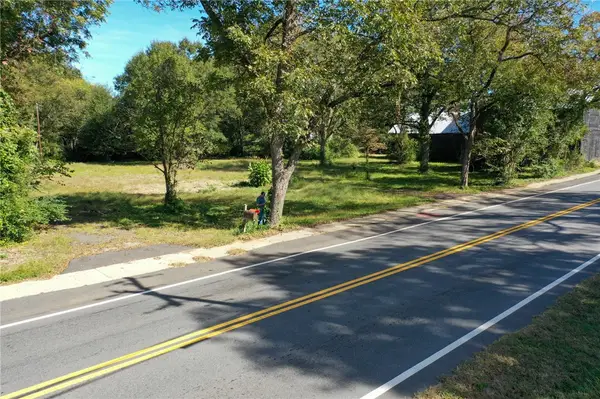 $40,000Active0.82 Acres
8908 Highway 24 Highway, Townville, SC 29689
MLS# 20308759Listed by: REAL LOCAL/REAL BROKER, LLC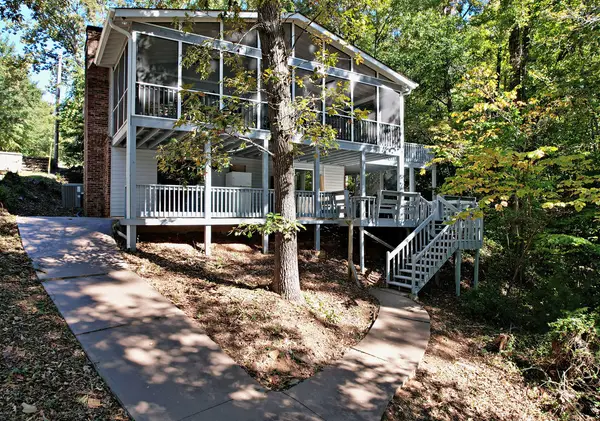 $629,000Pending4 beds 2 baths1,536 sq. ft.
606 Dogwood Lane, Townville, SC 29689
MLS# 20308571Listed by: WESTERN UPSTATE KELLER WILLIAM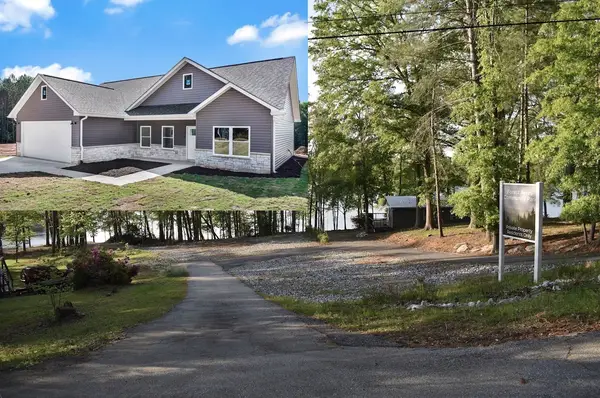 $289,900Active3 beds 2 baths
150 Sky Lane, Townville, SC 29689
MLS# 20308453Listed by: LAKE HARTWELL PROPERTIES


Protect your home and budget from life's surprises with an Assurant Home Warranty, backed by a partner that supports you through every step of homeownership. Explore Plans.
© 2026 Better Homes and Gardens Real Estate LLC. An Anywhere Real Estate company. All rights reserved. Better Homes and Gardens® Real Estate is a registered trademark owned by Meredith Operations Corporation, licensed to Better Homes and Gardens Real Estate LLC and used with permission. Better Homes and Gardens Real Estate LLC fully supports the principles of the Fair Housing Act and the Equal Opportunity Act. Listing information is deemed reliable but is not guaranteed accurate.
Each office is independently owned and operated.
Any services or products provided by third parties are not provided by, affiliated with or related to Better Homes and Gardens Real Estate LLC, or its affiliated companies.