
532 Gambrell Road, Townville, SC 29689
Local realty services provided by:Better Homes and Gardens Real Estate Medley
532 Gambrell Road,Townville, SC 29689
$1,127,300
- 3 Beds
- 3 Baths
- 2,945 sq. ft.
- Single family
- Active
Listed by: mandy mashburn
Office: bhhs c dan joyner - augusta
MLS#:20306390
Source:SC_AAR
Price summary
- Price:$1,127,300
- Price per sq. ft.:$382.78
About this home
DEEP WATER — and we mean it. This wide-cove Lake Hartwell home sits just off the main channel near Buoy T-14 with a covered dock, boat lift already in place, and deep, year-round water at the slip. No dragging your boat through a mudflat in August: the water is there when you want it, and the dock is an easy walk from the back door. NO HOA!
Above the water, roughly 3,000 square feet of thoughtfully updated living space. The main level is open and bright — quartz countertops, stainless appliances and a walk-in pantry in the kitchen, flowing to the dining area and living room, all spilling onto a 16x25 screened porch and a 30-foot balcony with lake views. The main-level primary suite features a bath fully remodeled in 2025 and a fantastic walk-in closet at nearly 8x16 — the kind of closet buyers stop and talk about.
The walk-out lower level adds two more bedrooms with large walk-in closets, a full bath, a sitting room, and a flex space. The lower level opens directly to the pool, hot tub, and covered lanai. The pool is saltwater and heated, fenced, with a new pump installed 6/26, and a hot tub sits alongside it for evening use.
The mechanicals are done: a brand-new Generac whole-home generator, tankless water heater, and roof and gutters replaced in 2022. A ramp leads to the front entry for easy access. Updated lighting throughout.
Oversized 28x15 workshop style garage. Mature hardwoods. Four miles to I-85, minutes to Clemson, Anderson and Seneca.
Deep water, heated saltwater pool, lift-equipped covered dock, whole-home generator — this combination does not come up often. Schedule your private showing. Owner/Agent....
Contact an agent
Home facts
- Listing ID #:20306390
- Added:1 day(s) ago
- Updated:September 20, 2026 at 11:01 PM
Rooms and interior
- Bedrooms:3
- Total bathrooms:3
- Full bathrooms:2
- Half bathrooms:1
- Rooms Total:11
- Flooring:Carpet, Ceramic Tile, Wood
- Bathrooms Description:Bath in Primary Bedroom, Walk-In Shower
- Kitchen Description:Convection Oven, Dishwasher, Electric Oven, Electric Range
- Bedroom Description:Bath in Primary Bedroom, Main Level Primary
- Basement:Yes
- Basement Description:Finished, Full, Heated, Walk-Out Access
- Living area:2,945 sq. ft.
Heating and cooling
- Cooling:Attic Fan, Central Air, Electric
- Heating:Central, Electric, Multiple Heating Units
- Central air:Yes
Structure and exterior
- Roof:Architectural, Shingle
- Building area:2,945 sq. ft.
- Lot area:0.6 Acres
- Lot Features:Hardwood Trees, Not In Subdivision, Outside City Limits, Sloped, Views
- Architectural Style:Bungalow
- Construction Materials:Vinyl Siding
- Exterior Features:Deck, Fence, Front Porch, Handicap Accessible, Patio, Paved Driveway, Pool, Porch, Screened
- Foundation Description:Basement
Schools
- High school:Pendleton High
- Middle school:Riverside Middl
- Elementary school:Townville Elem
Utilities
- Water:Public
- Sewer:Septic Tank
Finances and disclosures
- Price:$1,127,300
- Price per sq. ft.:$382.78
- Tax amount:$2,693 (2025)
Features and amenities
- Appliances:Convection Oven, Dishwasher, Dryer, Electric Oven, Electric Range, Electric Water Heater, Tankless Water Heater, Washer
- Laundry features:Dryer, Electric Dryer Hookup, Sink, Washer, Washer Hookup
- Amenities:Blinds, Cable TV, Ceiling Fans, Pull-Down Attic Stairs, Quartz Counters, Smoke Detectors, Smooth Ceilings, Walk-in Closets, Workshop
- Pool features:In Ground, Pool
Parking
- Parking description:Attached, Driveway, Garage, Paved Driveway
New listings near 532 Gambrell Road
- New
 $1,200,000Active4 beds 3 baths2,500 sq. ft.
163 Pine Knoll Road, Fair Play, SC 29643
MLS# 20306333Listed by: KELLER WILLIAMS GREENVILLE CEN - New
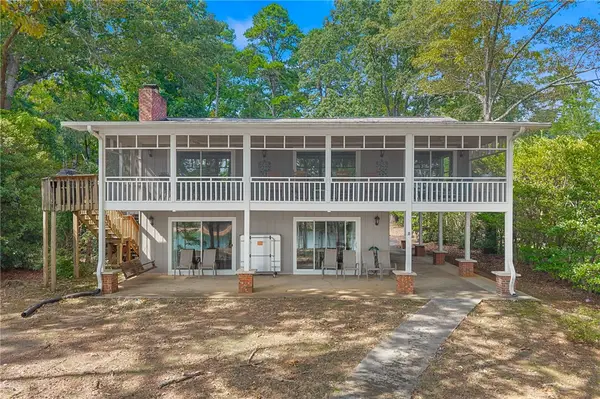 $959,900Active4 beds 4 baths2,435 sq. ft.
157 Shoals Circle, Townville, SC 29689
MLS# 20306277Listed by: RE/MAX RESULTS - CLEMSON - New
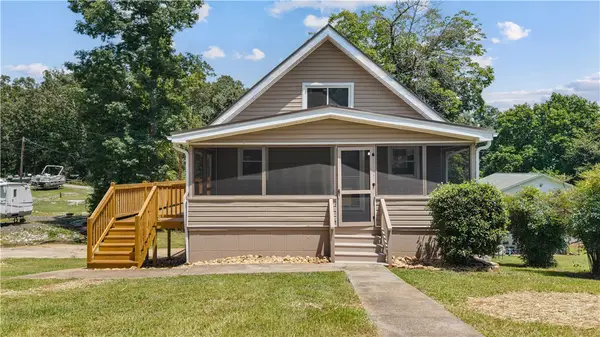 $325,000Active3 beds 2 baths1,002 sq. ft.
1203 Andersonville Road, Townville, SC 29689
MLS# 20306127Listed by: BRAND NAME REAL ESTATE UPSTATE - New
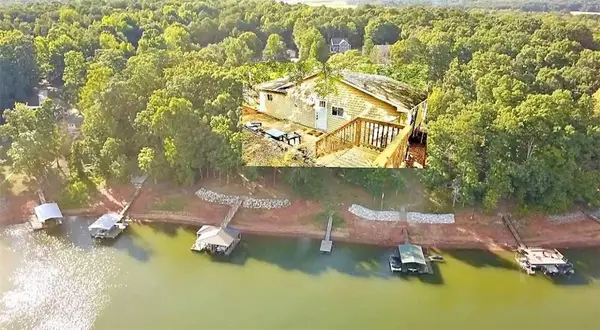 $435,000Active2 beds 2 baths1,233 sq. ft.
802 Dogwood Lane, Townville, SC 29689
MLS# 20306121Listed by: CASEY GROUP REAL ESTATE - ANDERSON - New
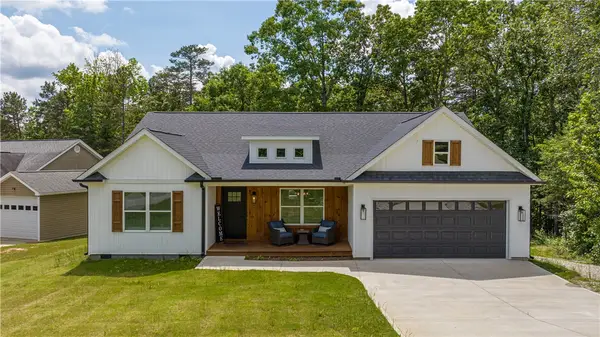 $749,900Active4 beds 2 baths1,894 sq. ft.
116 Hard Cash Lane, Fair Play, SC 29643
MLS# 20306111Listed by: PEGGY SLAPPEY PROPERTIES - New
 $239,999Active3 beds 2 baths
108 Boggs Drive, Townville, SC 29689
MLS# 20306102Listed by: BEYCOME BROKERAGE REALTY LLC - New
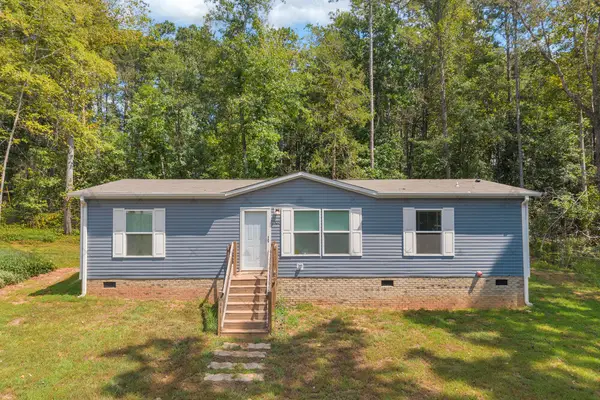 $265,000Active3 beds 2 baths1,152 sq. ft.
107 Clearwater Shores Road, Fair Play, SC 29643
MLS# 20305768Listed by: RE/MAX CLASSIC 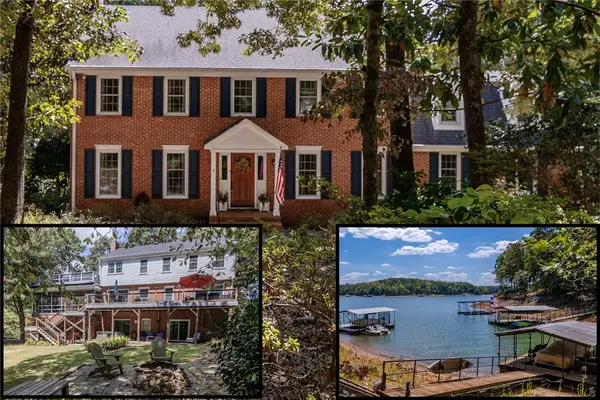 $1,325,000Active4 beds 4 baths3,683 sq. ft.
620 Seminole Point Road, Fair Play, SC 29643
MLS# 20305921Listed by: HOWARD HANNA ALLEN TATE - ANDERSON NORTH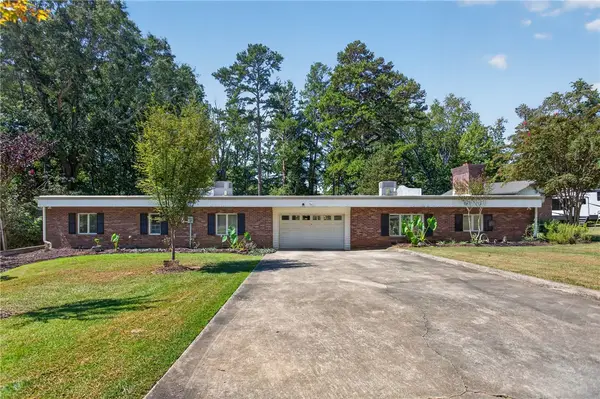 $750,000Active4 beds 2 baths3,267 sq. ft.
103 Pine Knoll Road, Fair Play, SC 29643
MLS# 20305849Listed by: WESTERN UPSTATE KELLER WILLIAM


Protect your home and budget from life's surprises with an Assurant Home Warranty, backed by a partner that supports you through every step of homeownership. Explore Plans.
© 2026 Better Homes and Gardens Real Estate LLC. An Anywhere Real Estate company. All rights reserved. Better Homes and Gardens® Real Estate is a registered trademark owned by Meredith Operations Corporation, licensed to Better Homes and Gardens Real Estate LLC and used with permission. Better Homes and Gardens Real Estate LLC fully supports the principles of the Fair Housing Act and the Equal Opportunity Act. Listing information is deemed reliable but is not guaranteed accurate.
Each office is independently owned and operated.
Any services or products provided by third parties are not provided by, affiliated with or related to Better Homes and Gardens Real Estate LLC, or its affiliated companies.