
11 Reynolds Drive, Trenton, SC 29847
Local realty services provided by:Better Homes and Gardens Real Estate Executive Partners
Listed by: gail gingrey team
Office: meybohm real estate - aiken
MLS#:226328
Source:SC_AAOR
Price summary
- Price:$385,000
- Price per sq. ft.:$163.69
About this home
Discover the tranquility of country living in this distinctive 1970s contemporary home, nestled on a .93-acre lot with beautiful pond view. Soaring ceilings and a dramatic stone fireplace create a striking focal point for the main-level family living area, offering warmth and character. The lower level, previously used as office space, provides exciting possibilities for a variety of needs. Enjoy exceptional outdoor living with nearly 3,000 square feet of deck space surrounding the circumference of home perfect for cookouts, entertaining, and relaxing while taking in the peaceful natural setting. A large paved parking area offers ample space for vehicles and guests. Additional features include a detached two-car garage with a workshop area, plus an attached rear space with one bedroom, full bath, living area and room for needed kitchen appliances provides an opportunity for a future owner to customize the space to suit their needs, as a potential a mother in law suite or income producing space. Surrounded by the natural beauty of an adjoining 51-acre parcel, this property offers a rare opportunity to enjoy peaceful country living while remaining just 20 minutes from downtown Aiken. A distinctive property with character, versatility, and exciting potential!...
Contact an agent
Home facts
- Year built:1971
- Subdivision & Development:None
- Listing ID #:226328
- Added:4 day(s) ago
- Updated:November 07, 2026 at 03:35 PM
Rooms and interior
- Bedrooms:4
- Total bathrooms:3
- Full bathrooms:3
- Rooms Total:12
- Kitchen Description:Dishwasher, Range, Refrigerator
- Bedroom Description:Bedroom on 1st Floor
- Basement Description:Walk-Out Access, Workshop
- Living area:2,352 sq. ft.
Heating and cooling
- Cooling:Central Air
- Heating:Heat Pump
- Central air:Yes
Structure and exterior
- Year built:1971
- Building area:2,352 sq. ft.
- Lot area:0.93 Acres
- Lot Features:Level
- Architectural Style:Contemporary
- Construction Materials:Block
- Exterior Features:Deck, Patio
- Foundation Description:Combination
Utilities
- Water:Well
- Sewer:Septic Tank
Finances and disclosures
- Price:$385,000
- Price per sq. ft.:$163.69
Features and amenities
- Amenities:Cable Available, Primary Downstairs
Parking
- Garage:Yes
- Garage spaces:2
New listings near 11 Reynolds Drive
- New
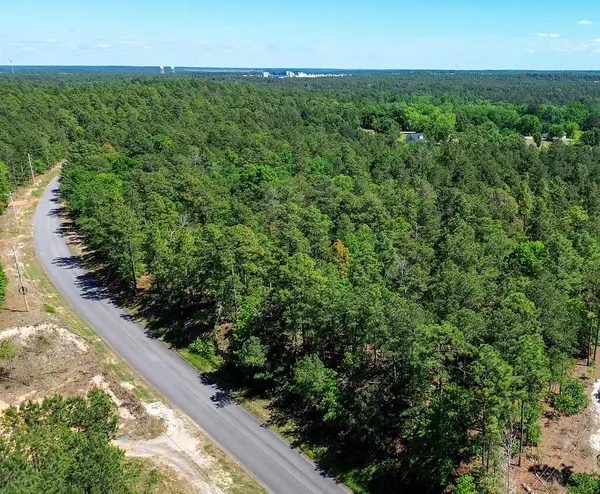 $117,000Active5 Acres
0000 Mount Zion Road #7, Trenton, SC 29847
MLS# 226367Listed by: KELLER WILLIAMS BALLANTYNE AREA - New
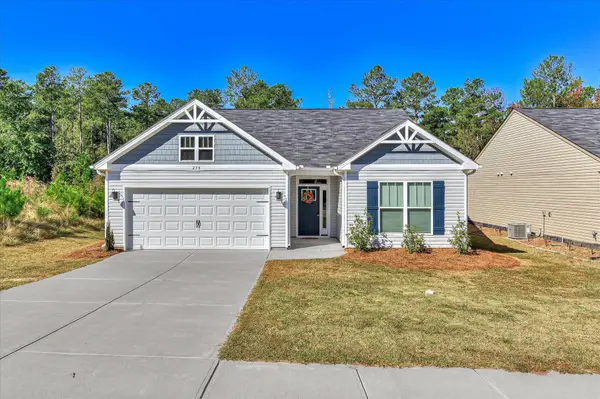 $274,000Active4 beds 2 baths1,674 sq. ft.
234 Silver Court, Trenton, SC 29847
MLS# 226313Listed by: WEICHERT, REALTORS - PENDARVIS CO. 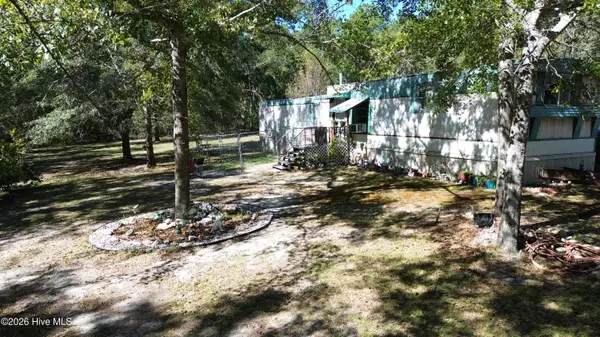 $135,000Active2 beds 1 baths858 sq. ft.
314 Windy Ridge Road, Trenton, SC 29847
MLS# 100611496Listed by: UNITED REAL ESTATE, AIKEN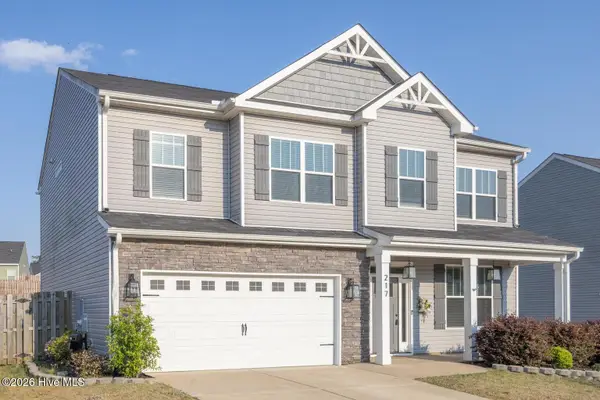 $299,900Active4 beds 3 baths2,294 sq. ft.
217 Silver Court, Trenton, SC 29847
MLS# 100611141Listed by: DONNA HAMILTON REALTY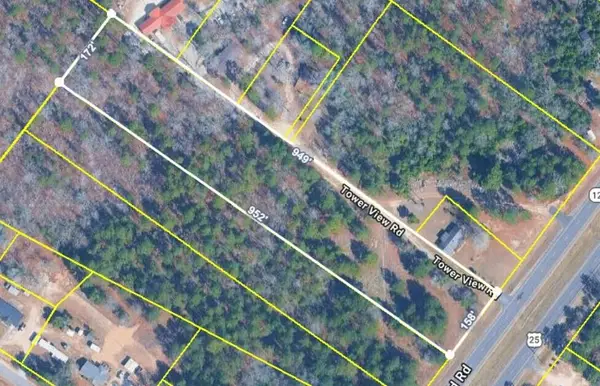 $100,000Active3.58 Acres
Tbd Highway 25/tower View Dr, Trenton, SC 29847
MLS# 226071Listed by: AMANDA REAL ESTATE GROUP, LLC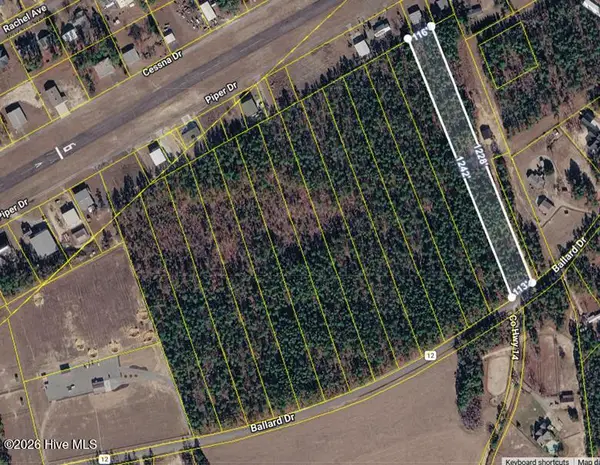 $64,000Pending3.35 Acres
Lot #11 Ballard Drive, Trenton, SC 29847
MLS# 100610190Listed by: MIKE STAKE & ASSOCIATES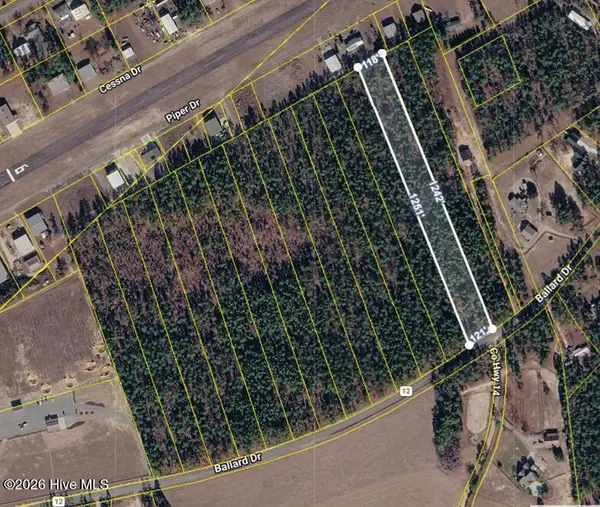 $64,000Pending3.37 Acres
Lot #10 Ballard Drive, Trenton, SC 29847
MLS# 100610196Listed by: MIKE STAKE & ASSOCIATES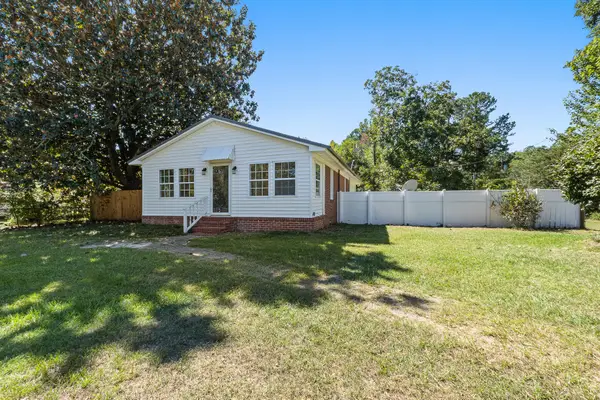 $219,900Active3 beds 2 baths1,560 sq. ft.
608 Woodyard Road, Trenton, SC 29847
MLS# 225865Listed by: MEYBOHM REAL ESTATE - AUGUSTA $279,900Active3 beds 2 baths1,550 sq. ft.
345 Brass Court, Trenton, SC 29847
MLS# 225731Listed by: REAL BROKER LLC


Protect your home and budget from life's surprises with an Assurant Home Warranty, backed by a partner that supports you through every step of homeownership. Explore Plans.
© 2026 Better Homes and Gardens Real Estate LLC. An Anywhere Real Estate company. All rights reserved. Better Homes and Gardens® Real Estate is a registered trademark owned by Meredith Operations Corporation, licensed to Better Homes and Gardens Real Estate LLC and used with permission. Better Homes and Gardens Real Estate LLC fully supports the principles of the Fair Housing Act and the Equal Opportunity Act. Listing information is deemed reliable but is not guaranteed accurate.
Each office is independently owned and operated.
Any services or products provided by third parties are not provided by, affiliated with or related to Better Homes and Gardens Real Estate LLC, or its affiliated companies.