
234 Silver Court, Trenton, SC 29847
Local realty services provided by:Better Homes and Gardens Real Estate Elliott Coastal Living
234 Silver Court,Trenton, SC 29847
$274,000
- 4 Beds
- 2 Baths
- 1,672 sq. ft.
- Single family
- Active
Listed by: summers pendarvis
Office: weichert realtors - pendarvis company
MLS#:100613933
Source:NC_CCAR
Price summary
- Price:$274,000
- Price per sq. ft.:$163.88
About this home
Lovely well maintained home close to I-20 and convenient to both Aiken and Augusta! ideally located between the country and town. Enjoy everything Edgefield has to offer including the peach stands Cooks and Sarahs during the season! The charming historic downtown of Edgefield is only 10 minuets away. While also being just 10 minuets from I-20. The Bridgeport is a single floor plan with 4 bedrooms and 2 baths, and features granite countertops with tile backsplash and stainless appliances in the kitchen, and spacious family room. Master bath has garden tub and tile surround, a 4 foot walk-in shower and double sinks. Luxury wood look vinyl plank flooring in main living areas and Shaw frieze carpet with 6 lb padding in the bedrooms. Landscaped yard with RainBird sprinkler system and radiant barrier roofing for energy efficiency. Also included is a large laundry room, two car garage, and a 10x12 back patio for your outdoor enjoyment. Stroll around this beautiful neighborhood on the sidewalk paths. The Bridgeport is sure to impress-come see for yourself! Home is move in ready!...
Contact an agent
Home facts
- Year built:2024
- Subdivision & Development:Copperfield
- Listing ID #:100613933
- Added:6 day(s) ago
- Updated:November 09, 2026 at 11:34 AM
Rooms and interior
- Bedrooms:4
- Total bathrooms:2
- Full bathrooms:2
- Rooms Total:7
- Dining Description:Eat-in Kitchen
- Kitchen Description:Dishwasher, Eat-in Kitchen, Kitchen Island, Pantry, Range
- Bedroom Description:Master Downstairs, Walk-In Closet(s)
- Living area:1,672 sq. ft.
Heating and cooling
- Cooling:Central Air
- Heating:Electric, Forced Air, Heating
- Central air:Yes
Structure and exterior
- Roof:Composition
- Year built:2024
- Building area:1,672 sq. ft.
- Lot area:0.21 Acres
- Construction Materials:Vinyl Siding, Wood Frame
- Exterior Features:Irrigation System, Patio
- Foundation Description:Slab
- Levels:1 Story
Schools
- High school:Strom Thurmond
- Middle school:JET
- Elementary school:Parker
Utilities
- Water:Water Connected
- Sewer:Sewer Connected
Finances and disclosures
- Price:$274,000
- Price per sq. ft.:$163.88
Features and amenities
- Appliances:Dishwasher, Range
- Laundry features:Washer Hookup
- Amenities:Walk-In Closet(s)
Parking
- Total parking spaces:2
- Parking description:Attached, Attached Garage, Garage
- Garage:Yes
- Garage spaces:2

New listings near 234 Silver Court
- New
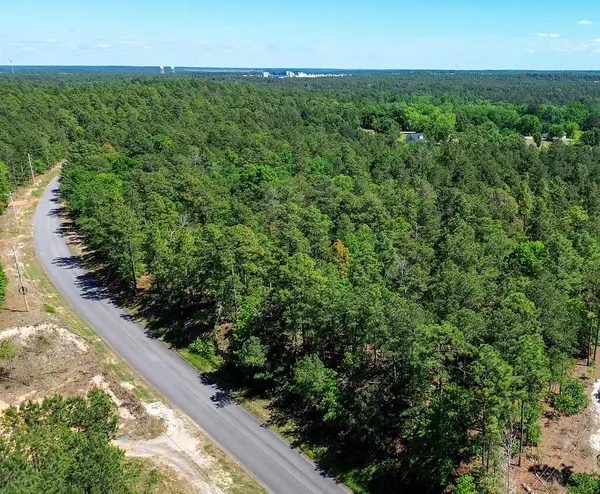 $117,000Active5 Acres
0000 Mount Zion Road #7, Trenton, SC 29847
MLS# 226367Listed by: KELLER WILLIAMS BALLANTYNE AREA - New
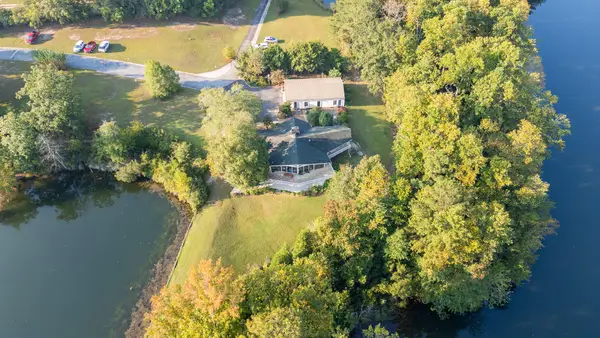 $385,000Active4 beds 3 baths2,352 sq. ft.
11 Reynolds Drive, Trenton, SC 29847
MLS# 226328Listed by: MEYBOHM REAL ESTATE - AIKEN 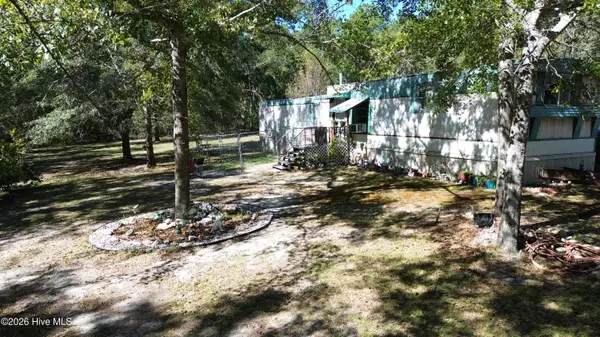 $135,000Active2 beds 1 baths858 sq. ft.
314 Windy Ridge Road, Trenton, SC 29847
MLS# 100611496Listed by: UNITED REAL ESTATE, AIKEN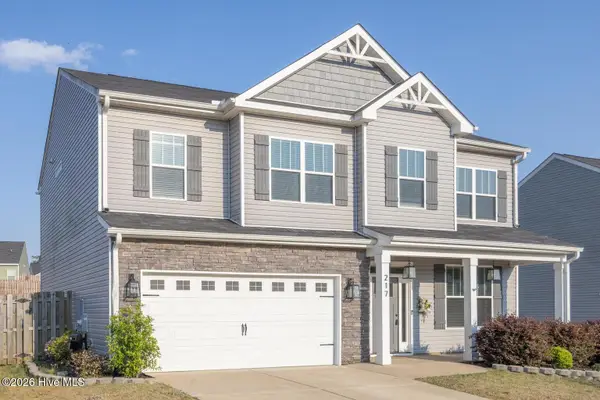 $299,900Active4 beds 3 baths2,294 sq. ft.
217 Silver Court, Trenton, SC 29847
MLS# 100611141Listed by: DONNA HAMILTON REALTY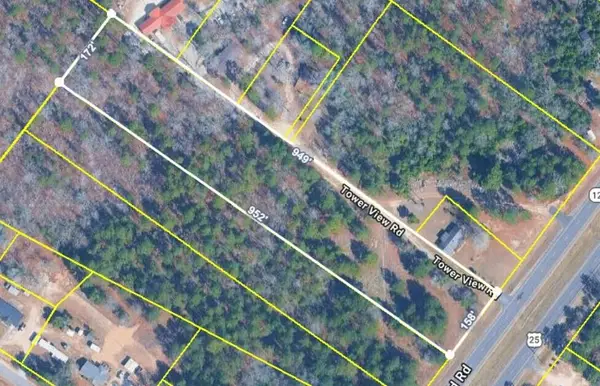 $100,000Active3.58 Acres
Tbd Highway 25/tower View Dr, Trenton, SC 29847
MLS# 226071Listed by: AMANDA REAL ESTATE GROUP, LLC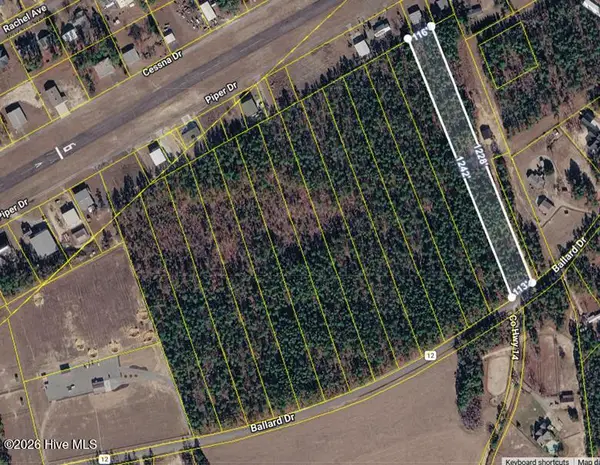 $64,000Pending3.35 Acres
Lot #11 Ballard Drive, Trenton, SC 29847
MLS# 100610190Listed by: MIKE STAKE & ASSOCIATES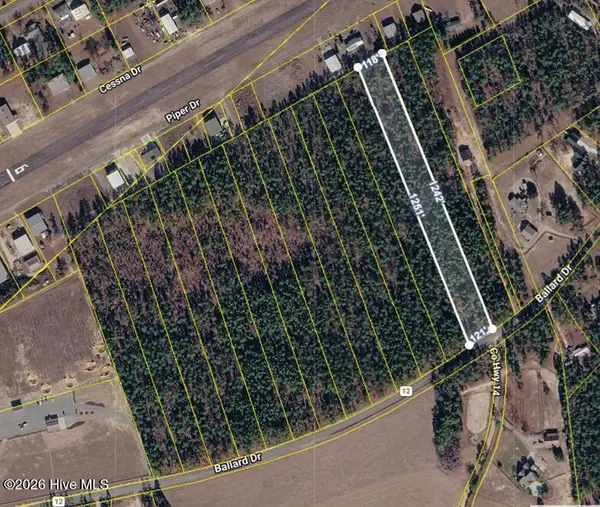 $64,000Pending3.37 Acres
Lot #10 Ballard Drive, Trenton, SC 29847
MLS# 100610196Listed by: MIKE STAKE & ASSOCIATES $219,900Active3 beds 2 baths1,560 sq. ft.
608 Woodyard Road, Trenton, SC 29847
MLS# 100607690Listed by: MEYBOHM REAL ESTATE - EVANS $279,900Active3 beds 2 baths1,550 sq. ft.
345 Brass Court, Trenton, SC 29847
MLS# 100605789Listed by: REAL BROKER - SC


Protect your home and budget from life's surprises with an Assurant Home Warranty, backed by a partner that supports you through every step of homeownership. Explore Plans.
© 2026 Better Homes and Gardens Real Estate LLC. An Anywhere Real Estate company. All rights reserved. Better Homes and Gardens® Real Estate is a registered trademark owned by Meredith Operations Corporation, licensed to Better Homes and Gardens Real Estate LLC and used with permission. Better Homes and Gardens Real Estate LLC fully supports the principles of the Fair Housing Act and the Equal Opportunity Act. Listing information is deemed reliable but is not guaranteed accurate.
Each office is independently owned and operated.
Any services or products provided by third parties are not provided by, affiliated with or related to Better Homes and Gardens Real Estate LLC, or its affiliated companies.