
221 Heaven View Drive, Walhalla, SC 29691
Local realty services provided by:Better Homes and Gardens Real Estate Medley
221 Heaven View Drive,Walhalla, SC 29691
$795,691
- 4 Beds
- 5 Baths
- - sq. ft.
- Single family
- Active
Listed by: ethan churchill
Office: herlong sotheby's international realty - lake keowee
MLS#:1601769
Source:SC_GGAR
Price summary
- Price:$795,691
About this home
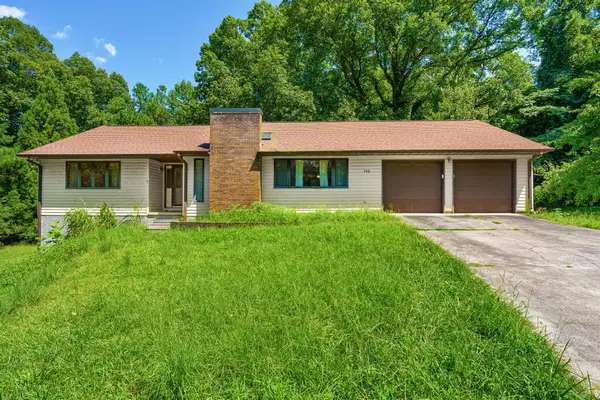
Six private acres, in ground saltwater pool, and no HOA sets 221 Heaven View Drive apart in Walhalla, South Carolina. Built in 2008, this approximately 3,870 square foot home offers 4 bedrooms, 4.5 bathrooms, three finished levels, an attached two car garage, and an additional 485 square feet of heated and cooled workshop and storage space. The main level features hardwood floors, high ceilings, a stacked stone fireplace with gas logs, and a spacious kitchen with stainless steel appliances, center island, breakfast area, and adjoining formal dining room. The primary suite includes two closets, deck access, dual vanities, soaking tub, and tiled walk in shower. Upstairs are two bedrooms, two full bathrooms, an open loft, and a large bonus room offering flexible space for an office, media room, recreation room, or guests. The finished walkout basement includes a family room, wet bar, kitchenette, fourth bedroom, full bathroom, exercise or flex room, and direct access to the pool and patio. Outside, enjoy a fenced saltwater pool more than six feet deep, a new rear deck, concrete patio, and six acres for gardening, recreation, wildlife watching, or future improvements. Recent updates include HVAC systems installed in 2023 and 2024, a 2025 pool liner, and new pool pump and vacuum in 2026. Less than 10 minutes from downtown Walhalla and less than 20 minutes from Seneca, with Lake Keowee, Lake Jocassee, the Chattooga River, waterfalls, hiking, and mountain biking within easy reach....
Contact an agent
Home facts
- Year built:2008
- Subdivision & Development:None
- Listing ID #:1601769
- Added:1 day(s) ago
- Updated:August 24, 2026 at 08:44 PM
Rooms and interior
- Bedrooms:4
- Total bathrooms:5
- Full bathrooms:4
- Half bathrooms:1
- Flooring:Carpet, Laminate, Vinyl, Wood
- Kitchen Description:Dishwasher, Microwave, Microwave-Convection, Refrigerator
- Basement Description:Full, Interior Entry, Partially Finished, Walk-Out Access
Heating and cooling
- Cooling:Electric
- Heating:Electric, Heat Pump
Structure and exterior
- Roof:Architectural
- Year built:2008
- Lot Features:5 - 10 Acres, Few Trees, Sloped, Wooded
- Architectural Style:Traditional
- Construction Materials:Vinyl Siding
- Exterior Features:Deck, Front Porch, Patio, Porch
- Foundation Description:Basement
- Levels:3 or More Stories
Schools
- High school:Walhalla
- Middle school:Walhalla
- Elementary school:Walhalla
Utilities
- Water:Public
- Sewer:Septic Tank
Finances and disclosures
- Price:$795,691
- Tax amount:$2,528
Features and amenities
- Appliances:Dishwasher, Electric Cooktop, Electric Oven, Electric Water Heater, Microwave, Range Hood, Refrigerator
- Laundry features:Electric Dryer Hookup, Laundry Room, Sink, Walk-in, Washer Hookup
- Amenities:int_feat_2 Story Foyer, int_feat_Ceiling Dropped, int_feat_Ceiling Fan(s), int_feat_Ceiling Smooth, int_feat_Countertops-Solid Surface, int_feat_High Ceilings, int_feat_Pantry, int_feat_Walk-In Closet(s)
- Pool features:In Ground
Parking
- Total parking spaces:2
- Parking description:Attached, Concrete, Easement, Key Pad Entry, Paved
- Garage:Yes
- Garage spaces:2
New listings near 221 Heaven View Drive
- New
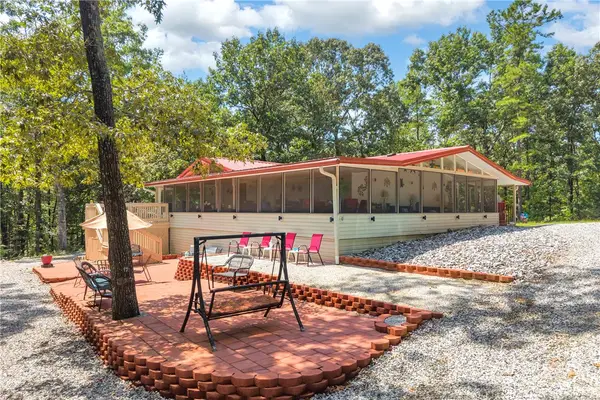 $399,900Active3 beds 2 baths
411 Stribling Shoals Road, Walhalla, SC 29691
MLS# 20305363Listed by: POWELL REAL ESTATE - New
 $274,900Active3 beds 2 baths1,850 sq. ft.
972 W Bear Swamp Road, Walhalla, SC 29691
MLS# 20305321Listed by: BLUEFIELD REALTY GROUP - New
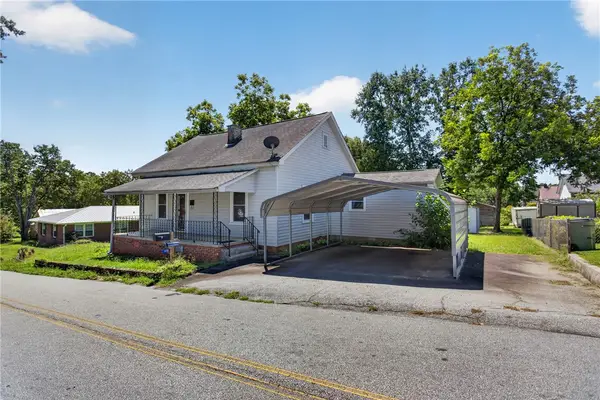 $189,000Active3 beds 1 baths
418 Gerber Street, Walhalla, SC 29691
MLS# 20305270Listed by: KELLER WILLIAMS DRIVE - New
 $285,000Active3 beds 2 baths1,564 sq. ft.
119 Sycamore Lane, Walhalla, SC 29691
MLS# 20305311Listed by: ALBERTSON REAL ESTATE, LLC - New
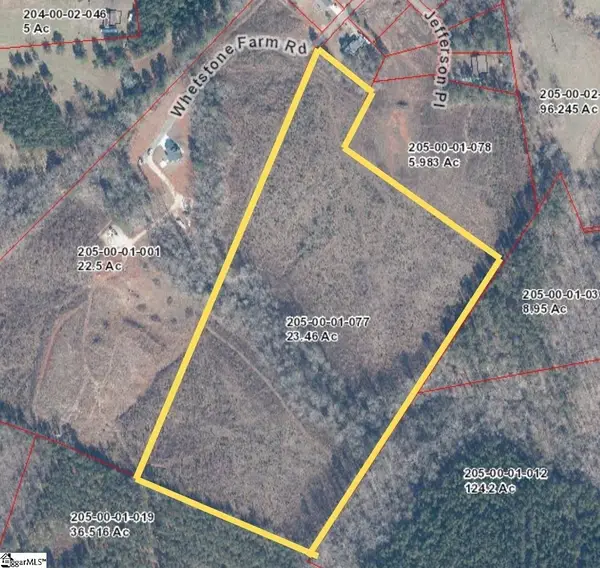 $584,500Active0 Acres
00 Jefferson Place, Walhalla, SC 29691
MLS# 1601594Listed by: BHHS C DAN JOYNER - MIDTOWN - New
 $129,900Active2 beds 1 baths
308 Verner Street, Walhalla, SC 29691
MLS# 20305277Listed by: POWELL REAL ESTATE - New
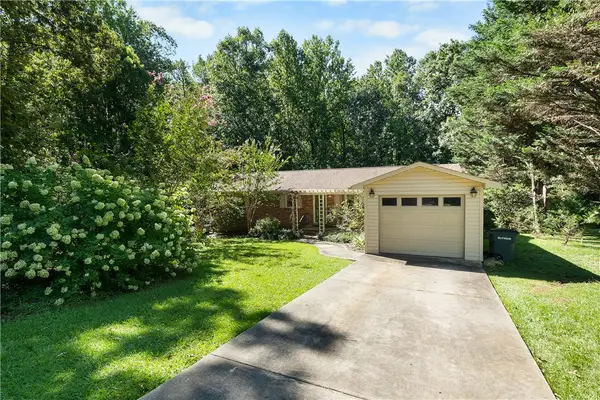 $269,000Active3 beds 2 baths1,574 sq. ft.
1116 S Andover Drive, Walhalla, SC 29691
MLS# 20305254Listed by: CLARDY REAL ESTATE - New
 $280,000Active2 beds 3 baths
359 Capps Road, Walhalla, SC 29691
MLS# 20305190Listed by: HOWARD HANNA ALLEN TATE - LAKE KEOWEE NORTH  $79,900Active2 beds 1 baths
106 Sherwood Drive, Walhalla, SC 29691
MLS# 20304934Listed by: LPT REALTY, LLC.


Protect your home and budget from life's surprises with an Assurant Home Warranty, backed by a partner that supports you through every step of homeownership. Explore Plans.
© 2026 Better Homes and Gardens Real Estate LLC. An Anywhere Real Estate company. All rights reserved. Better Homes and Gardens® Real Estate is a registered trademark owned by Meredith Operations Corporation, licensed to Better Homes and Gardens Real Estate LLC and used with permission. Better Homes and Gardens Real Estate LLC fully supports the principles of the Fair Housing Act and the Equal Opportunity Act. Listing information is deemed reliable but is not guaranteed accurate.
Each office is independently owned and operated.
Any services or products provided by third parties are not provided by, affiliated with or related to Better Homes and Gardens Real Estate LLC, or its affiliated companies.