
229 Cub Cove Drive, Walhalla, SC 29691
Local realty services provided by:Better Homes and Gardens Real Estate Medley
229 Cub Cove Drive,Walhalla, SC 29691
$305,000
- 3 Beds
- 2 Baths
- 1,992 sq. ft.
- Single family
- Active
Listed by: trenton yoder
Office: clardy real estate
MLS#:20305438
Source:SC_AAR
Price summary
- Price:$305,000
- Price per sq. ft.:$153.11
About this home
Privacy, comfort, and thoughtful upkeep come together at 229 Cub Cove Dr, a well-maintained three-bedroom, two-bath home in Walhalla. Set on a private lot, the property offers a relaxed setting with practical spaces designed for easy everyday living.
Inside, durable LVP flooring creates a clean, cohesive look and makes routine care simple. The large living area gives everyone room to stretch out, settle in, or gather for movie nights and casual get-togethers. Nearby, the kitchen is ready for busy mornings and home-cooked dinners alike, offering abundant countertop space for prep, serving, and small appliances. A breakfast bar adds a convenient place for coffee, quick meals, or conversation while dinner comes together. The seller is open to leaving many furnishings and can be discussed with any offer to provide a "furnished" feel.
Outdoor time feels especially inviting on the covered back porch. Enjoy a shaded start to the day, read during a summer rain, or host friends without giving up the comfort of overhead shelter. The private lot provides a peaceful backdrop, while the attached carport keeps parking close and protected from the elements.
Very convenient to downtown Walhalla for local shopping, entertainment, and dining. Located at the base of the mountains where cooler temperatures are not far away. Seneca is approximately 15 minutes away. You will not want to miss out on this privacy!...
Contact an agent
Home facts
- Year built:1999
- Subdivision & Development:Fox Run Estates
- Listing ID #:20305438
- Added:21 day(s) ago
- Updated:September 17, 2026 at 03:23 PM
Rooms and interior
- Bedrooms:3
- Total bathrooms:2
- Full bathrooms:2
- Flooring:Carpet, Luxury Vinyl Plank
- Dining Description:Breakfast Area
- Bathrooms Description:Walk-In Shower
- Kitchen Description:Built-in Oven, Dishwasher, Disposal, Electric Oven, Electric Range, Microwave, Refrigerator, Smooth Cooktop
- Basement:Yes
- Living area:1,992 sq. ft.
Heating and cooling
- Cooling:Heat Pump
- Heating:Heat Pump
Structure and exterior
- Roof:Architectural, Shingle
- Year built:1999
- Building area:1,992 sq. ft.
- Lot Features:City Lot, Cul-de-Sac, Hardwood Trees, Subdivision, Trees, Wooded
- Architectural Style:Ranch
- Construction Materials:Vinyl Siding
- Exterior Features:Patio, Porch
- Foundation Description:Slab
- Levels:1 Story
Schools
- High school:Walhalla High
- Middle school:Walhalla Middle
- Elementary school:Walhalla Elem
Utilities
- Water:Public
- Sewer:Public Sewer
Finances and disclosures
- Price:$305,000
- Price per sq. ft.:$153.11
Features and amenities
- Appliances:Built-In Oven, Dishwasher, Disposal, Dryer, Electric Oven, Electric Range, Electric Water Heater, Microwave, Refrigerator, Smooth Cooktop, Washer
- Laundry features:Dryer, Washer, Washer Hookup
- Amenities:Blinds, Ceiling Fans, Solid Surface Counters, Vinyl Windows
Parking
- Parking description:Attached Carport, Driveway
New listings near 229 Cub Cove Drive
- New
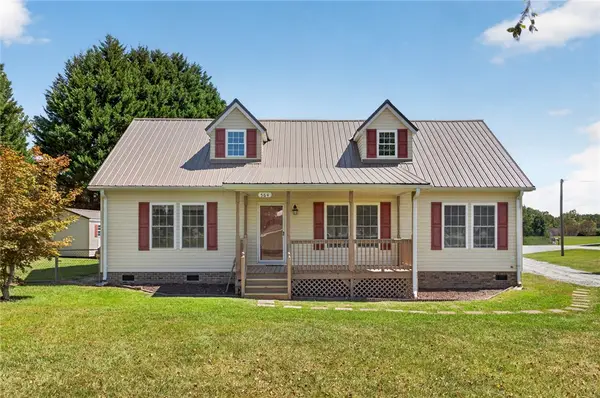 $325,000Active3 beds 2 baths1,829 sq. ft.
564 Fairfield Road, Walhalla, SC 29691
MLS# 20306248Listed by: AGENT GROUP REALTY - New
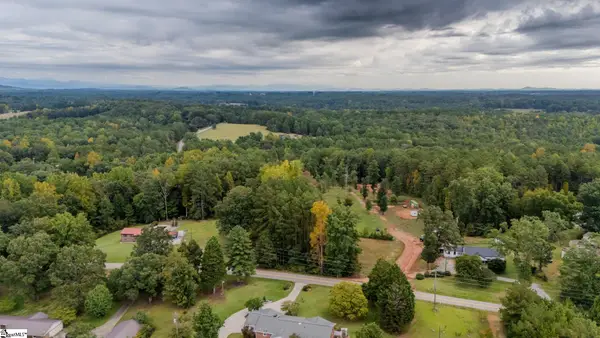 $125,000Active0 Acres
621 Rock Crusher Road, Walhalla, SC 29691
MLS# 1603777Listed by: BLACKSTREAM INTERNATIONAL RE - New
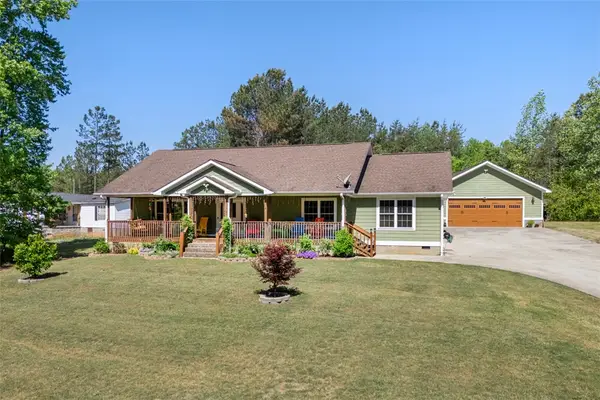 $429,999Active3 beds 3 baths1,920 sq. ft.
304 Capps Road, Walhalla, SC 29691
MLS# 20306089Listed by: JW MARTIN REAL ESTATE - New
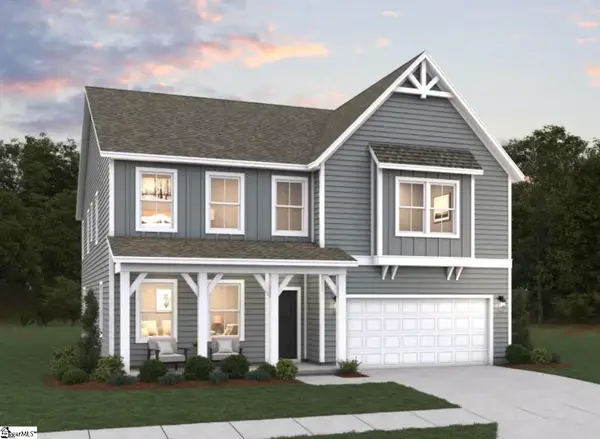 $492,161Active5 beds 4 baths
112 Airy Springs Road #Lot 7, Walhalla, SC 29691
MLS# 1603501Listed by: DFH REALTY GEORGIA, LLC - New
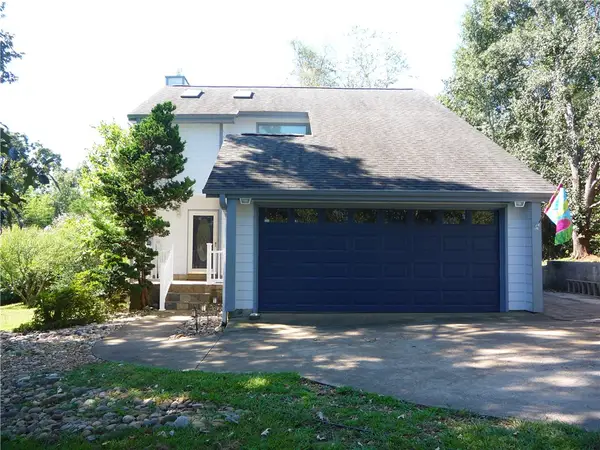 $335,000Active3 beds 3 baths1,600 sq. ft.
109 Lake Ridge Circle, Walhalla, SC 29691
MLS# 20304984Listed by: MOSS & ASSOCIATES REAL ESTATE - New
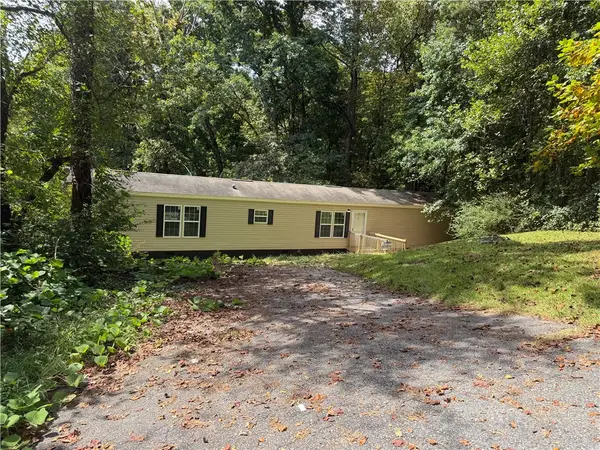 $149,900Active3 beds 2 baths
232 Ashley Drive, Walhalla, SC 29691
MLS# 20305990Listed by: CAROLINAS FULL SERVICE REALTY - New
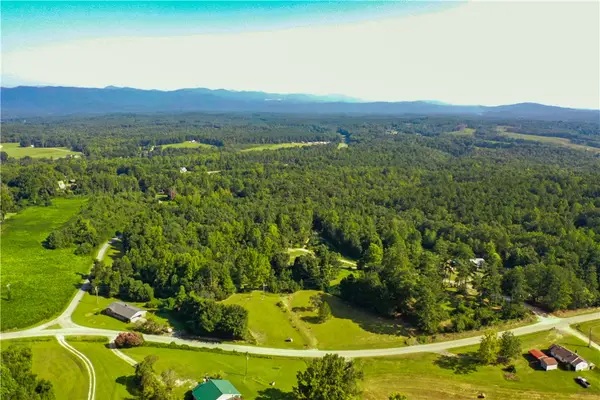 $126,500Active2.53 Acres
876 Flat Shoals Road, Walhalla, SC 29691
MLS# 20305904Listed by: HOWARD HANNA ALLEN TATE - LAKE KEOWEE SENECA 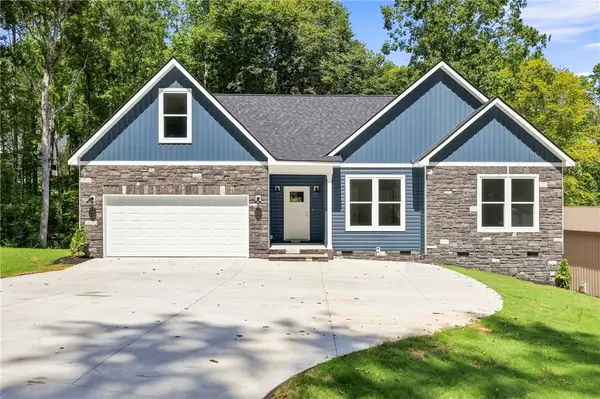 $444,500Active3 beds 3 baths2,200 sq. ft.
216 W Halfway Branch Drive, Walhalla, SC 29691
MLS# 20305902Listed by: JW MARTIN REAL ESTATE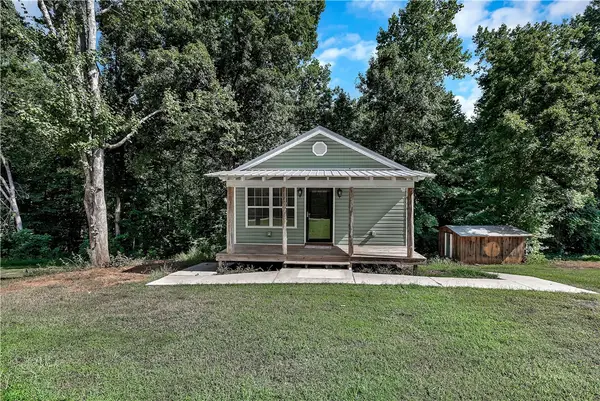 $175,000Active1 beds 2 baths480 sq. ft.
464 Cedar Tree Drive, Walhalla, SC 29691
MLS# 20305851Listed by: KELLER WILLIAMS SENECA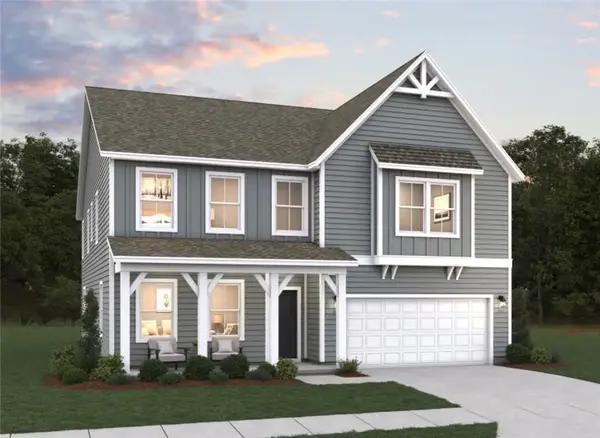 $492,161Active5 beds 4 baths3,305 sq. ft.
112 Airy Springs Road #Lot 7, Walhalla, SC 29691
MLS# 20305119Listed by: DFH REALTY GEORGIA, LLC


Protect your home and budget from life's surprises with an Assurant Home Warranty, backed by a partner that supports you through every step of homeownership. Explore Plans.
© 2026 Better Homes and Gardens Real Estate LLC. An Anywhere Real Estate company. All rights reserved. Better Homes and Gardens® Real Estate is a registered trademark owned by Meredith Operations Corporation, licensed to Better Homes and Gardens Real Estate LLC and used with permission. Better Homes and Gardens Real Estate LLC fully supports the principles of the Fair Housing Act and the Equal Opportunity Act. Listing information is deemed reliable but is not guaranteed accurate.
Each office is independently owned and operated.
Any services or products provided by third parties are not provided by, affiliated with or related to Better Homes and Gardens Real Estate LLC, or its affiliated companies.