
320 Holly Lane, Walhalla, SC 29691
Local realty services provided by:Better Homes and Gardens Real Estate Young & Company
320 Holly Lane,Walhalla, SC 29691
$866,000
- 3 Beds
- 4 Baths
- - sq. ft.
- Single family
- Active
Listed by: john m powell
Office: powell real estate
MLS#:1597926
Source:SC_GGAR
Price summary
- Price:$866,000
About this home
Experience the best of riverfront living with this custom-built, three-bedroom, three-full-bath home nestled on 5.67 unrestricted acres (TMS 097-00-01-057 & 097-00-01-061) along the breathtaking Little River. Boasting approximately 140 feet of frontage on a scenic whitewater river, the home is perfectly positioned on a bend overlooking the water, creating spectacular views and the soothing soundtrack of nearby shoals from nearly every room. Designed with both comfort and entertaining in mind, the spacious main level is filled with natural light thanks to an expansive wall of windows framing the river. The inviting great room features hardwood floors, a fireplace, and generous gathering space, while the custom kitchen is a chef's dream with granite countertops, multiple sinks, a built-in refrigerator, an oversized island, and abundant custom cabinetry. A large covered deck extends the living space outdoors, providing the perfect setting to relax and enjoy the sights and sounds of the river. Also on the main level are a convenient guest bath, a well-appointed laundry room with a built-in pantry, and an oversized three-car garage with an expansive concrete parking area. An elevator, in addition to the staircase, provides effortless access to the private owner's retreat occupying the entire upper level, making this home an exceptional option for retirement or aging in place. The expansive primary suite showcases panoramic river views, a luxurious ensuite bath complete with a custom walk-in tile shower, an oversized walk-in closet, and French doors leading to a private balcony—the ideal spot to enjoy morning coffee while overlooking the water. The terrace level offers outstanding flexibility with a spacious second living area that opens onto a lower-level deck and provides easy access to the backyard and river. Two additional bedrooms and two full bathrooms create the perfect space for guests, extended family, or a private mother-in-law suite. Outside, the beautifully manicured grounds feature a firepit, a gentle path leading to the river, and endless opportunities for swimming, kayaking, canoeing, fishing, or simply unwinding by the water. An additional lot is included, bringing the total acreage to 5.67 unrestricted acres and offering excellent potential for a future homesite, additional privacy, or expanded recreational use. Additional features include a whole-house generator for added peace of mind during power outages. Whether you're searching for a forever home, retirement retreat, vacation getaway, or short-term rental investment, this remarkable riverfront property offers a rare combination of luxury, privacy, versatility, and natural beauty that is truly second to none....
Contact an agent
Home facts
- Year built:2008
- Subdivision & Development:None
- Listing ID #:1597926
- Added:66 day(s) ago
- Updated:September 21, 2026 at 03:06 PM
Rooms and interior
- Bedrooms:3
- Total bathrooms:4
- Full bathrooms:3
- Half bathrooms:1
- Flooring:Carpet, Ceramic Tile, Wood
- Kitchen Description:Dishwasher, Refrigerator
- Basement Description:Finished, Full, Interior Entry, Walk-Out Access
Heating and cooling
- Heating:Heat Pump, Multi-Units, Propane
Structure and exterior
- Roof:Architectural
- Year built:2008
- Lot Features:5 - 10 Acres, Few Trees
- Architectural Style:Contemporary
- Construction Materials:Concrete
- Exterior Features:Deck, Patio, Porch
- Foundation Description:Basement
- Levels:3 or More Stories
Schools
- High school:Walhalla
- Middle school:Walhalla
- Elementary school:Walhalla
Utilities
- Water:Well
- Sewer:Septic Tank
Finances and disclosures
- Price:$866,000
- Tax amount:$1,708
Features and amenities
- Appliances:Dishwasher, Electric Oven, Electric Water Heater, Generator, Refrigerator
- Laundry features:1st Floor, Electric Dryer Hookup, Laundry Room, Walk-in, Washer Hookup
- Amenities:int_feat_Ceiling Fan(s), int_feat_Ceiling Smooth, int_feat_Elevator, int_feat_Granite Counters, int_feat_High Ceilings, int_feat_Open Floorplan, int_feat_Tray Ceiling(s), int_feat_Walk-In Closet(s)
Parking
- Total parking spaces:3
- Parking description:Attached, Circular Driveway, Concrete
- Garage:Yes
- Garage spaces:3
New listings near 320 Holly Lane
- New
 $174,943Active6.06 Acres
Lot 4 Rock Crusher Road, Walhalla, SC 29691
MLS# 20305603Listed by: REAL LOCAL/REAL BROKER, LLC - New
 $191,943Active6.06 Acres
Lot 5 Rock Crusher Road, Walhalla, SC 29691
MLS# 20305609Listed by: REAL LOCAL/REAL BROKER, LLC - New
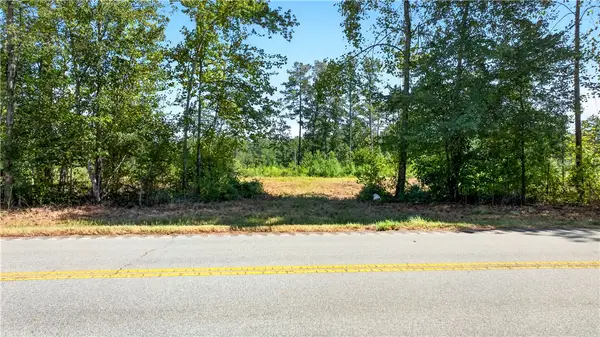 $140,000Active6.06 Acres
Lot 6 Coffee Road, Walhalla, SC 29691
MLS# 20306363Listed by: RE/MAX RESULTS - EASLEY - New
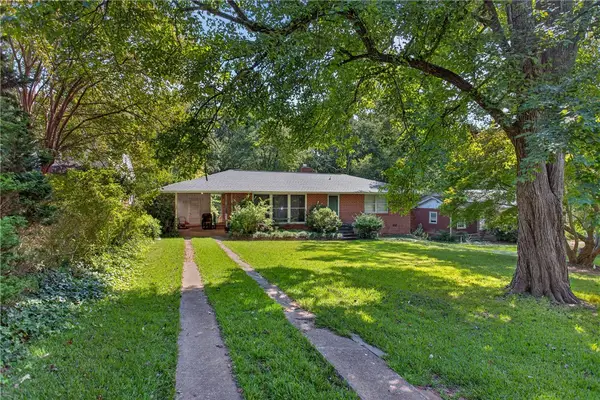 $139,900Active2 beds 1 baths
314 N Church Street, Walhalla, SC 29691
MLS# 20306329Listed by: KELLER WILLIAMS DRIVE - New
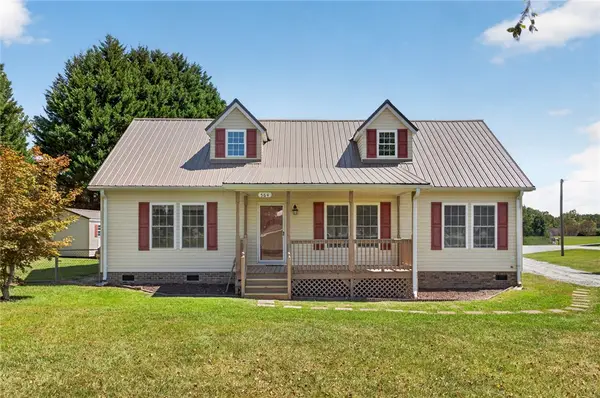 $325,000Active3 beds 2 baths1,829 sq. ft.
564 Fairfield Road, Walhalla, SC 29691
MLS# 20306248Listed by: AGENT GROUP REALTY - New
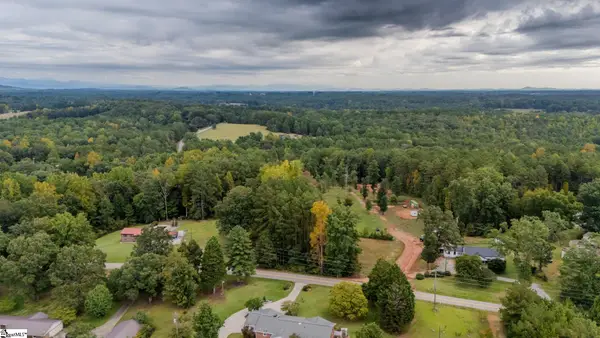 $125,000Active0 Acres
621 Rock Crusher Road, Walhalla, SC 29691
MLS# 1603777Listed by: BLACKSTREAM INTERNATIONAL RE - New
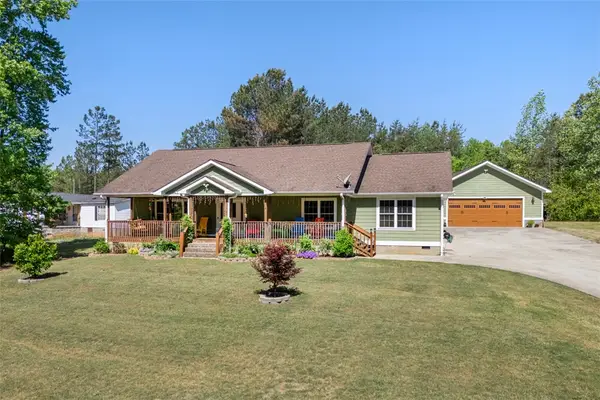 $429,999Active3 beds 3 baths1,920 sq. ft.
304 Capps Road, Walhalla, SC 29691
MLS# 20306089Listed by: JW MARTIN REAL ESTATE - New
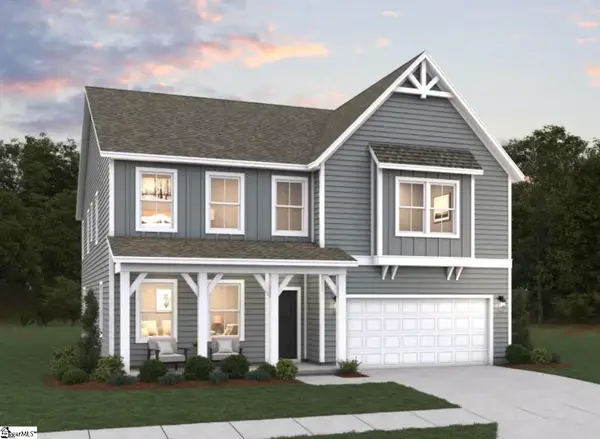 $492,161Active5 beds 4 baths
112 Airy Springs Road #Lot 7, Walhalla, SC 29691
MLS# 1603501Listed by: DFH REALTY GEORGIA, LLC - New
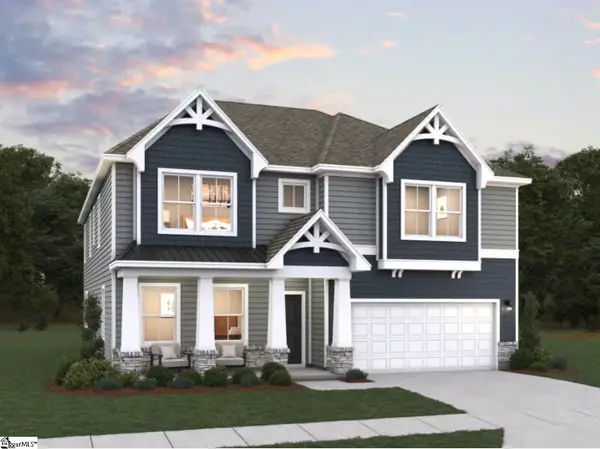 $510,723Active5 beds 4 baths
104 Airy Springs Road #Lot 9, Walhalla, SC 29691
MLS# 1603503Listed by: DFH REALTY GEORGIA, LLC 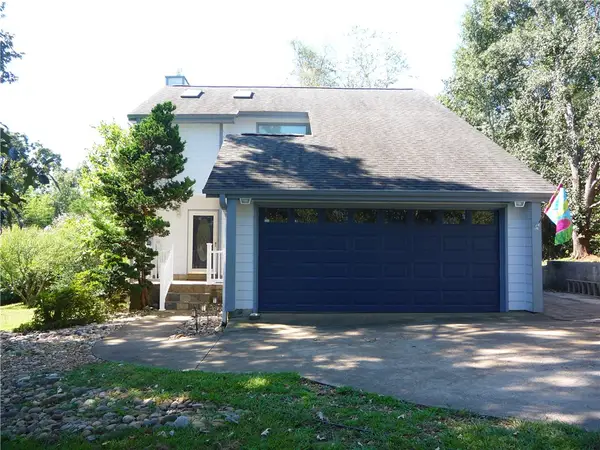 $335,000Active3 beds 3 baths1,600 sq. ft.
109 Lake Ridge Circle, Walhalla, SC 29691
MLS# 20304984Listed by: MOSS & ASSOCIATES REAL ESTATE


Protect your home and budget from life's surprises with an Assurant Home Warranty, backed by a partner that supports you through every step of homeownership. Explore Plans.
© 2026 Better Homes and Gardens Real Estate LLC. An Anywhere Real Estate company. All rights reserved. Better Homes and Gardens® Real Estate is a registered trademark owned by Meredith Operations Corporation, licensed to Better Homes and Gardens Real Estate LLC and used with permission. Better Homes and Gardens Real Estate LLC fully supports the principles of the Fair Housing Act and the Equal Opportunity Act. Listing information is deemed reliable but is not guaranteed accurate.
Each office is independently owned and operated.
Any services or products provided by third parties are not provided by, affiliated with or related to Better Homes and Gardens Real Estate LLC, or its affiliated companies.