
345 Geraldine Drive, Walhalla, SC 29691
Local realty services provided by:Better Homes and Gardens Real Estate Medley
345 Geraldine Drive,Walhalla, SC 29691
$444,000
- 4 Beds
- 3 Baths
- 2,900 sq. ft.
- Single family
- Active
Listed by: kim gasque
Office: agent group realty
MLS#:20306940
Source:SC_AAR
Price summary
- Price:$444,000
- Price per sq. ft.:$153.1
About this home
CRAFTSMAN STYLE CUSTOM BUILT 4 BEDRM 3 BATH HOME WITH HICKORY FLOORING THRUOUT MAIN LEVEL ON 2.33 ACRES WITH ACCESS TO ADJOINING SPRING FED POND AND TRIPLE ANGLE MOUNTAINVIEWS. LARGE ACREAGE TRACTS SURROUND TO ADD PRIVACY. KITCHEN HAS CUSTOM MAPLE CABINETS TO INCLUDE CORIAN COUNTERTOPS, LARGE ISLAND WITH ELECTRICAL OUTLETS AND OPEN TO LIVING AREA AND DINNING WITH ALL STAINLESS STEEL APPLIANCES, CATHEDRAL CEILING WITH WESTERNWHITE PINE AND SOLID PINE DOORS THRUOUT, 2X6 WALLS, EXTRA INSULATION TO INCLUDE INTERIOR WALLS, PROPANE GAS CONNECTION ON MAIN FLR AND BASEMENT, OVERSIZED GARAGE HAS 12 FT CEILING W/ 8 FT ELECTRIC DOOR, WITH FLOORED ATTIC SPACE, COVERED FRONT PORCH AND COVERED BACK DECK FOR ENTERTAINING. FINISHED BASEMENT INCLUDES MEDIA RM, EXERCISE RM, FAMILY RM, BEDRM, FULL BATH,WORK SHOP AND STORAGE RM. 20X40 INGROUND POOL WITH LOTS OF CONCRETE LOUNGING AREA TO INCLUDE PROPANE FIRE PIT AND HOT TUB AND COY POND TO SIDE YOU HAVE ANOTHER STONE PATIO AREA WITH WOOD BURNING FIREPIT AND GRILL AND A CHICKEN COOP MANSION. TAMASSEE ELEMENTARY SCHOOL AND WALHALLA MIDDLE AND HIGH SCHOOL AREA....
Contact an agent
Home facts
- Year built:2003
- Listing ID #:20306940
- Added:3 day(s) ago
- Updated:October 07, 2026 at 09:05 PM
Rooms and interior
- Bedrooms:4
- Total bathrooms:3
- Full bathrooms:3
- Flooring:Carpet, Ceramic Tile, Hardwood
- Bathrooms Description:Bath in Primary Bedroom
- Kitchen Description:Dishwasher, Electric Oven, Electric Range, Microwave, Refrigerator
- Bedroom Description:Bath in Primary Bedroom, Main Level Primary
- Basement:Yes
- Basement Description:Finished, Heated, Interior Entry, Walk-Out Access
- Living area:2,900 sq. ft.
Heating and cooling
- Cooling:Heat Pump
- Heating:Heat Pump
Structure and exterior
- Year built:2003
- Building area:2,900 sq. ft.
- Lot area:2.33 Acres
- Lot Features:Not In Subdivision, Outside City Limits, Pond on Lot
- Architectural Style:Farmhouse
- Construction Materials:Vinyl Siding
- Exterior Features:Front Porch, Porch
- Foundation Description:Basement
- Levels:2 Story
Schools
- High school:Walhalla High
- Middle school:Walhalla Middle
- Elementary school:Tam-Salem Elm
Utilities
- Water:Private, Well
- Sewer:Septic Tank
Finances and disclosures
- Price:$444,000
- Price per sq. ft.:$153.1
Features and amenities
- Appliances:Dishwasher, Electric Oven, Electric Range, Microwave, Refrigerator
- Laundry features:Electric Dryer Hookup, Washer Hookup
- Amenities:Ceiling Fans, Insulated Windows, Tilt-In Windows, Walk-in Closets, Workshop
Parking
- Parking description:Attached, Driveway, Garage, Garage Door Opener
- Garage:Yes
- Garage spaces:2
New listings near 345 Geraldine Drive
- New
 $259,900Active3 beds 2 baths1,995 sq. ft.
201 Torrington Road, Walhalla, SC 29691
MLS# 20306312Listed by: POWELL REAL ESTATE - New
 $458,404Active4 beds 3 baths
108 Airy Springs Road #Lot 8, Walhalla, SC 29691
MLS# 1605690Listed by: DFH REALTY GEORGIA, LLC - New
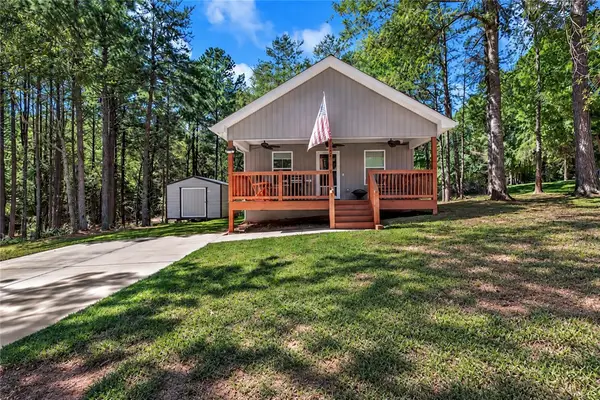 $175,000Active1 beds 1 baths639 sq. ft.
209 Crystal Lane, Walhalla, SC 29691
MLS# 20306732Listed by: WEICHERT REALTORS - SHAUN & SHARI GROUP - New
 $328,000Active3 beds 2 baths1,760 sq. ft.
608 W South Broad Street, Walhalla, SC 29691
MLS# 20306669Listed by: CLARDY REAL ESTATE - LAKE KEOWEE - New
 $500,000Active30 Acres
104 Nectarine Circle, Walhalla, SC 29691
MLS# 20306605Listed by: POWELL REAL ESTATE - New
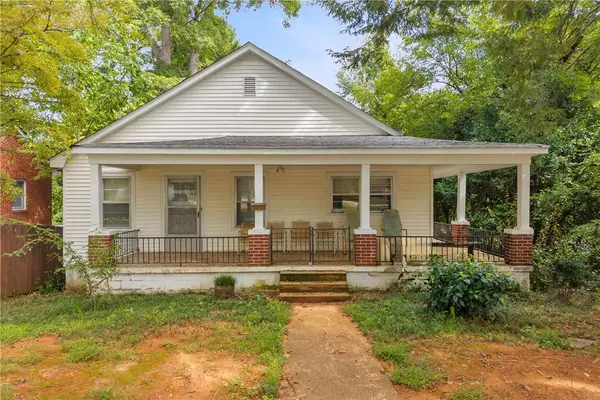 $170,000Active3 beds 1 baths
204 W Main Street, Walhalla, SC 29691
MLS# 20306603Listed by: POWELL REAL ESTATE  $174,943Active6.06 Acres
Lot 4 Rock Crusher Road, Walhalla, SC 29691
MLS# 20305603Listed by: REAL LOCAL/REAL BROKER, LLC $191,943Active6.06 Acres
Lot 5 Rock Crusher Road, Walhalla, SC 29691
MLS# 20305609Listed by: REAL LOCAL/REAL BROKER, LLC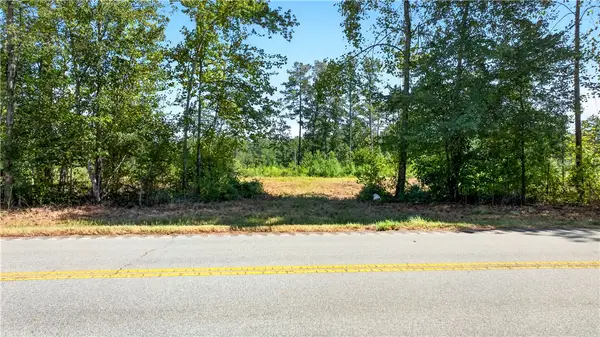 $140,000Active6.06 Acres
Lot 6 Coffee Road, Walhalla, SC 29691
MLS# 20306363Listed by: RE/MAX RESULTS - EASLEY


Protect your home and budget from life's surprises with an Assurant Home Warranty, backed by a partner that supports you through every step of homeownership. Explore Plans.
© 2026 Better Homes and Gardens Real Estate LLC. An Anywhere Real Estate company. All rights reserved. Better Homes and Gardens® Real Estate is a registered trademark owned by Meredith Operations Corporation, licensed to Better Homes and Gardens Real Estate LLC and used with permission. Better Homes and Gardens Real Estate LLC fully supports the principles of the Fair Housing Act and the Equal Opportunity Act. Listing information is deemed reliable but is not guaranteed accurate.
Each office is independently owned and operated.
Any services or products provided by third parties are not provided by, affiliated with or related to Better Homes and Gardens Real Estate LLC, or its affiliated companies.