
119 Sharon Drive, Walterboro, SC 29488
Local realty services provided by:Better Homes and Gardens Real Estate Palmetto
Listed by: penny williamson843-779-8660
Office: carolina one real estate
MLS#:26026292
Source:SC_CTAR
119 Sharon Drive,Walterboro, SC 29488
$339,000
- 4 Beds
- 2 Baths
- 1,811 sq. ft.
- Single family
- Active
Price summary
- Price:$339,000
- Price per sq. ft.:$187.19
About this home
This beautiful large ranch-style home features 4 beds and 2 baths. One of the bedrooms is currently being used as an office with a separate entrance, but can easily be converted back to a bedroom, or even a mother-in-law suite, with two closets and built-in shelving. The home features stainless steel appliances, water filtration system, a sunroom that overlooks the backyard, spacious bedrooms, refinished hardwood floors, luxury vinyl tile and metal roof. Both bathrooms have toilets with a bidet. Master bathroom shower updated with beautiful ceramic tile. **Seller concessions negotiable**
Contact an agent
Home facts
- Year built:1963
- Subdivision & Development:Westview
- Listing ID #:26026292
- Added:1 day(s) ago
- Updated:September 21, 2026 at 12:36 PM
Rooms and interior
- Bedrooms:4
- Total bathrooms:2
- Full bathrooms:2
- Flooring:Ceramic Tile, Wood
- Living area:1,811 sq. ft.
Heating and cooling
- Cooling:Central Air
- Central air:Yes
Structure and exterior
- Year built:1963
- Building area:1,811 sq. ft.
- Lot area:0.42 Acres
- Lot Features:0 - .5 Acre, Cul-De-Sac
- Architectural Style:Ranch
- Foundation Description:Crawl Space
- Levels:1 Story
Schools
- High school:Colleton
- Middle school:Colleton
- Elementary school:Forest Hills
Utilities
- Water:Public
- Sewer:Public Sewer
Finances and disclosures
- Price:$339,000
- Price per sq. ft.:$187.19
Features and amenities
- Amenities:Ceiling Blown, Ceiling Fan(s)
Parking
- Total parking spaces:2
- Parking description:2 Car Carport
- Carport spaces:2
New listings near 119 Sharon Drive
- Coming Soon
 $349,000Coming Soon3 beds 2 baths1,700 sq. ft.
141 Winchester Road, Walterboro, SC 29488
MLS# 26025834Listed by: KELLER WILLIAMS - New
 $249,900Active3 beds 2 baths1,574 sq. ft.
1413 Beach Road, Walterboro, SC 29488
MLS# 26026294Listed by: COLLETON REALTY, LLC - New
 $595,000Active4 beds 4 baths2,880 sq. ft.
151 Sweetbriar Lane, Walterboro, SC 29488
MLS# 26026236Listed by: BLUESTONE REALTY - New
 $65,000Active1.5 Acres
0 Beach Road, Walterboro, SC 29488
MLS# 26026202Listed by: ALL COUNTRY REAL ESTATE, LLC - New
 $250,000Active4 beds 3 baths2,001 sq. ft.
816 Macon Lane, Walterboro, SC 29488
MLS# 26026183Listed by: CAROLINA ONE REAL ESTATE - New
 $168,000Active3 beds 2 baths1,288 sq. ft.
24 Tika Street, Walterboro, SC 29488
MLS# 26026120Listed by: AGENT GROUP REALTY - New
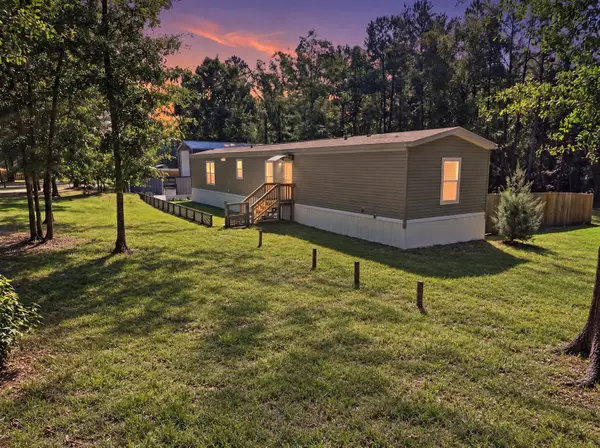 Listed by BHGRE$280,000Active3 beds 2 baths1,216 sq. ft.
5976 Pleasant Grove Road, Walterboro, SC 29488
MLS# 26026012Listed by: BETTER HOMES AND GARDENS REAL ESTATE PALMETTO - New
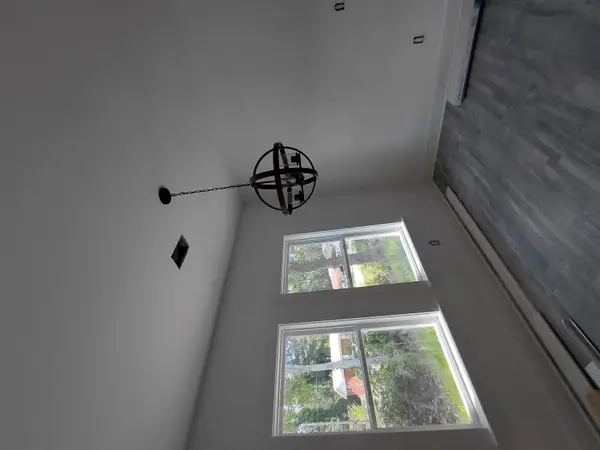 $310,000Active3 beds 2 baths1,510 sq. ft.
34 Austin Dr, Walterboro, SC 29488
MLS# 26025862Listed by: EXP REALTY LLC - New
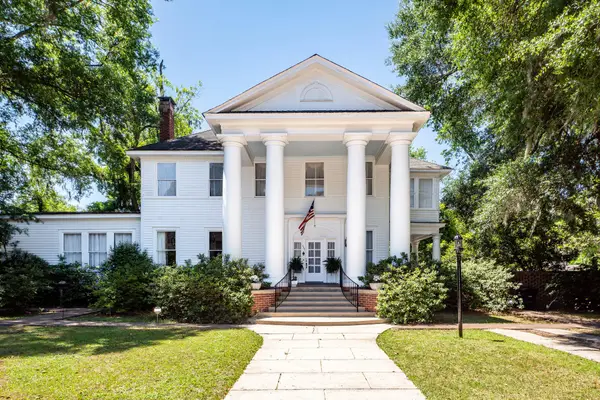 $599,000Active7 beds 6 baths4,211 sq. ft.
458 Hampton Street, Walterboro, SC 29488
MLS# 26025848Listed by: CHARLESTON PREMIER PROPERTIES


Protect your home and budget from life's surprises with an Assurant Home Warranty, backed by a partner that supports you through every step of homeownership. Explore Plans.
© 2026 Better Homes and Gardens Real Estate LLC. An Anywhere Real Estate company. All rights reserved. Better Homes and Gardens® Real Estate is a registered trademark owned by Meredith Operations Corporation, licensed to Better Homes and Gardens Real Estate LLC and used with permission. Better Homes and Gardens Real Estate LLC fully supports the principles of the Fair Housing Act and the Equal Opportunity Act. Listing information is deemed reliable but is not guaranteed accurate.
Each office is independently owned and operated.
Any services or products provided by third parties are not provided by, affiliated with or related to Better Homes and Gardens Real Estate LLC, or its affiliated companies.