
165 Dandridge Road, Walterboro, SC 29488
Local realty services provided by:Better Homes and Gardens Real Estate Palmetto
Listed by: jeff zaita, john loschiavo
Office: matt o'neill real estate
MLS#:26018953
Source:SC_CTAR
165 Dandridge Road,Walterboro, SC 29488
$245,000
- 4 Beds
- 2 Baths
- - sq. ft.
- Single family
- Sold
Sorry, we are unable to map this address
Price summary
- Price:$245,000
About this home
***Ask about the possibility of receiving 1% reduction in interest rate and free refi.*** Welcome to Walterboro and this inviting ranch style home set on a spacious lot. Offering a convenient location and thoughtful updates, this property is ready to impress. From the moment you step inside, you'll appreciate the wood flooring, crown molding, and abundant natural light that create a warm and welcoming atmosphere in the living room.The comfortable living room flows seamlessly into the eat in dining area and updated kitchen where you'll find new cabinetry, new countertops, and sleek appliances that make everyday living and entertaining easy. A versatile flex room, currently being used as a bedroom, provides direct outdoor access and includes a convenient laundry area/bathroom.Three additional bedrooms and an updated full bathroom complete the interior.
Outside, the yard provides plenty of room to relax, garden, or entertain. Two separate driveways offer exceptional flexibility with ample space for a camper, boat, multiple vehicles, or guests. The detached two car garage, backyard storage shed, metal roof, and tankless water heater add even more to love.
Located two miles or less from shopping and dining options, Forest Hills Elementary School, Colleton County Medical Center, and I 95, three miles or less from Colleton County Middle and High Schools, just over 30 miles from Summerville, just over 40 miles from Beaufort, and 50 miles from Charleston, this home offers an ideal combination of comfort, updates, and accessibility. Don't miss your opportunity to make this charming Walterboro property your next home.
Some images have been virtually enhanced or staged. The furnishings and decor shown are for illustrative purposes only, and the actual property may appear different in person....
Contact an agent
Home facts
- Year built:1965
- Subdivision & Development:Hyde Park
- Listing ID #:26018953
- Added:48 day(s) ago
- Updated:August 19, 2026 at 06:59 AM
Rooms and interior
- Bedrooms:4
- Total bathrooms:2
- Full bathrooms:2
- Flooring:Ceramic Tile, Wood
- Kitchen Description:Eat-in Kitchen
Heating and cooling
- Cooling:Central Air
- Central air:Yes
Structure and exterior
- Year built:1965
- Lot Features:0 - .5 Acre
- Architectural Style:Ranch
- Foundation Description:Crawl Space
- Levels:1 Story
Schools
- High school:Colleton
- Middle school:Colleton
- Elementary school:Forest Hills
Utilities
- Water:Public
- Sewer:Septic Tank
Finances and disclosures
- Price:$245,000
Features and amenities
- Amenities:Ceiling Blown, Ceiling Fan(s)
Parking
- Total parking spaces:2
- Parking description:2 Car Garage, Detached
- Garage:Yes
- Garage spaces:2
New listings near 165 Dandridge Road
- New
 $85,000Active1 beds 2 baths1,200 sq. ft.
125 Lewis Street, Walterboro, SC 29488
MLS# 197757Listed by: KELLER WILLIAMS
- New
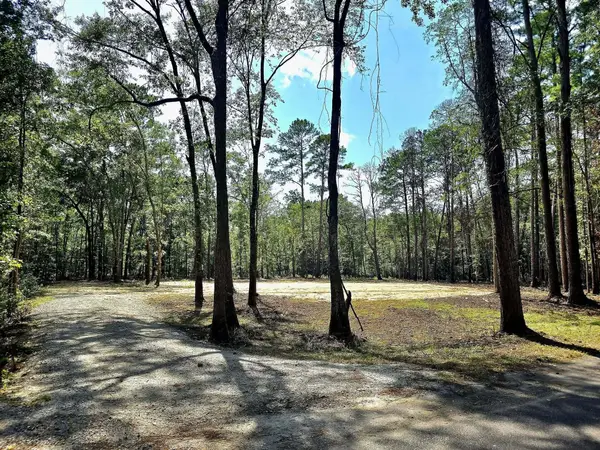 $65,000Active1.6 Acres
0 White Sands Road, Walterboro, SC 29488
MLS# 26023285Listed by: COLE & ASSOCIATES INC. - New
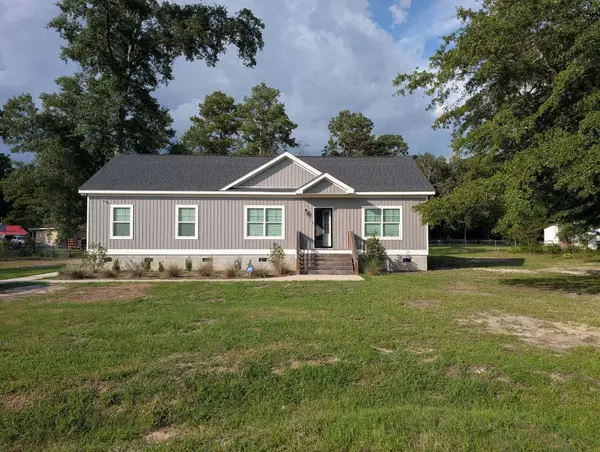 $329,900Active3 beds 2 baths1,568 sq. ft.
168 Willow Court, Walterboro, SC 29488
MLS# 26023231Listed by: HOME ADVANTAGE REALTY LLC LOWCOUNTRY - New
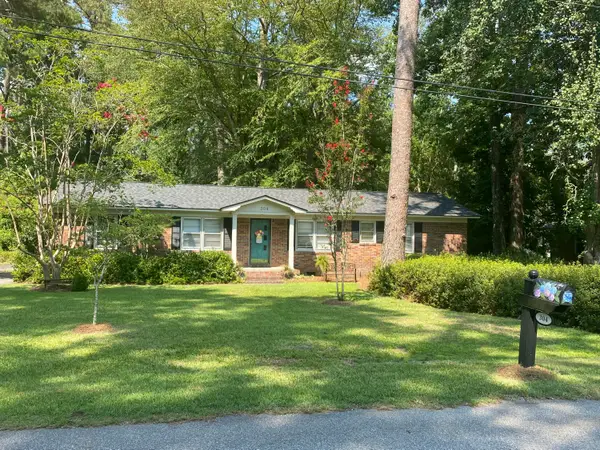 $325,000Active4 beds 2 baths1,987 sq. ft.
304 Greenbay Street, Walterboro, SC 29488
MLS# 26023232Listed by: CULPEPPER REALTY LLC - New
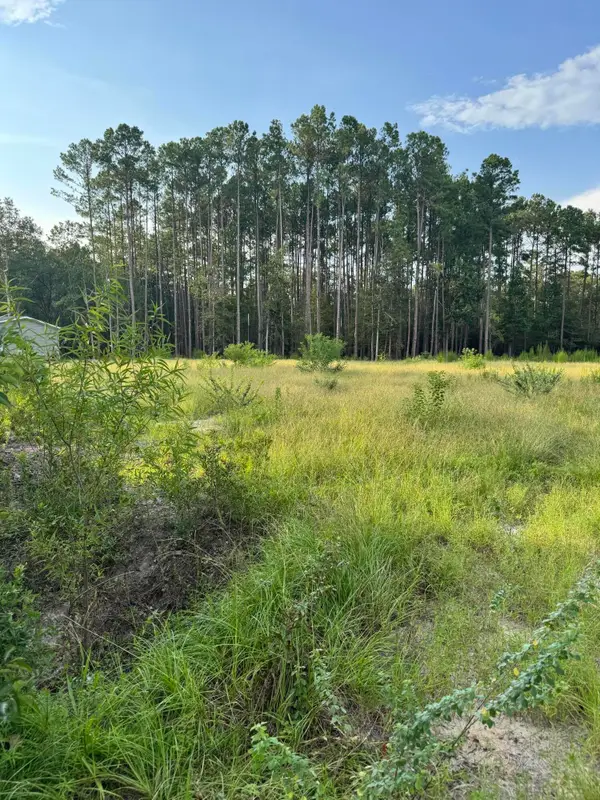 $65,000Active1 Acres
000 Saturn, Walterboro, SC 29488
MLS# 26023236Listed by: BRAND NAME REAL ESTATE - New
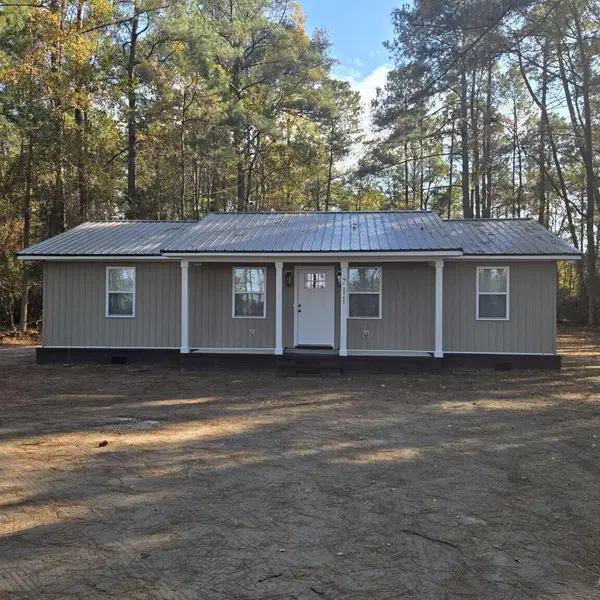 $265,000Active3 beds 2 baths1,125 sq. ft.
733 Rodeo Drive, Walterboro, SC 29488
MLS# 26023079Listed by: CHOSEN REALTY LLC - New
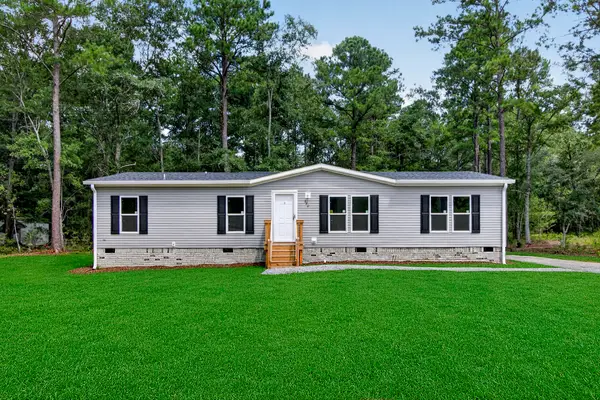 $214,999Active4 beds 2 baths1,680 sq. ft.
270 Saturn Lane, Walterboro, SC 29488
MLS# 26023052Listed by: KELLER WILLIAMS REALTY CHARLESTON - New
 $430,000Active3 beds 2 baths1,818 sq. ft.
129 Estates Drive, Walterboro, SC 29488
MLS# 26022981Listed by: COLE & ASSOCIATES INC. - New
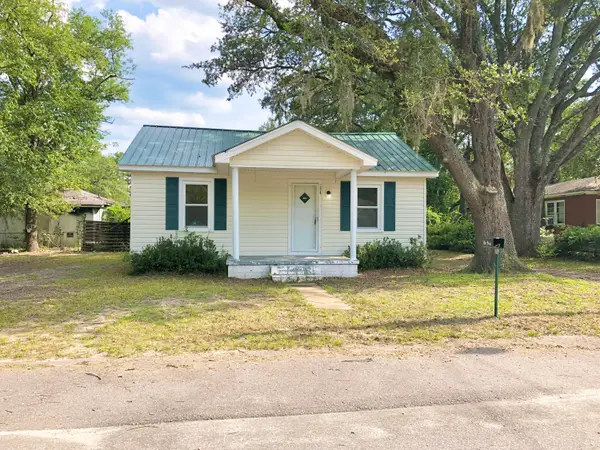 $175,000Active2 beds 1 baths744 sq. ft.
320 Breland Street, Walterboro, SC 29488
MLS# 26022976Listed by: AGENT GROUP REALTY - New
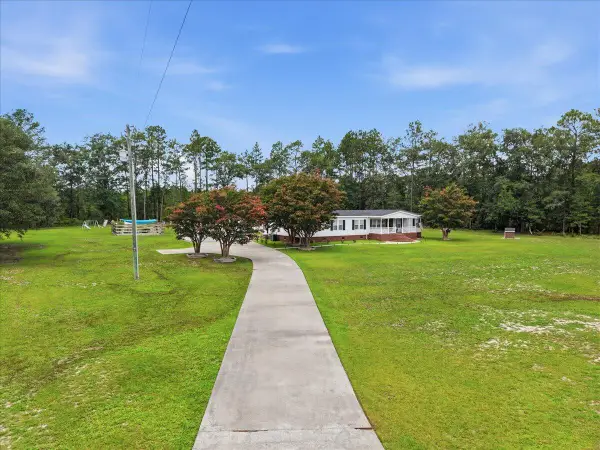 $384,000Active3 beds 2 baths2,136 sq. ft.
4837 Jefferies Highway, Walterboro, SC 29488
MLS# 26022830Listed by: ALL COUNTRY REAL ESTATE, LLC


Protect your home and budget from life's surprises with an Assurant Home Warranty, backed by a partner that supports you through every step of homeownership. Explore Plans.
© 2026 Better Homes and Gardens Real Estate LLC. An Anywhere Real Estate company. All rights reserved. Better Homes and Gardens® Real Estate is a registered trademark owned by Meredith Operations Corporation, licensed to Better Homes and Gardens Real Estate LLC and used with permission. Better Homes and Gardens Real Estate LLC fully supports the principles of the Fair Housing Act and the Equal Opportunity Act. Listing information is deemed reliable but is not guaranteed accurate.
Each office is independently owned and operated.
Any services or products provided by third parties are not provided by, affiliated with or related to Better Homes and Gardens Real Estate LLC, or its affiliated companies.