
270 Saturn Lane, Walterboro, SC 29488
Local realty services provided by:Better Homes and Gardens Real Estate Medley
Listed by: lynnette duby, dave friedman
Office: keller williams realty charleston
MLS#:26023052
Source:SC_CTAR
Price summary
- Price:$209,999
- Price per sq. ft.:$125
About this home
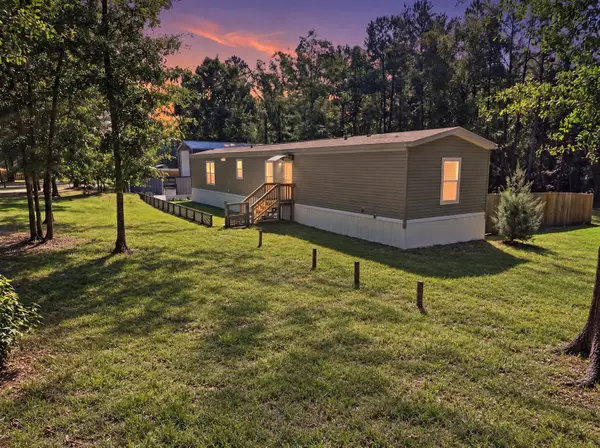
Welcome to this beautifully spacious 4-bedroom, 2-bath home set on a large, level lot just outside the heart of Walterboro. The home has been detitled and qualifies for HUD financing-FHA, VA, USDA. Seller is willing to provide credit with acceptable offer. Inside you'll find a bright and welcoming floor plan with plenty of natural light and generous living spaces designed to accommodate both everyday life and entertaining.The main living area opens directly into the dining space and kitchen, creating a comfortable open-concept setting where everyone can gather. The kitchen offers abundant cabinetry and countertop space, stainless steel appliances, and a large center island with room for bar seating.The main living area opens directly into the dining space and kitchen, creating a comfortable open-concept setting where everyone can gather. The kitchen offers abundant cabinetry and countertop space, stainless steel appliances, and a large center island with room for bar seating. Adjacent to the kitchen, the spacious dining area is filled with natural light and features sliding glass doors that lead to the back porch, providing an easy connection to the outdoors.
The primary suite offers a private retreat with a walk-in closet and ensuite bathroom. The bathroom is equipped with a dual-sink vanity, separate walk-in shower, and a relaxing soaking tub. Three additional bedrooms are thoughtfully positioned on the opposite side of the home, providing flexibility for family members, guests, a home office, or hobbies. A full bathroom conveniently serves the secondary bedrooms.
Step outside to the expansive, flat backyard, where you'll have plenty of room to bring your outdoor vision to life. Whether you want space for gardening, entertaining, recreation, or simply relaxing, this sizable yard offers endless possibilities.
Located just outside downtown Walterboro, this home provides a peaceful setting while keeping shopping, restaurants, and everyday necessities within easy reach. With its spacious layout, generous lot, and convenient location, this property offers plenty of space and flexibility to make it your own. Schedule your showing today!
Use preferred lender to buy this home and receive an incentive towards your closing costs!...
Contact an agent
Home facts
- Year built:2025
- Subdivision & Development:None
- Listing ID #:26023052
- Added:37 day(s) ago
- Updated:September 20, 2026 at 02:26 PM
Rooms and interior
- Bedrooms:4
- Total bathrooms:2
- Full bathrooms:2
- Bathrooms Description:Garden Tub/Shower
- Kitchen Description:Eat-in Kitchen, Kitchen Island, Pantry
- Living area:1,680 sq. ft.
Heating and cooling
- Cooling:Central Air
- Heating:Electric
- Central air:Yes
Structure and exterior
- Year built:2025
- Building area:1,680 sq. ft.
- Lot area:1 Acres
- Lot Features:.5 - 1 Acre, 1 - 2 Acres, Wooded
- Foundation Description:Crawl Space
- Levels:1 Story
Schools
- High school:Colleton
- Middle school:Colleton
- Elementary school:Hendersonville Elementary
Utilities
- Water:Well
- Sewer:Septic Tank
Finances and disclosures
- Price:$209,999
- Price per sq. ft.:$125
Features and amenities
- Laundry features:Laundry Room
Parking
- Parking description:Off Street
New listings near 270 Saturn Lane
- Coming Soon
 $349,000Coming Soon3 beds 2 baths1,700 sq. ft.
141 Winchester Road, Walterboro, SC 29488
MLS# 26025834Listed by: KELLER WILLIAMS - New
 $595,000Active4 beds 4 baths2,880 sq. ft.
151 Sweetbriar Lane, Walterboro, SC 29488
MLS# 26026236Listed by: BLUESTONE REALTY - New
 $65,000Active1.5 Acres
0 Beach Road, Walterboro, SC 29488
MLS# 26026202Listed by: ALL COUNTRY REAL ESTATE, LLC - New
 $250,000Active4 beds 3 baths2,001 sq. ft.
816 Macon Lane, Walterboro, SC 29488
MLS# 26026183Listed by: CAROLINA ONE REAL ESTATE - New
 $168,000Active3 beds 2 baths1,288 sq. ft.
24 Tika Street, Walterboro, SC 29488
MLS# 26026120Listed by: AGENT GROUP REALTY - New
 Listed by BHGRE$280,000Active3 beds 2 baths1,216 sq. ft.
5976 Pleasant Grove Road, Walterboro, SC 29488
MLS# 26026012Listed by: BETTER HOMES AND GARDENS REAL ESTATE PALMETTO - New
 $310,000Active3 beds 2 baths1,510 sq. ft.
34 Austin Dr, Walterboro, SC 29488
MLS# 26025862Listed by: EXP REALTY LLC - New
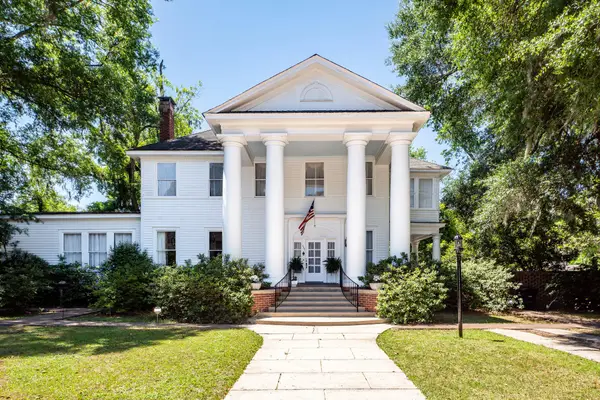 $599,000Active7 beds 6 baths4,211 sq. ft.
458 Hampton Street, Walterboro, SC 29488
MLS# 26025848Listed by: CHARLESTON PREMIER PROPERTIES - New
 $19,500Active0.37 Acres
0 Sable Street, Walterboro, SC 29488
MLS# 26025817Listed by: SELL YOUR HOME SERVICES, LLC - New
 $257,125Active4 beds 2 baths1,475 sq. ft.
3450 Sniders Highway, Walterboro, SC 29488
MLS# 26025796Listed by: COLDWELL BANKER REALTY


Protect your home and budget from life's surprises with an Assurant Home Warranty, backed by a partner that supports you through every step of homeownership. Explore Plans.
© 2026 Better Homes and Gardens Real Estate LLC. An Anywhere Real Estate company. All rights reserved. Better Homes and Gardens® Real Estate is a registered trademark owned by Meredith Operations Corporation, licensed to Better Homes and Gardens Real Estate LLC and used with permission. Better Homes and Gardens Real Estate LLC fully supports the principles of the Fair Housing Act and the Equal Opportunity Act. Listing information is deemed reliable but is not guaranteed accurate.
Each office is independently owned and operated.
Any services or products provided by third parties are not provided by, affiliated with or related to Better Homes and Gardens Real Estate LLC, or its affiliated companies.