
428 Doane Way, Wando, SC 29492
Local realty services provided by:Better Homes and Gardens Real Estate Palmetto
Listed by: joe swisher
Office: coldwell banker realty
MLS#:26027341
Source:SC_CTAR
428 Doane Way,Wando, SC 29492
$335,000
- 3 Beds
- 3 Baths
- 1,260 sq. ft.
- Single family
- Active
Price summary
- Price:$335,000
- Price per sq. ft.:$265.87
About this home
This move-in ready townhome backs to a protected woods and marsh in Beresford Commons! This two-story home makes a strong first impression with manicured landscaping, a wide covered front porch and a bright, open layout that has been refreshed throughout. Inside, you'll find brand new flooring and an easygoing coastal feel.The great room and dining area at the front of the home are generously sized and filled with natural light, anchored by a nice ceiling fan. From there, the space flows into a handy kitchen featuring a stainless steel refrigerator, stove and built-in microwave, along with an island, separate pantry and plenty of storage. Sliding glass doors lead to a screened porch, making indoor/outdoor entertaining a breeze.A newly updated powder room and a laundry room round out the main level. All appliances convey, and with an acceptable offer the seller will include a carpet allowance.
Upstairs, vaulted ceilings, a walk-in closet and an ensuite bath highlight the primary suite, while two additional bedrooms with excellent closet space share a refreshed full bath. Out back, wooded privacy and protected marsh/wetlands create a quiet spot to unwind.
Community perks include a pool, plus exterior maintenance, landscaping, hazard and flood insurance, water sewer, trash and termite bond are all covered by HOA. This beauty is close to new schools, shopping, dining, Daniel Island, the beaches and Downtown Charleston. You will see why homes don't stay on the market long in this great neighborhood....
Contact an agent
Home facts
- Year built:2006
- Subdivision & Development:Beresford Commons
- Listing ID #:26027341
- Added:5 day(s) ago
- Updated:October 07, 2026 at 02:34 PM
Rooms and interior
- Bedrooms:3
- Total bathrooms:3
- Full bathrooms:2
- Half bathrooms:1
- Kitchen Description:Eat-in Kitchen, Kitchen Island, Pantry
- Living area:1,260 sq. ft.
Heating and cooling
- Cooling:Central Air
- Heating:Forced Air
- Central air:Yes
Structure and exterior
- Year built:2006
- Building area:1,260 sq. ft.
- Lot area:0.05 Acres
- Lot Features:0 - .5 Acre
- Foundation Description:Slab
- Levels:2 Story
Schools
- High school:Philip Simmons
- Middle school:Philip Simmons
- Elementary school:Philip Simmons
Utilities
- Water:Public
- Sewer:Public Sewer
Finances and disclosures
- Price:$335,000
- Price per sq. ft.:$265.87
Features and amenities
- Amenities:Ceiling Cathedral/Vaulted, Ceiling Fan(s), Ceiling Smooth
New listings near 428 Doane Way
- New
 $339,000Active3 beds 3 baths1,260 sq. ft.
365 Kelsey Boulevard, Wando, SC 29492
MLS# 26027708Listed by: CRP REAL ESTATE LLC - New
 $580,122Active4 beds 4 baths1,912 sq. ft.
1126 Burkets Bend Lane, Charleston, SC 29492
MLS# 26027578Listed by: DFH REALTY GEORGIA, LLC - New
 $12,900,000Active5 beds 7 baths7,484 sq. ft.
123 Nobels Point Street, Daniel Island, SC 29492
MLS# 26027557Listed by: ATLANTIC PROPERTIES OF THE LOWCOUNTRY - New
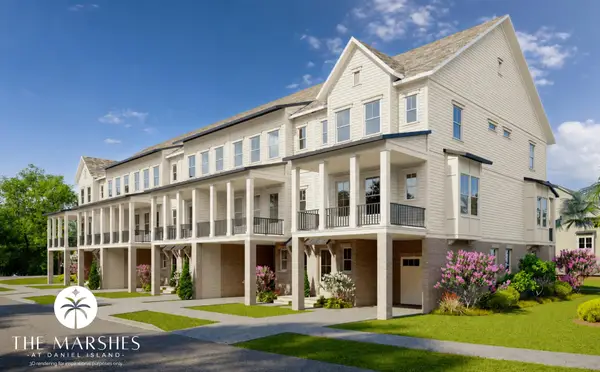 $1,150,000Active3 beds 3 baths2,414 sq. ft.
168 Etta Way, Charleston, SC 29492
MLS# 26027545Listed by: ATLANTIC PROPERTIES OF THE LOWCOUNTRY - New
 $4,785,000Active4 beds 5 baths4,651 sq. ft.
457 Lesesne Street, Charleston, SC 29492
MLS# 26027524Listed by: CAROLINA ONE REAL ESTATE - New
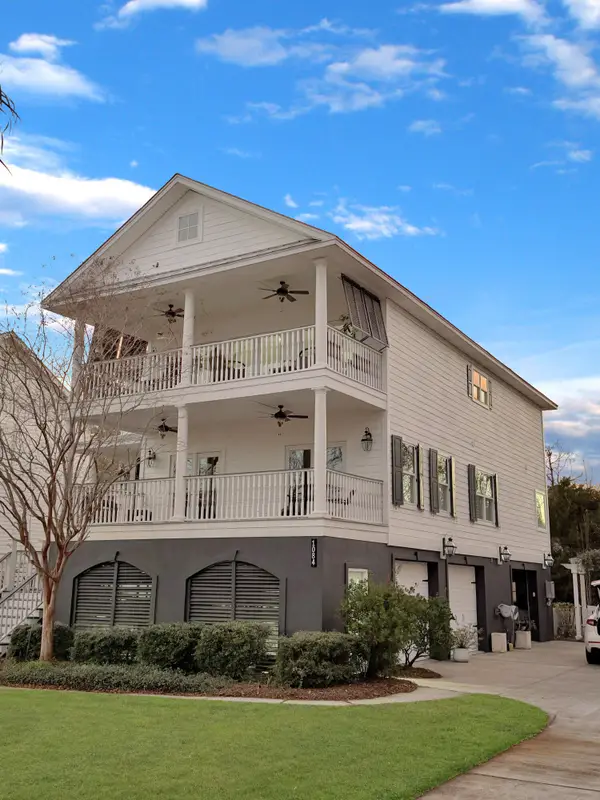 $1,495,000Active3 beds 4 baths3,403 sq. ft.
1084 Rivershore Road, Charleston, SC 29492
MLS# 26027480Listed by: REALTY ONE GROUP COASTAL - New
 $634,999Active3 beds 3 baths1,920 sq. ft.
1225 Crooked Oak Road, Charleston, SC 29492
MLS# 26027411Listed by: EXP REALTY LLC - New
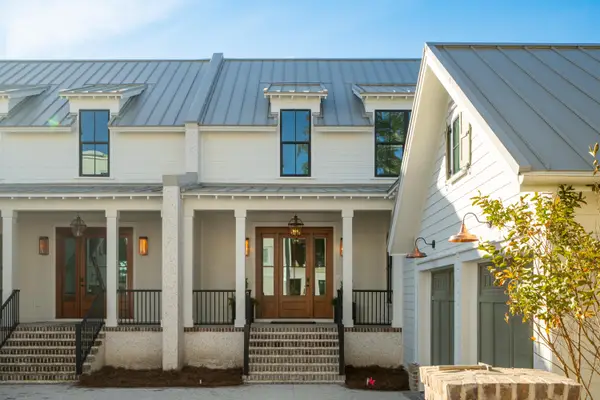 $3,050,000Active3 beds 4 baths2,890 sq. ft.
519 Helmsman Street #519, Daniel Island, SC 29492
MLS# 26027370Listed by: EAST WEST REALTY, LLC - New
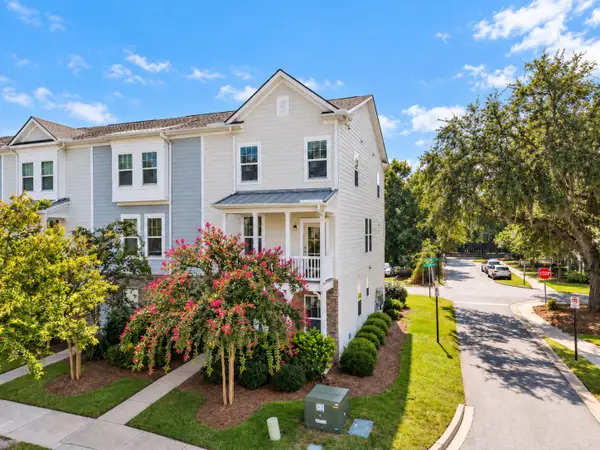 $505,000Active4 beds 4 baths2,020 sq. ft.
119 Rowans Creek Drive, Charleston, SC 29492
MLS# 26027336Listed by: COLDWELL BANKER REALTY


Protect your home and budget from life's surprises with an Assurant Home Warranty, backed by a partner that supports you through every step of homeownership. Explore Plans.
© 2026 Better Homes and Gardens Real Estate LLC. An Anywhere Real Estate company. All rights reserved. Better Homes and Gardens® Real Estate is a registered trademark owned by Meredith Operations Corporation, licensed to Better Homes and Gardens Real Estate LLC and used with permission. Better Homes and Gardens Real Estate LLC fully supports the principles of the Fair Housing Act and the Equal Opportunity Act. Listing information is deemed reliable but is not guaranteed accurate.
Each office is independently owned and operated.
Any services or products provided by third parties are not provided by, affiliated with or related to Better Homes and Gardens Real Estate LLC, or its affiliated companies.