
1084 Rivershore Road, Charleston, SC 29492
Local realty services provided by:Better Homes and Gardens Real Estate Medley
Listed by: allen owens, mia owens
Office: realty one group coastal
MLS#:26027480
Source:SC_CTAR
1084 Rivershore Road,Charleston, SC 29492
$1,495,000
- 3 Beds
- 4 Baths
- 3,403 sq. ft.
- Single family
- Active
Price summary
- Price:$1,495,000
- Price per sq. ft.:$439.32
About this home
Historic Charleston with a Mid Century Modern vibe! If you are looking for a completely updated custom built home in the middle of the Charleston area you have found it! There are too many upgrades to mention here. Ask your Realtor for the complete 8 page list. This home is elevated construction with garages, workshop and mother in-law suite or exercise room underneath. On the first floor you will find 3 bedrooms, including the Master Bedroom, 2 full baths, gathering room with wet bar, laundry room and office space. The gathering room and first bedroom open to a large 10x25 porch with Trex decking. The Master Bedroom has a cozy 10x10 porch with Custom Bahama Shutters.The Master Bedroom, Hallway and Gathering Room have a gorgeous Massaranduba Brazilian Redwood flooring
Moving upstairs there is a beautiful new staircase with Cable Railing and Oak Treads. You will love the contrast of the dark wood floors and the light oak stair treads. When you reach the top of the stairs you will be amazed at the completely open floor plan with a completely renovated Gourmet Kitchen with beautiful Doha White Marble Counter Tops and Island Top. The cabinets are solid cherry wood doors painted that stretch all the way to the ceiling and are lighted. The backsplash is a porcelain subway tile. The kitchen boast brand new ZLINE appliances including Fridge, Dishwasher, Double Oven and Convection Microwave. Cooktop is Induction. The entire upstairs except the Guest Bath has Massaranduba Brazilian Redwood flooring. Also on this floor is a Game Area with a fantastic pool table with new black felt and new bumpers. The family room boast a newly designed fireplace with a single slab Marble face, shiplap, custom cabinets with marble counter tops and a custom mantle and shelves. The family room opens to a large 10x25 porch with incredible views of the rising sun in the morning. If you are concerned about the kitchen being on the top floor, relax, you have an elevator that accommodates all floors. Want to add a pool? The backyard is very spacious and will easily accommodate a nice size pool with plenty of room to spare. There is a very peaceful pond with lots of wildlife in the back as well. Let's talk about the location. This home sits in the middle of everything. You are 15 to 20 minutes to downtown Charleston, West Ashley, Mt Pleasant, Summerville, North Charleston, James Island, Isle of Palms. You are also about 15 minutes to the Charleston International Airport. There is a light planned to be installed at the Clements Ferry Rd intersection and a new fire station. The neighborhood has an Olympic Size Pool, Kids Play Park, Community Dock, Clubhouse, Tennis Courts, Pickle Ball Court and Basketball Court. This is truly a fantastic place to call home! Listing Agent is Owner...
Contact an agent
Home facts
- Year built:2005
- Subdivision & Development:Beresford Creek Landing
- Listing ID #:26027480
- Added:4 day(s) ago
- Updated:October 07, 2026 at 02:35 PM
Rooms and interior
- Bedrooms:3
- Total bathrooms:4
- Full bathrooms:3
- Half bathrooms:1
- Flooring:Wood
- Kitchen Description:Eat-in Kitchen, Kitchen Island, Wet Bar
- Living area:3,403 sq. ft.
Heating and cooling
- Cooling:Central Air
- Heating:Heat Pump
- Central air:Yes
Structure and exterior
- Year built:2005
- Building area:3,403 sq. ft.
- Lot area:0.21 Acres
- Lot Features:0 - .5 Acre
- Architectural Style:Charleston Single
- Foundation Description:Raised
- Levels:2 Story
Schools
- High school:Philip Simmons
- Middle school:Philip Simmons
- Elementary school:Philip Simmons
Utilities
- Water:Public
- Sewer:Public Sewer
Finances and disclosures
- Price:$1,495,000
- Price per sq. ft.:$439.32
Features and amenities
- Laundry features:Laundry Room
- Amenities:Ceiling Cathedral/Vaulted, Ceiling Fan(s), Ceiling Smooth, Elevator, High Ceilings
Parking
- Total parking spaces:2
- Parking description:Garage Door Opener
- Garage:Yes
- Garage spaces:3
New listings near 1084 Rivershore Road
- Coming Soon
 $3,995,000Coming Soon6 beds 7 baths4,708 sq. ft.
66 Warren Street, Charleston, SC 29403
MLS# 26027716Listed by: COMPASS CAROLINAS, LLC - Coming SoonOpen Sat, 11am to 1pm
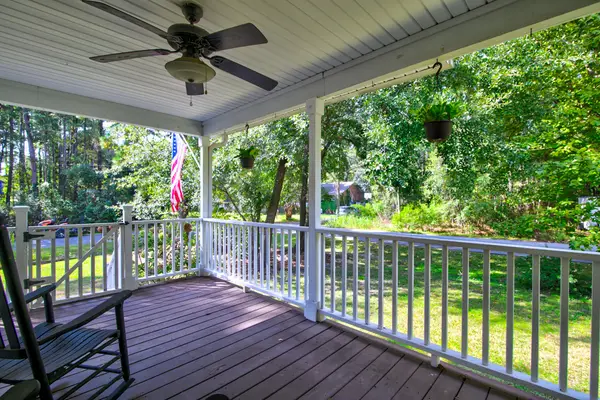 $545,000Coming Soon3 beds 3 baths1,355 sq. ft.
3658 Barton Street, Johns Island, SC 29455
MLS# 26027698Listed by: THE BOULEVARD COMPANY - Coming Soon
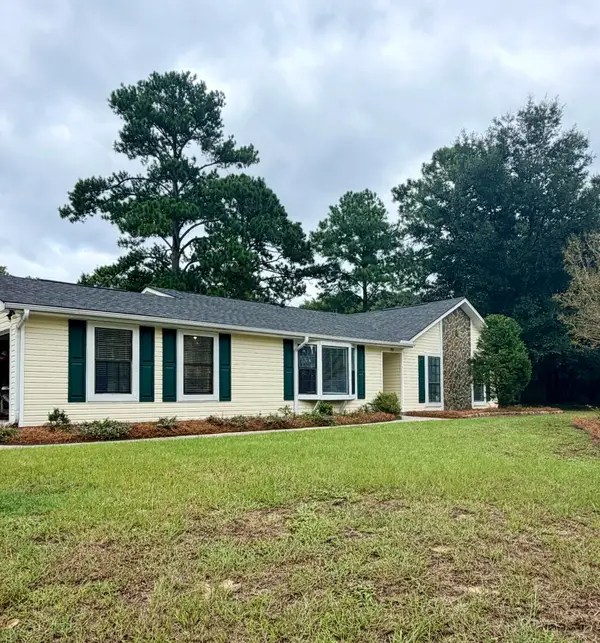 $695,000Coming Soon3 beds 2 baths1,762 sq. ft.
55 Held Circle, Charleston, SC 29412
MLS# 26027702Listed by: THE PULSE CHARLESTON - Coming SoonOpen Sat, 11am to 1pm
 $499,000Coming Soon3 beds 2 baths1,514 sq. ft.
2344 S England Street, Charleston, SC 29414
MLS# 26027669Listed by: REDFIN CORPORATION - New
 $769,900Active3 beds 2 baths1,104 sq. ft.
700 Meeting Street, Charleston, SC 29403
MLS# 26027723Listed by: LIREA - Open Sat, 11am to 2pmNew
 $540,000Active3 beds 3 baths2,016 sq. ft.
3322 Tabard Road, Johns Island, SC 29455
MLS# 26027707Listed by: CAROLINA ONE REAL ESTATE - New
 $240,000Active2 beds 2 baths1,008 sq. ft.
1713 Boone Hall Drive #Unit 1079, Charleston, SC 29407
MLS# 26027711Listed by: EXP REALTY LLC - New
 $585,000Active3 beds 3 baths2,240 sq. ft.
1171 Updyke Drive, Johns Island, SC 29455
MLS# 26027719Listed by: THE CASSINA GROUP - New
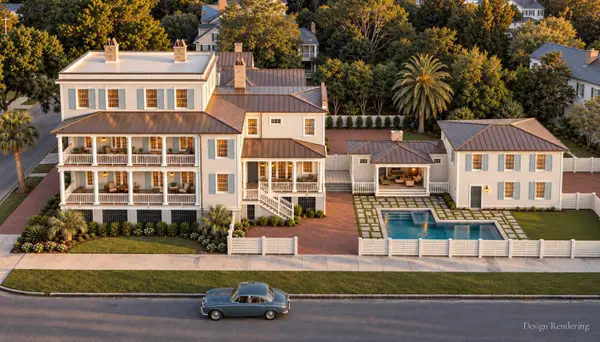 $3,499,999Active4 beds 5 baths4,769 sq. ft.
17 Judith Street, Charleston, SC 29403
MLS# 26027721Listed by: EXP REALTY LLC - Open Sat, 11am to 2pmNew
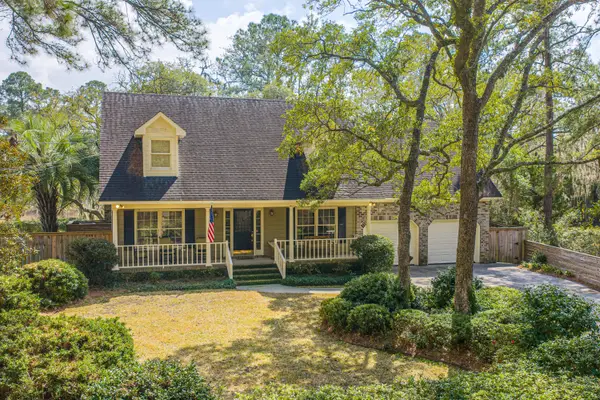 $850,000Active3 beds 3 baths2,565 sq. ft.
1527 Saint Helenas Point, Charleston, SC 29407
MLS# 26027699Listed by: CAROLINA ONE REAL ESTATE


Protect your home and budget from life's surprises with an Assurant Home Warranty, backed by a partner that supports you through every step of homeownership. Explore Plans.
© 2026 Better Homes and Gardens Real Estate LLC. An Anywhere Real Estate company. All rights reserved. Better Homes and Gardens® Real Estate is a registered trademark owned by Meredith Operations Corporation, licensed to Better Homes and Gardens Real Estate LLC and used with permission. Better Homes and Gardens Real Estate LLC fully supports the principles of the Fair Housing Act and the Equal Opportunity Act. Listing information is deemed reliable but is not guaranteed accurate.
Each office is independently owned and operated.
Any services or products provided by third parties are not provided by, affiliated with or related to Better Homes and Gardens Real Estate LLC, or its affiliated companies.