
2098 Outfitter Trail, Warrenville, SC 29851
Local realty services provided by:Better Homes and Gardens Real Estate Lifestyle Property Partners
2098 Outfitter Trail,Warrenville, SC 29851
$295,400
- 4 Beds
- 2 Baths
- 1,961 sq. ft.
- Single family
- Active
Upcoming open houses
- Thu, Aug 2712:00 pm - 02:00 pm
- Fri, Aug 2801:00 pm - 03:00 pm
- Sat, Aug 2901:00 pm - 03:00 pm
- Sun, Aug 3001:00 pm - 03:00 pm
- Thu, Sep 0301:00 pm - 03:00 pm
- Sun, Sep 0601:00 pm - 03:00 pm
- Sun, Sep 1301:00 pm - 03:00 pm
- Thu, Sep 1701:00 pm - 03:00 pm
- Sat, Sep 2601:00 pm - 03:00 pm
Listed by: southern homes group
Office: southern homes group real estate
MLS#:98254136
Source:NC_CCAR
Price summary
- Price:$295,400
- Price per sq. ft.:$150.64
About this home
Builder is offering 12,000 in builder's incentives (subject to change at anytime)! FALL in LOVE with your new home, the Richfield II plan! Wonderful open concept floorplan! Inviting foyer leads to study/flex room with french doors. Large family room is open to the kitchen with beautiful granite island, and breakfast area. The owner's suite is conveniently located off the breakfast area and features double vanities, separate soaker tub, shower and large walk in closet. On the opposite side of the home you will find the remaining three bedrooms all with walk in closets and remaining bath. The home also features wood-look luxury vinyl plank in main living area and stainless appliances. This home is complete with a 10x12 covered patio in the backyard perfect for entertaining family and friends. Home is completed.
Contact an agent
Home facts
- Year built:2026
- Subdivision & Development:Deerfoot Pines
- Listing ID #:98254136
- Added:147 day(s) ago
- Updated:August 26, 2026 at 06:01 PM
Rooms and interior
- Bedrooms:4
- Total bathrooms:2
- Full bathrooms:2
- Rooms Total:8
- Flooring:Carpet
- Kitchen Description:Dishwasher, Kitchen Island, Pantry, Range
- Bedroom Description:Walk-In Closet(s)
- Living area:1,961 sq. ft.
Heating and cooling
- Cooling:Central Air
- Heating:Electric, Heat Pump, Heating
- Central air:Yes
Structure and exterior
- Roof:Composition
- Year built:2026
- Building area:1,961 sq. ft.
- Lot area:0.5 Acres
- Construction Materials:Vinyl Siding, Wood Frame
- Exterior Features:Covered, Patio, Thermal Doors
- Foundation Description:Slab
- Levels:1 Story
Schools
- High school:Midland Valley
- Middle school:Leavelle McCampbell
- Elementary school:Gloverville
Utilities
- Water:Water Connected
- Sewer:Sewer Connected
Finances and disclosures
- Price:$295,400
- Price per sq. ft.:$150.64
Features and amenities
- Appliances:Dishwasher, Range
- Laundry features:Washer Hookup
- Amenities:Walk-In Closet(s)
Parking
- Total parking spaces:2
- Parking description:Attached, Attached Garage, Concrete, Garage, Garage Door Opener
- Garage:Yes
- Garage spaces:2

New listings near 2098 Outfitter Trail
- New
 $1,685,000Active5 beds 4 baths4,068 sq. ft.
764 Blue Roan Court, Warrenville, SC 29851
MLS# 225035Listed by: BEYCOME BROKERAGE REALTY LLC  $35,000Active0.25 Acres
688 Augusta Road, Warrenville, SC 29851
MLS# 224986Listed by: MEYBOHM REAL ESTATE - AIKEN $35,000Active0.25 Acres
694 Augusta Road, Warrenville, SC 29851
MLS# 224987Listed by: MEYBOHM REAL ESTATE - AIKEN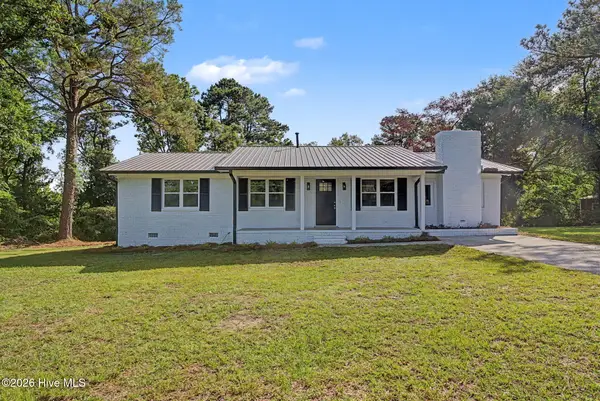 $239,900Active3 beds 2 baths1,325 sq. ft.
145 Huber Clay Road, Warrenville, SC 29851
MLS# 100596046Listed by: VANDERMORGAN REALTY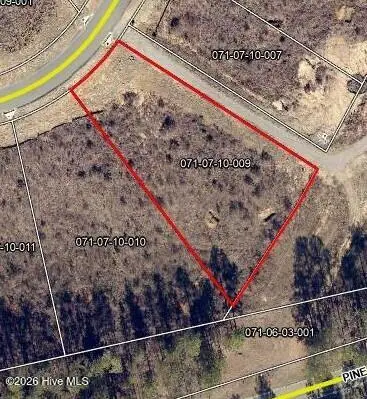 $42,000Active0.7 Acres
Lot 107 Scentlok Trace, Warrenville, SC 29851
MLS# 100595627Listed by: KELLER WILLIAMS REALTY AUGUSTA PARTNERS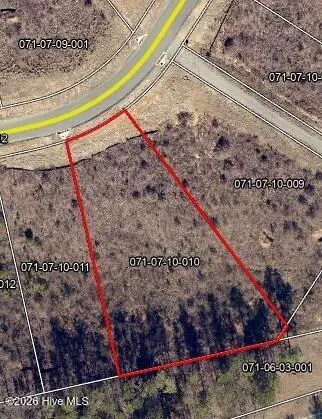 $42,000Active0.77 Acres
Lot 108 Scentlok Trace, Warrenville, SC 29851
MLS# 100595628Listed by: KELLER WILLIAMS REALTY AUGUSTA PARTNERS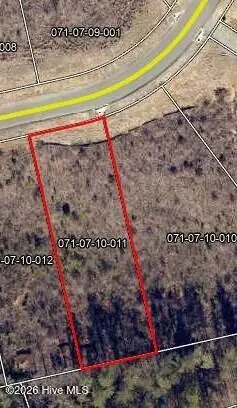 $42,000Active0.46 Acres
Lot 109 Scentlok Trace, Warrenville, SC 29851
MLS# 100595631Listed by: KELLER WILLIAMS REALTY AUGUSTA PARTNERS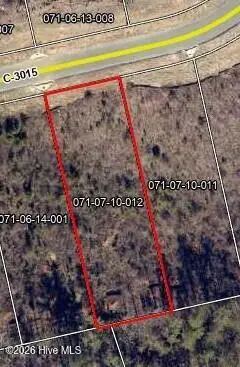 $42,000Active0.46 Acres
Lot 110 Scentlok Trace, Warrenville, SC 29851
MLS# 100595633Listed by: KELLER WILLIAMS REALTY AUGUSTA PARTNERS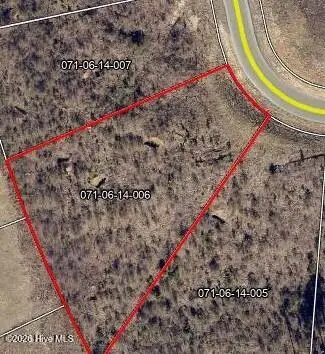 $42,000Active0.93 Acres
Lot 116 Scentlok Trace, Warrenville, SC 29851
MLS# 100595634Listed by: KELLER WILLIAMS REALTY AUGUSTA PARTNERS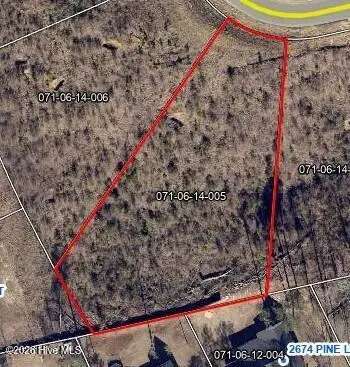 $42,000Active1.06 Acres
Lot 115 Scentlok Trace, Warrenville, SC 29851
MLS# 100595635Listed by: KELLER WILLIAMS REALTY AUGUSTA PARTNERS


Protect your home and budget from life's surprises with an Assurant Home Warranty, backed by a partner that supports you through every step of homeownership. Explore Plans.
© 2026 Better Homes and Gardens Real Estate LLC. An Anywhere Real Estate company. All rights reserved. Better Homes and Gardens® Real Estate is a registered trademark owned by Meredith Operations Corporation, licensed to Better Homes and Gardens Real Estate LLC and used with permission. Better Homes and Gardens Real Estate LLC fully supports the principles of the Fair Housing Act and the Equal Opportunity Act. Listing information is deemed reliable but is not guaranteed accurate.
Each office is independently owned and operated.
Any services or products provided by third parties are not provided by, affiliated with or related to Better Homes and Gardens Real Estate LLC, or its affiliated companies.