
2010 Evanston Drive, Wellford, SC 29385
Local realty services provided by:Better Homes and Gardens Real Estate Medley
2010 Evanston Drive,Wellford, SC 29385
$284,900
- 4 Beds
- 3 Baths
- - sq. ft.
- Single family
- Active
Listed by: kendall crews
Office: realty of america
MLS#:1609031
Source:SC_GGAR
Price summary
- Price:$284,900
- Monthly HOA dues:$37.92
About this home
Welcome to Quails Run in Wellford! This like-new, 2-story home offers 2,086 square feet of thoughtfully designed living space and a unique opportunity to own a former model home featuring distinctive upgrades and design details not commonly found throughout the neighborhood. Originally built as a model home, this property offers standout features, including a convenient exterior-access door leading directly into the garage—a rare and practical detail you won’t find in every home in the community. Featuring a spacious 2-car attached garage, open floor plan, granite countertops, stainless steel appliances, luxury vinyl flooring, and a versatile layout designed for comfortable everyday living. With 4 bedrooms, 2.5 baths, there’s room to accommodate a variety of needs. Location is another major highlight! Conveniently situated near BMW Manufacturing, I-85, and downtown Greer, with easy access to Spartanburg, Greenville, shopping, dining, and everyday conveniences. Located within Spartanburg District 5, with Wellford Academy, D.R. Hill Middle, and James F. Byrnes schools serving the area. Whether you’re looking for a move-in-ready home, convenient commuting, or a property with unique features, this one deserves a closer look!...
Contact an agent
Home facts
- Subdivision & Development:None
- Listing ID #:1609031
- Added:1 day(s) ago
- Updated:November 12, 2026 at 02:05 PM
Rooms and interior
- Bedrooms:4
- Total bathrooms:3
- Full bathrooms:2
- Half bathrooms:1
- Flooring:Carpet, Vinyl
- Kitchen Description:Dishwasher, Microwave, Refrigerator
Heating and cooling
- Cooling:Electric
- Heating:Electric
- Central air:Yes
Structure and exterior
- Roof:Composition
- Lot Features:1/2 Acre or Less
- Architectural Style:Colonial, Traditional
- Construction Materials:Vinyl Siding
- Exterior Features:Patio
- Foundation Description:Slab
- Levels:2 Story
Schools
- High school:James F. Byrnes
- Middle school:DR Hill
- Elementary school:Wellford
Utilities
- Water:Public
- Sewer:Public Sewer
Finances and disclosures
- Price:$284,900
- Tax amount:$7,297
Features and amenities
- Appliances:Dishwasher, Electric Oven, Electric Water Heater, Microwave, Range, Refrigerator, Washer
- Laundry features:2nd Floor, Dryer, Walk-in, Washer
- Amenities:int_feat_Ceiling Smooth, int_feat_Granite Counters, int_feat_Open Floorplan
Parking
- Total parking spaces:2
- Parking description:Attached, Concrete, Driveway
- Garage:Yes
- Garage spaces:2
New listings near 2010 Evanston Drive
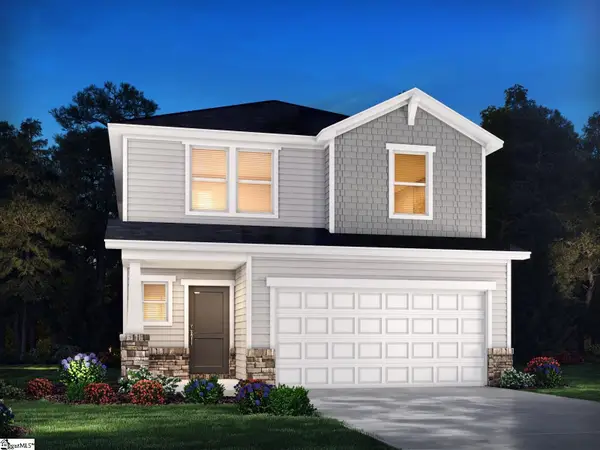 $314,900Pending5 beds 3 baths
1139 Cascadia Court, Wellford, SC 29385
MLS# 1608309Listed by: MTH SC REALTY, LLC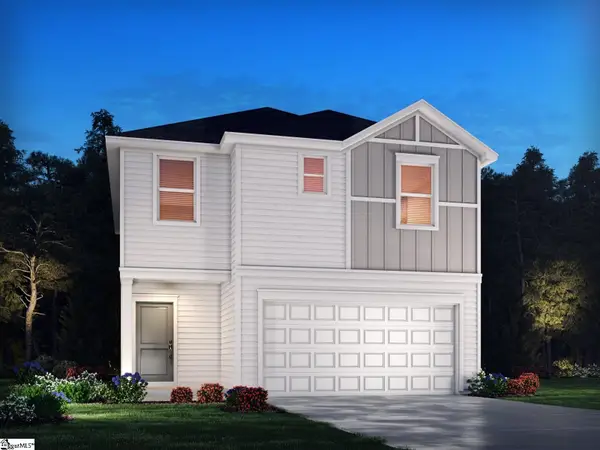 $274,900Pending3 beds 3 baths
1131 Cascadia Court, Wellford, SC 29385
MLS# 1608312Listed by: MTH SC REALTY, LLC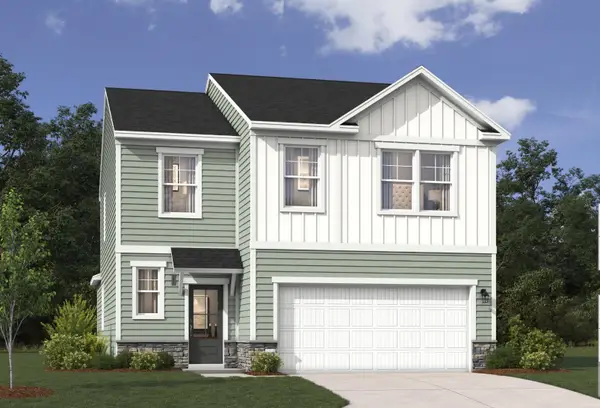 $352,025Pending4 beds 3 baths2,505 sq. ft.
946 Gibbons Street, Wellford, SC 29385
MLS# 343389Listed by: SM SOUTH CAROLINA BROKERAGE, L- Open Thu, 11am to 5pmNew
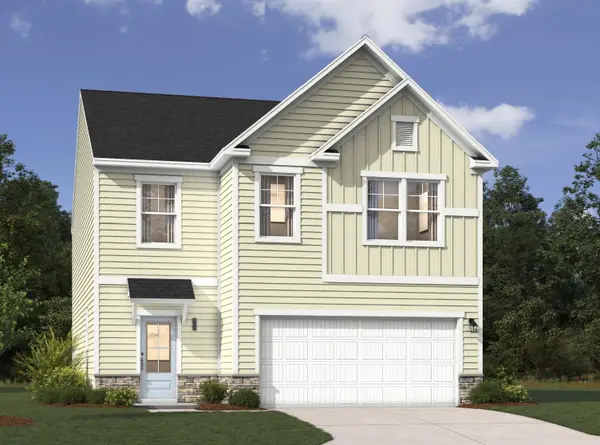 $329,585Active3 beds 3 baths2,325 sq. ft.
806 Marin Road, Wellford, SC 29385
MLS# 343390Listed by: SM SOUTH CAROLINA BROKERAGE, L - Open Thu, 11am to 5pmNew
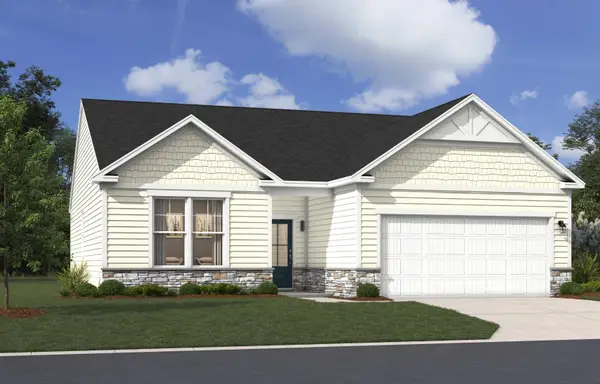 $302,634Active3 beds 2 baths1,554 sq. ft.
814 Marin Road, Wellford, SC 29385
MLS# 343391Listed by: SM SOUTH CAROLINA BROKERAGE, L - Open Sat, 11am to 1pmNew
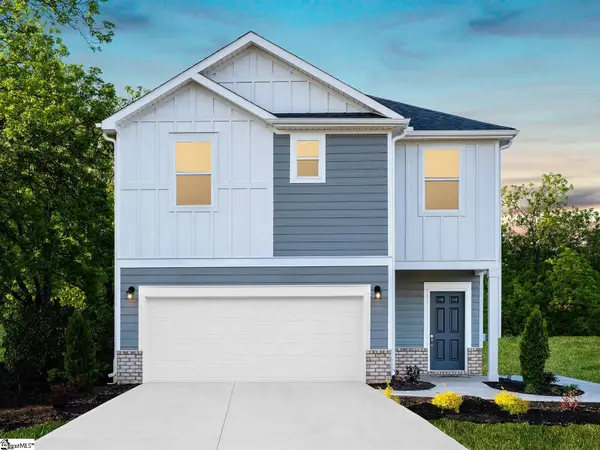 $274,900Active3 beds 3 baths
1143 Cascadia Court, Wellford, SC 29385
MLS# 1608308Listed by: MTH SC REALTY, LLC - New
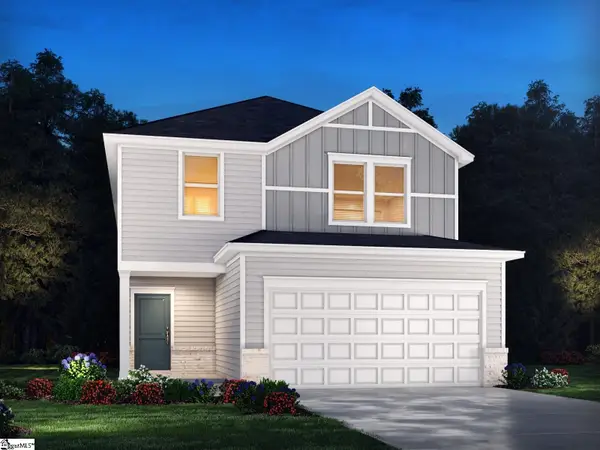 $299,900Active4 beds 3 baths
1135 Cascadia Court, Wellford, SC 29385
MLS# 1608310Listed by: MTH SC REALTY, LLC 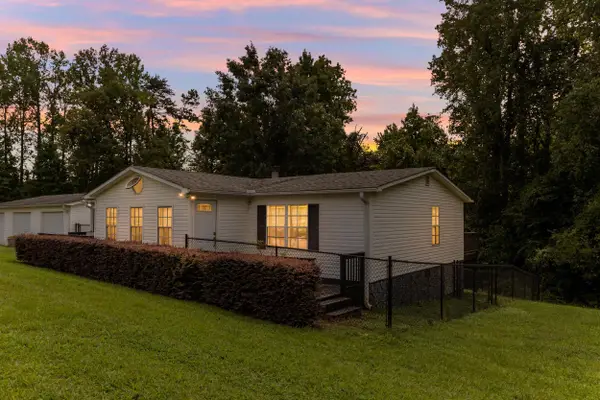 $270,000Active3 beds 2 baths1,468 sq. ft.
181 White Road, Wellford, SC 29385
MLS# 343332Listed by: CASEY GROUP REAL ESTATE, LLC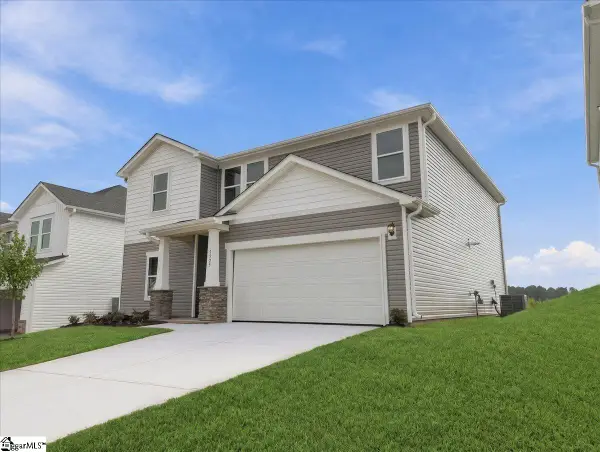 $314,900Active5 beds 3 baths
1525 Erindale Drive, Wellford, SC 29385
MLS# 1608039Listed by: REALTY ONE GROUP FREEDOM SPARTANBURG


Protect your home and budget from life's surprises with an Assurant Home Warranty, backed by a partner that supports you through every step of homeownership. Explore Plans.
© 2026 Better Homes and Gardens Real Estate LLC. An Anywhere Real Estate company. All rights reserved. Better Homes and Gardens® Real Estate is a registered trademark owned by Meredith Operations Corporation, licensed to Better Homes and Gardens Real Estate LLC and used with permission. Better Homes and Gardens Real Estate LLC fully supports the principles of the Fair Housing Act and the Equal Opportunity Act. Listing information is deemed reliable but is not guaranteed accurate.
Each office is independently owned and operated.
Any services or products provided by third parties are not provided by, affiliated with or related to Better Homes and Gardens Real Estate LLC, or its affiliated companies.