
1230 Melton Road #132, West Union, SC 29696
Local realty services provided by:Better Homes and Gardens Real Estate Medley
Listed by: cate kassab
Office: my upstate home llc.
MLS#:20308795
Source:SC_AAR
Price summary
- Price:$695,000
- Price per sq. ft.:$453.36
About this home
Welcome to your direct waterfront Lake Keowee cottage! Originally a model home in the neighborhood, this cottage has it all. Cottage 132 is an end unit, direct lakefront, LARGEST ranch with approximately 1,533 square feet, the largest yard space, closest proximity to the water, attached deck, and closest proximity to the clubhouse and amenities as well. The finished loft is used as a third bedroom. Being so close to the water makes cottage 132 a place of total peace and tranquility. You could live in this cottage as your full-time residence or enjoy it as your treasured lake getaway. This fully furnished, lakefront cottage, features a custom-built staircase to the finished loft (with storage underneath) and built-in bookcase. Stainless appliances, stainless trash compactor, gas range, dishes, stemware, pots and pans, gorgeous wood floors (finished on site), gas fireplace with stone surround, a large attached deck fenced in with stone, a wet bar, wine cooler, sink, added cabinetry, custom local wooden art, furniture, TVs, bedding, an EZE-Breeze screened porch that stretches the full length of the home, a large kitchen island, granite countertops throughout, insulated crawlspace, complete with dehumidifier, new HVAC in 2022 and much more! Ask for the extensive features list. This pristine home is ready for its new owners to not just enjoy themselves but entertain guests as well! Get ready to enjoy the lake life immediately! Bring your lake wear and enjoy the clubhouse (only steps away from this cottage) and cozy fires for ambience. Play pool in the billiards room, enjoy the game room, relax and read in the library, workout in the renovated gym or take a dip in the pool! Don't forget the beach! It's fun to hang out there too! The new boat slips are in the water now. Ask about renting one. If you are looking for a low maintenance retreat, lake getaway, or full-time lakefront home, this is it! This established community offers many amenities mentioned above. They include a fabulous lakefront lodge and swimming pool, marina, beach, fitness room, game room, walking trails, electric car charging stations and more. There is a monthly regime of $685 for 2026 that includes land lease, landscaping maintenance, private gated community, gates up keeping, pool, clubhouse, walking trails, fitness center, lighting and more. There is no HOA, the monthly fees vary for each buyer based on their specific usage. Monthly fees vary based on services such as boat slip rental, storage unit usage, and whether the owner is a full-time or part-time resident. For a full fee breakdown and service list, please contact your real estate agent about the fees structure. This is a private gated community. Gate is monitored with no public access. Entry requires agent representation. Cottage 132 has everything you need to make your lake dreams come true. If you love one-of-a-kind properties, this is certainly for you. No rentals are allowed with less than a twelve-month term. A modified tax structure adds to the savings of this remarkable Lake Keowee cottage. This cottage is on a single septic and could be a full-time home. Please ask agents about further details....
Contact an agent
Home facts
- Year built:2007
- Subdivision & Development:Backwater Landing
- Listing ID #:20308795
- Added:7 day(s) ago
- Updated:November 04, 2026 at 05:53 PM
Rooms and interior
- Bedrooms:2
- Total bathrooms:2
- Full bathrooms:2
- Rooms Total:11
- Flooring:Carpet, Hardwood, Tile
- Bathrooms Description:Bath in Primary Bedroom, Walk-In Shower
- Kitchen Description:Dishwasher, Electric Oven, Electric Range, Gas Oven, Gas Range, Microwave, Refrigerator, Trash compactor
- Bedroom Description:Bath in Primary Bedroom, Main Level Primary
- Basement:Yes
- Basement Description:Crawl Space
- Living area:1,533 sq. ft.
Heating and cooling
- Cooling:Central Air, Electric, Heat Pump
- Heating:Central, Electric, Heat Pump
- Central air:Yes
Structure and exterior
- Roof:Architectural, Shingle
- Year built:2007
- Building area:1,533 sq. ft.
- Lot Features:Corner Lot, Cul-de-Sac, Level, Outside City Limits, Subdivision, Trees, Views
- Architectural Style:Cottage
- Construction Materials:Cement Siding
- Exterior Features:Porch, Screened
- Foundation Description:Crawl Space
- Levels:One and One Half
Schools
- High school:Walhalla High
- Middle school:Walhalla Middle
- Elementary school:Walhalla Elem
Utilities
- Water:Private
- Sewer:Septic Tank
Finances and disclosures
- Price:$695,000
- Price per sq. ft.:$453.36
- Tax amount:$5,162 (2026)
Features and amenities
- Appliances:Dishwasher, Dryer, Electric Oven, Electric Range, Electric Water Heater, Gas Oven, Gas Range, Microwave, Refrigerator, Trash Compactor, Washer
- Laundry features:Dryer, Electric Dryer Hookup, Washer, Washer Hookup
- Amenities:Blinds, Bookcases, Cable TV, Cathedral Ceilings, Ceiling Fans, Gated Community, Granite Counters, High Ceilings, Loft, Smoke Detectors, Smooth Ceilings, Suspended Ceilings, Vinyl Windows, Walk-in Closets, Wet Bar
- Pool features:Community
New listings near 1230 Melton Road #132
- New
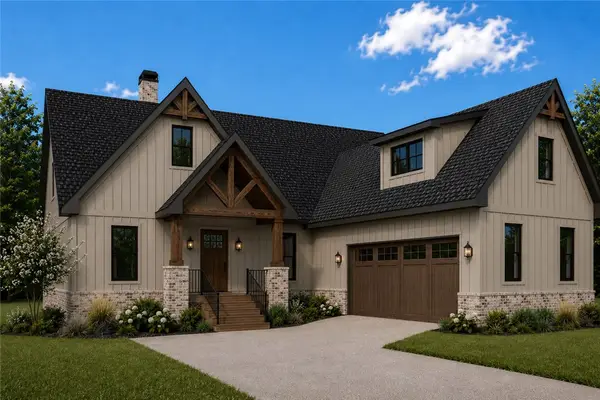 $1,900,000Active4 beds 4 baths3,783 sq. ft.
2202 Retreat Pointe Road, West Union, SC 29696
MLS# 20308912Listed by: BROWN HAVEN REALTY, LLC - New
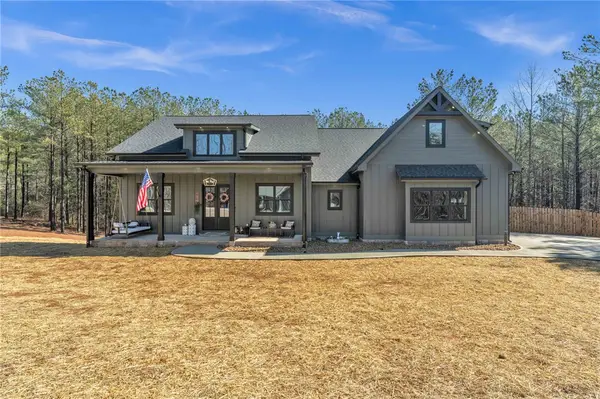 $775,000Active4 beds 5 baths2,800 sq. ft.
919 Watercrest Road, West Union, SC 29696
MLS# 20308808Listed by: HOWARD HANNA ALLEN TATE/PINE TO PALM REALTY - New
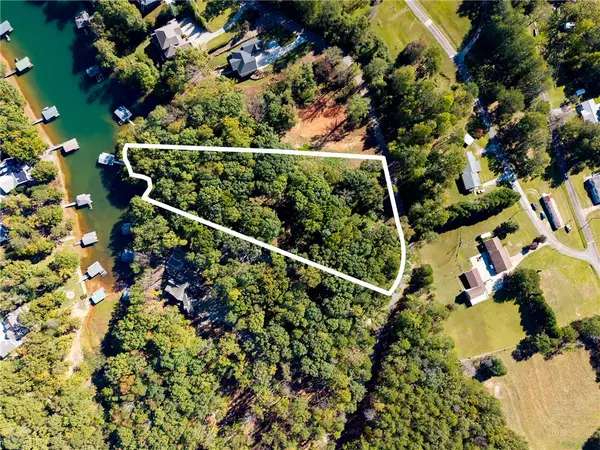 $675,000Active2.93 Acres
Lot 2 Wellington Estates/ Cypress Bay Lane, West Union, SC 29696
MLS# 20308664Listed by: HOWARD HANNA ALLEN TATE - LAKE KEOWEE SENECA - New
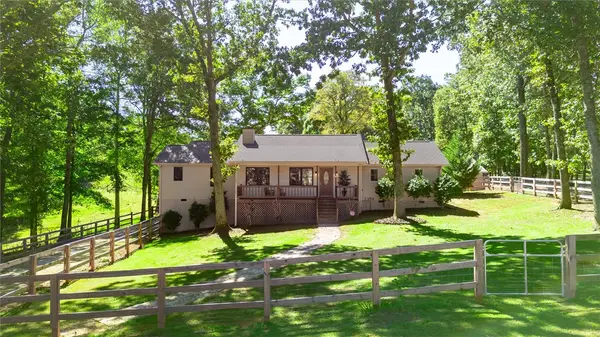 $532,000Active3 beds 3 baths1,509 sq. ft.
250 Hidden Springs Farm Drive, West Union, SC 29696
MLS# 20308762Listed by: SAVVY REALTY, LLC - New
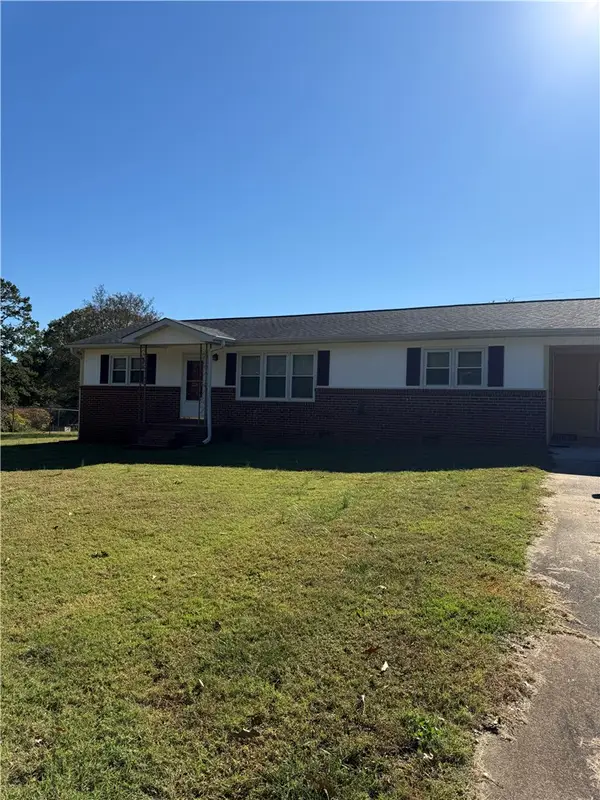 $275,000Active3 beds 1 baths1,152 sq. ft.
506 Cedarwood Lane, West Union, SC 29696
MLS# 20308734Listed by: KELLER WILLIAMS SENECA 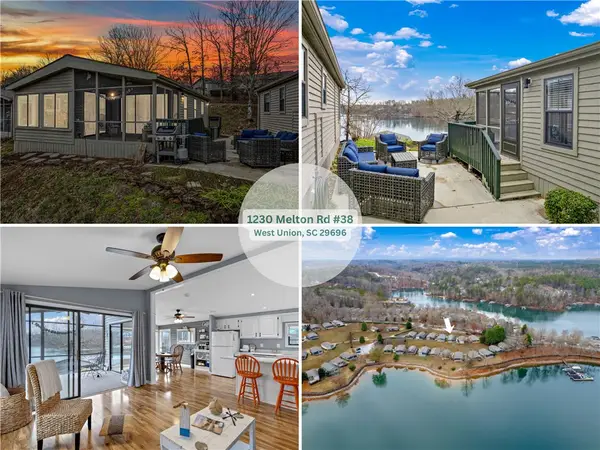 $208,000Pending2 beds 2 baths990 sq. ft.
1230 Melton Road #38, West Union, SC 29696
MLS# 20308543Listed by: MY UPSTATE HOME LLC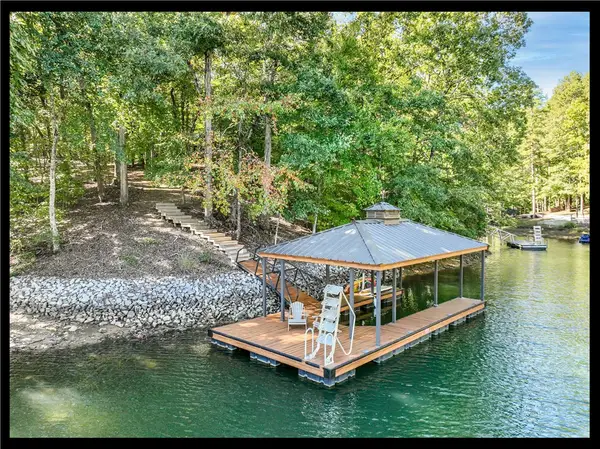 $765,000Active0.77 Acres
313 Venture Drive #Lot 6-B, West Union, SC 29696
MLS# 20308456Listed by: KELLER WILLIAMS LAKE KEOWEE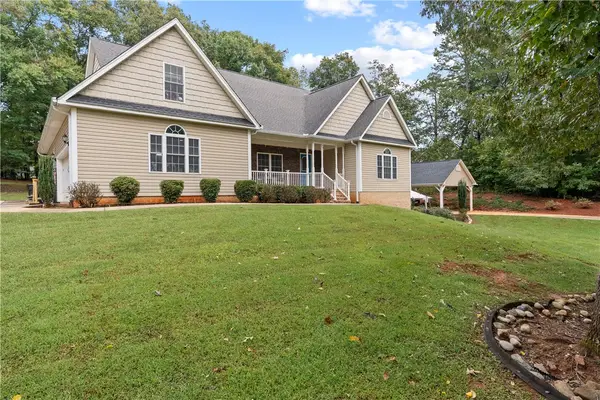 $595,000Active5 beds 4 baths3,736 sq. ft.
605 Bryant Crossing Drive, West Union, SC 29696
MLS# 20307173Listed by: HOWARD HANNA ALLEN TATE - MELANIE FINK & ASSOC $365,000Pending2 beds 1 baths1,063 sq. ft.
150 Allmon Lane, West Union, SC 29696
MLS# 20308413Listed by: CLARDY REAL ESTATE


Protect your home and budget from life's surprises with an Assurant Home Warranty, backed by a partner that supports you through every step of homeownership. Explore Plans.
© 2026 Better Homes and Gardens Real Estate LLC. An Anywhere Real Estate company. All rights reserved. Better Homes and Gardens® Real Estate is a registered trademark owned by Meredith Operations Corporation, licensed to Better Homes and Gardens Real Estate LLC and used with permission. Better Homes and Gardens Real Estate LLC fully supports the principles of the Fair Housing Act and the Equal Opportunity Act. Listing information is deemed reliable but is not guaranteed accurate.
Each office is independently owned and operated.
Any services or products provided by third parties are not provided by, affiliated with or related to Better Homes and Gardens Real Estate LLC, or its affiliated companies.