
506 Cedarwood Lane, West Union, SC 29696
Local realty services provided by:Better Homes and Gardens Real Estate Medley
506 Cedarwood Lane,West Union, SC 29696
$275,000
- 3 Beds
- 1 Baths
- 1,152 sq. ft.
- Single family
- Active
Listed by: perry rogers
Office: keller williams seneca
MLS#:20308734
Source:SC_AAR
Price summary
- Price:$275,000
- Price per sq. ft.:$238.72
About this home
YOU GOT STUFF? This property has lots of possibilities. Multiple sheds, storage with endless possibilities. Classic brick and wood vinyl exterior design elements define the welcoming facade of this one-story ranch situated at 506 Cedarwood Lane. Offering a tranquil setting on 2.72 unrestricted acres, this property consists of three lots combined into one spacious parcel.
Inside, the home features 1,152 square feet of functional living space with two bedrooms and one full bathroom. The interior spaces are characterized by laminate and wood flooring, detailed crown molding, and baseboard electric heating. The kitchen is equipped with warm wood cabinetry, vinyl flooring, a cooktop, a range, an electric oven, and a refrigerator, while the bathroom features tile flooring and a walk-in shower.
Outdoors, the expansive acreage includes a detached garage, outbuildings, a barn, and multiple metal carports. Relaxing afternoons can be spent under the covered back porch with its concrete floor, or utilizing the covered side porch and spacious yard area.
Conveniently located in West Union, the property provides quick access to Highway 11, Seneca, Walhalla, and Lake Keowee shopping and dining. Schedule a showing today to experience this affordable Oconee County acreage in person....
Contact an agent
Home facts
- Year built:1973
- Listing ID #:20308734
- Added:7 day(s) ago
- Updated:November 04, 2026 at 04:50 PM
Rooms and interior
- Bedrooms:3
- Total bathrooms:1
- Full bathrooms:1
- Kitchen Description:Electric Oven, Electric Range, Refrigerator
- Basement:Yes
- Basement Description:Crawl Space
- Living area:1,152 sq. ft.
Heating and cooling
- Cooling:Heat Pump
- Heating:Baseboard, Electric, Heat Pump
Structure and exterior
- Roof:Composition, Shingle
- Year built:1973
- Building area:1,152 sq. ft.
- Lot area:2.72 Acres
- Lot Features:Level, Not In Subdivision, Outside City Limits, Sloped
- Architectural Style:Ranch
- Construction Materials:Brick, Vinyl Siding
- Foundation Description:Crawl Space
- Levels:1 Story
Schools
- High school:Walhalla High
- Middle school:Walhalla Middle
- Elementary school:Keowee Elem
Utilities
- Sewer:Septic Tank
Finances and disclosures
- Price:$275,000
- Price per sq. ft.:$238.72
Features and amenities
- Appliances:Electric Oven, Electric Range, Refrigerator
Parking
- Parking description:Detached Carport
- Garage:Yes
- Garage spaces:2
New listings near 506 Cedarwood Lane
- New
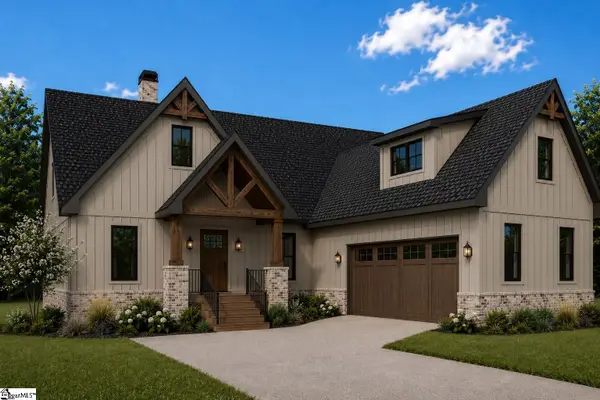 $1,900,000Active4 beds 4 baths
2202 Retreat Pointe Road, West Union, SC 29696
MLS# 1608256Listed by: BROWN HAVEN REALTY, LLC - New
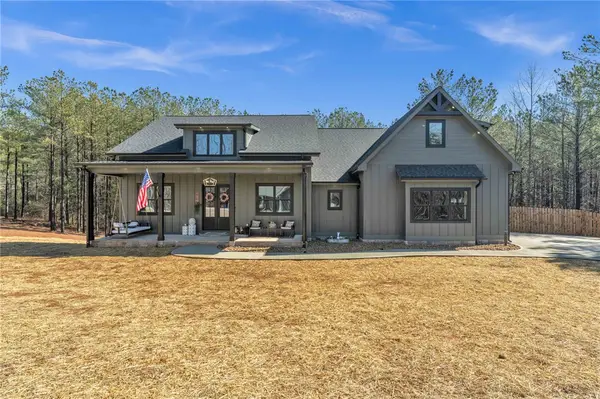 $775,000Active4 beds 5 baths2,800 sq. ft.
919 Watercrest Road, West Union, SC 29696
MLS# 20308808Listed by: HOWARD HANNA ALLEN TATE/PINE TO PALM REALTY - New
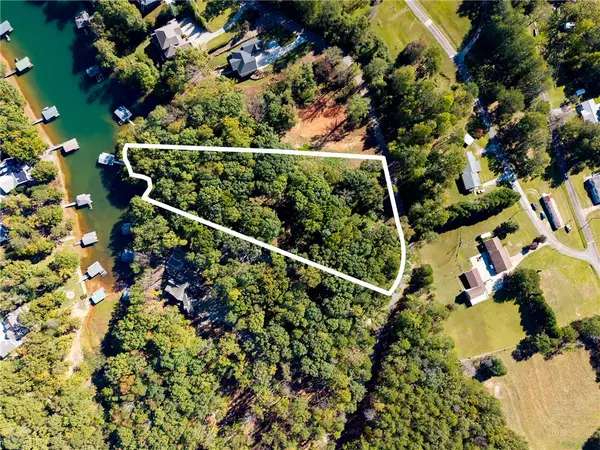 $675,000Active2.93 Acres
Lot 2 Wellington Estates/ Cypress Bay Lane, West Union, SC 29696
MLS# 20308664Listed by: HOWARD HANNA ALLEN TATE - LAKE KEOWEE SENECA - New
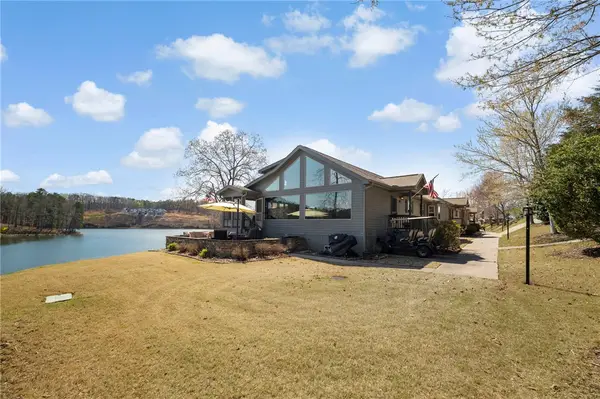 $695,000Active2 beds 2 baths1,533 sq. ft.
1230 Melton Road #132, West Union, SC 29696
MLS# 20308795Listed by: MY UPSTATE HOME LLC - New
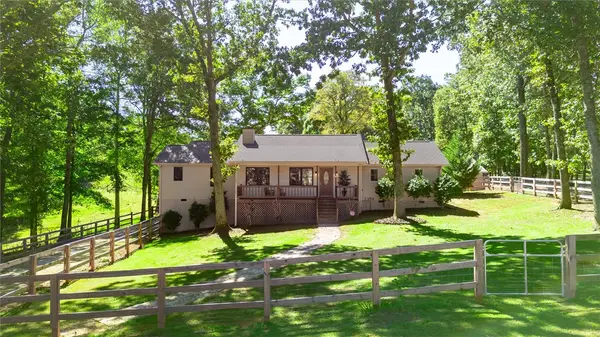 $532,000Active3 beds 3 baths1,509 sq. ft.
250 Hidden Springs Farm Drive, West Union, SC 29696
MLS# 20308762Listed by: SAVVY REALTY, LLC 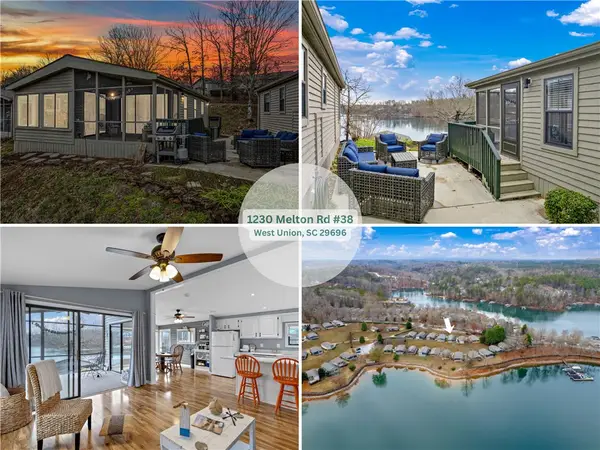 $208,000Pending2 beds 2 baths990 sq. ft.
1230 Melton Road #38, West Union, SC 29696
MLS# 20308543Listed by: MY UPSTATE HOME LLC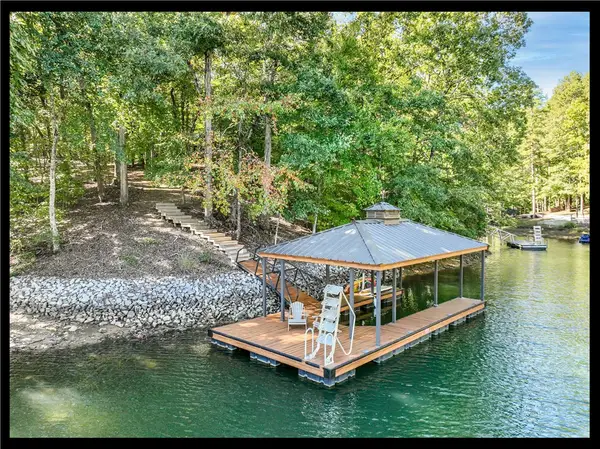 $765,000Active0.77 Acres
313 Venture Drive #Lot 6-B, West Union, SC 29696
MLS# 20308456Listed by: KELLER WILLIAMS LAKE KEOWEE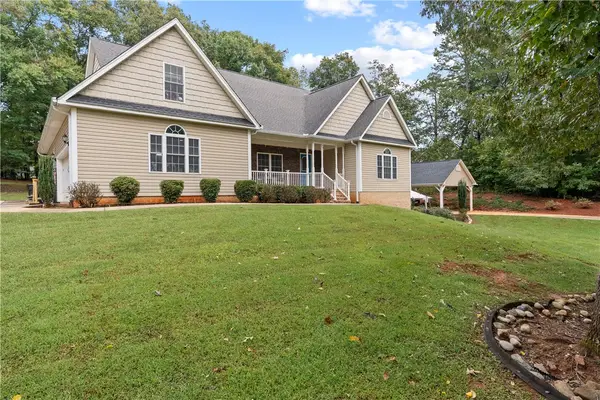 $595,000Active5 beds 4 baths3,736 sq. ft.
605 Bryant Crossing Drive, West Union, SC 29696
MLS# 20307173Listed by: HOWARD HANNA ALLEN TATE - MELANIE FINK & ASSOC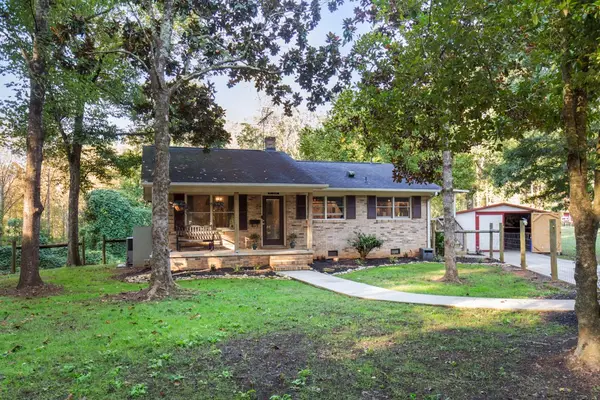 $365,000Pending2 beds 1 baths1,063 sq. ft.
150 Allmon Lane, West Union, SC 29696
MLS# 20308413Listed by: CLARDY REAL ESTATE


Protect your home and budget from life's surprises with an Assurant Home Warranty, backed by a partner that supports you through every step of homeownership. Explore Plans.
© 2026 Better Homes and Gardens Real Estate LLC. An Anywhere Real Estate company. All rights reserved. Better Homes and Gardens® Real Estate is a registered trademark owned by Meredith Operations Corporation, licensed to Better Homes and Gardens Real Estate LLC and used with permission. Better Homes and Gardens Real Estate LLC fully supports the principles of the Fair Housing Act and the Equal Opportunity Act. Listing information is deemed reliable but is not guaranteed accurate.
Each office is independently owned and operated.
Any services or products provided by third parties are not provided by, affiliated with or related to Better Homes and Gardens Real Estate LLC, or its affiliated companies.