
189 Beaver Lake Road, West Union, SC 29696
Local realty services provided by:Better Homes and Gardens Real Estate Medley
189 Beaver Lake Road,West Union, SC 29696
$644,900
- 4 Beds
- 4 Baths
- 3,480 sq. ft.
- Single family
- Active
Listed by: cliff powell
Office: powell real estate
MLS#:20301674
Source:SC_AAR
Price summary
- Price:$644,900
- Price per sq. ft.:$185.32
- Monthly HOA dues:$12.5
About this home
Experience lakefront living at its finest with this exceptional estate on beautiful Beaver Lake, located just outside of West Union. Situated on 2.84 acres with more than 250 feet of water frontage, this stunning 4-bedroom, 3.5-bath home offers the perfect combination of privacy, convenience, and breathtaking waterfront views. Tucked near the end of a paved road, the property welcomes you with a grand two-story foyer, cathedral ceilings, and a spacious open floor plan designed for both everyday living and entertaining. The great room features an electric fireplace and flows seamlessly into the updated kitchen, complete with granite countertops, custom cabinetry, a copper farmhouse sink, and stainless steel appliances. Just beyond, you'll find a formal sitting area and a large dining room highlighted by a wall of windows overlooking the beautifully landscaped backyard and the sparkling waters of Beaver Lake.
The main level also features a relaxing sunroom with access to a private rear porch, a luxurious primary suite with tray ceilings, an oversized walk-in closet with laundry chute, and a spa-like ensuite bath boasting a walk-in shower and a beautiful historic clawfoot tub. A convenient half bath and oversized heated and cooled two-car garage complete the main floor. Upstairs offers a flexible sitting area that could easily serve as a fifth bedroom, along with two spacious bedrooms—including a large room above the garage—and a full bath. The terrace level is perfectly configured as a private in-law suite featuring its own exterior entrance, large living area, bedroom, second kitchen, office area that could be a 5th or 6th bedroom, and an additional sunroom currently set up as a hot tub retreat, making it an outstanding space for guests or multi-generational living.
Outside, the property truly shines. The front yard features a tranquil koi pond, while the gently sloping backyard leads to over 250 feet of lake frontage on Beaver Lake. A lean-to with an attached 20x12 storage building provides ample room for equipment and hobbies, while the side yard includes an RV hookup with a 50-amp service. Numerous recent updates add peace of mind, including a new roof in 2018, HVAC system in 2022, water heater in 2022, basement remodel in 2023, and hardwired fiber internet. With HOA dues of only $150 per year, this move-in-ready waterfront retreat offers an incredible value. Beautifully maintained, thoughtfully updated, and situated on one of the finest lakefront lots in Oconee County, this is truly a must-see property....
Contact an agent
Home facts
- Year built:2001
- Subdivision & Development:Beaver Lake
- Listing ID #:20301674
- Added:130 day(s) ago
- Updated:October 06, 2026 at 10:56 PM
Rooms and interior
- Bedrooms:4
- Total bathrooms:4
- Full bathrooms:3
- Half bathrooms:1
- Flooring:Ceramic Tile, Hardwood, Vinyl
- Dining Description:Breakfast Area
- Bathrooms Description:Garden Tub/Roman Tub, Walk-In Shower
- Kitchen Description:Second Kitchen
- Basement:Yes
- Basement Description:Daylight, Full, Heated, Interior Entry, Walk-Out Access
- Living area:3,480 sq. ft.
Heating and cooling
- Cooling:Central Air, Electric, Heat Pump, Zoned
- Heating:Central, Electric, Heat Pump, Multiple Heating Units, Zoned
- Central air:Yes
Structure and exterior
- Roof:Architectural, Shingle
- Year built:2001
- Building area:3,480 sq. ft.
- Lot area:2.84 Acres
- Lot Features:Lake Front, Level, Outside City Limits, Sloped, Subdivision, Views
- Architectural Style:Traditional
- Construction Materials:Stone Veneer, Vinyl Siding
- Exterior Features:Front Porch, Patio, Porch
- Foundation Description:Basement
- Levels:Two and One Half
Schools
- High school:Walhalla High
- Middle school:Walhalla Middle
- Elementary school:Keowee Elem
Utilities
- Water:Private, Well
- Sewer:Septic Tank
Finances and disclosures
- Price:$644,900
- Price per sq. ft.:$185.32
Features and amenities
- Amenities:Bay Windows, Cathedral Ceilings, Entrance Foyer, Granite Counters, High Ceilings, In-Law Floorplan, Walk-in Closets, Workshop
Parking
- Parking description:Attached, Circular Driveway, Driveway, Garage
- Garage:Yes
- Garage spaces:2
New listings near 189 Beaver Lake Road
- New
 $2,900,000Active7 beds 7 baths
246 E Waters Edge Lane, West Union, SC 29696
MLS# 20306999Listed by: BEYCOME BROKERAGE REALTY LLC - New
 $1,350,000Active3 beds 4 baths3,454 sq. ft.
564 Sunset Point Drive, West Union, SC 29696
MLS# 20306780Listed by: JOCASSEE REAL ESTATE - New
 $735,000Active4 beds 3 baths
141 W Waters Edge Lane, West Union, SC 29696
MLS# 20306545Listed by: EXP REALTY LAKE KEOWEE - New
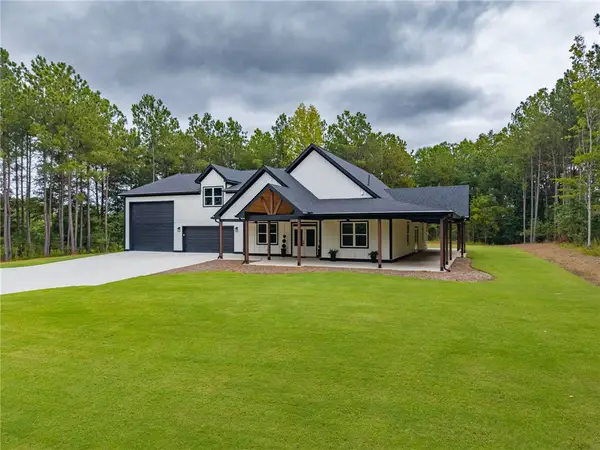 $875,000Active5 beds 4 baths3,407 sq. ft.
147 Mcalister Road, West Union, SC 29696
MLS# 20306682Listed by: HOWARD HANNA ALLEN TATE - LAKE KEOWEE NORTH 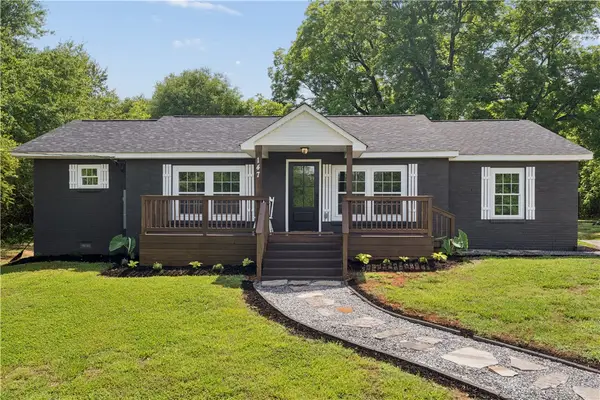 $329,000Active3 beds 3 baths1,677 sq. ft.
147 Taylor Road, West Union, SC 29696
MLS# 20306617Listed by: KELLER WILLIAMS EASLEY/POWD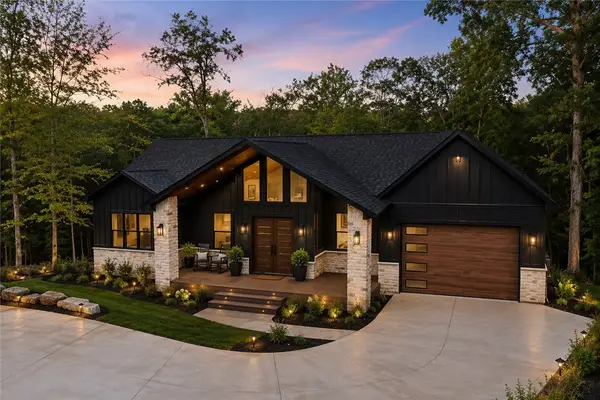 $1,750,000Active4 beds 4 baths3,690 sq. ft.
121 Waters Edge Lane, West Union, SC 29696
MLS# 20306600Listed by: JW MARTIN REAL ESTATE $289,900Active24 Acres
LOT 33,34,35,36,39,41 Hidden Falls Drive, West Union, SC 29696
MLS# 20306285Listed by: REAL BROKER, LLC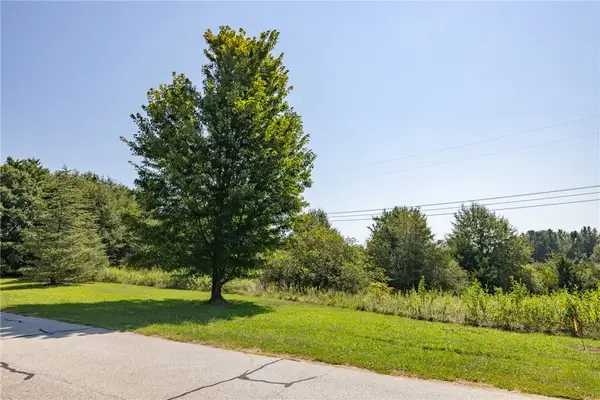 $59,900Active6.46 Acres
LOT 33 Hidden Falls Drive, West Union, SC 29696
MLS# 20306192Listed by: REAL BROKER, LLC $49,900Active2.85 Acres
LOT 34 Hidden Falls Drive, West Union, SC 29696
MLS# 20306212Listed by: REAL BROKER, LLC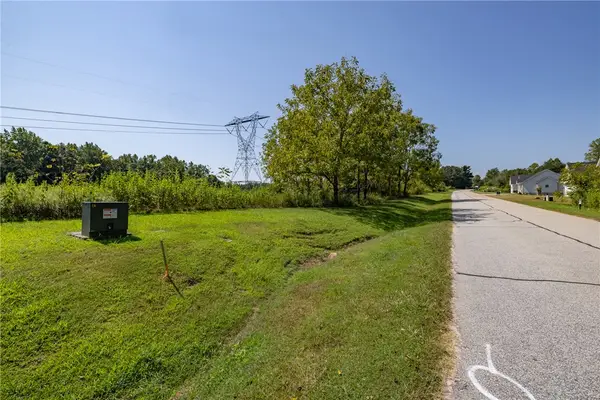 $49,900Active3.08 Acres
LOT 35 Hidden Falls Drive, West Union, SC 29696
MLS# 20306226Listed by: REAL BROKER, LLC


Protect your home and budget from life's surprises with an Assurant Home Warranty, backed by a partner that supports you through every step of homeownership. Explore Plans.
© 2026 Better Homes and Gardens Real Estate LLC. An Anywhere Real Estate company. All rights reserved. Better Homes and Gardens® Real Estate is a registered trademark owned by Meredith Operations Corporation, licensed to Better Homes and Gardens Real Estate LLC and used with permission. Better Homes and Gardens Real Estate LLC fully supports the principles of the Fair Housing Act and the Equal Opportunity Act. Listing information is deemed reliable but is not guaranteed accurate.
Each office is independently owned and operated.
Any services or products provided by third parties are not provided by, affiliated with or related to Better Homes and Gardens Real Estate LLC, or its affiliated companies.