
223 Long Bay Drive, West Union, SC 29696
Local realty services provided by:Better Homes and Gardens Real Estate Medley
223 Long Bay Drive,West Union, SC 29696
$579,000
- 3 Beds
- 2 Baths
- 2,211 sq. ft.
- Single family
- Active
Listed by: janet cartee
Office: western upstate keller william
MLS#:20305893
Source:SC_AAR
Price summary
- Price:$579,000
- Price per sq. ft.:$261.87
- Monthly HOA dues:$70.83
About this home
Welcome to your new Lake Keowee home located in the beautiful subdivision of The Woods. This craftsman style home has just been completed and waiting for its new family. With 3 large bedrooms, 2 full baths and an open living concept, you may not want to leave home. Builder has thought of everything with this one. A beautiful kitchen space equipped with quartz countertops and stainless appliances will make cooking and family time more enjoyable. A large laundry room has plenty of space. Making it even more desirable, you have a large back deck looking out into the nature on this 1.47-acre lot. You have many options for the front bonus room, whether your choice is an office space or a large pantry, you can design to your liking. Enjoy community amenities such as the boat/lake access, pool area, tennis, and a common area for gatherings. Don't wait to check this one out. Concrete drive to be poured at timing that works best for buyers.
Contact an agent
Home facts
- Year built:2026
- Subdivision & Development:The Woods At Keowee
- Listing ID #:20305893
- Added:1 day(s) ago
- Updated:October 07, 2026 at 02:59 AM
Rooms and interior
- Bedrooms:3
- Total bathrooms:2
- Full bathrooms:2
- Rooms Total:10
- Flooring:Ceramic Tile, Luxury Vinyl Plank
- Bathrooms Description:Bath in Primary Bedroom, Shower Only, Walk-In Shower
- Kitchen Description:Dishwasher, Gas Cooktop, Microwave, Plumbed for Ice Maker, Refrigerator
- Bedroom Description:Bath in Primary Bedroom
- Basement:Yes
- Basement Description:Crawl Space
- Living area:2,211 sq. ft.
Heating and cooling
- Cooling:Central Air, Electric
- Heating:Central, Electric
- Central air:Yes
Structure and exterior
- Roof:Architectural, Shingle
- Year built:2026
- Building area:2,211 sq. ft.
- Lot area:1.47 Acres
- Lot Features:Interior Lot, Outside City Limits, Sloped, Subdivision
- Architectural Style:Craftsman
- Construction Materials:Cement Siding
- Exterior Features:Deck, Front Porch, Porch
- Foundation Description:Crawl Space
- Levels:1 Story
Schools
- High school:Walhalla High
- Middle school:Walhalla Middle
- Elementary school:Keowee Elem
Utilities
- Water:Public
- Sewer:Septic Tank
Finances and disclosures
- Price:$579,000
- Price per sq. ft.:$261.87
- Tax amount:$647 (2025)
Features and amenities
- Appliances:Dishwasher, Gas Cooktop, Gas Water Heater, Microwave, Plumbed For Ice Maker, Refrigerator, Tankless Water Heater
- Laundry features:Electric Dryer Hookup, Washer Hookup
- Amenities:Cathedral Ceilings, Ceiling Fans, Insulated Windows, Pull-Down Attic Stairs, Quartz Counters, Smoke Detectors, Smooth Ceilings, Tilt-In Windows, Vinyl Windows, Walk-in Closets
- Pool features:Community
Parking
- Parking description:Attached, Garage, Garage Door Opener
- Garage:Yes
- Garage spaces:2
New listings near 223 Long Bay Drive
- New
 $2,900,000Active7 beds 7 baths
246 E Waters Edge Lane, West Union, SC 29696
MLS# 20306999Listed by: BEYCOME BROKERAGE REALTY LLC - New
 $1,350,000Active3 beds 4 baths3,454 sq. ft.
564 Sunset Point Drive, West Union, SC 29696
MLS# 20306780Listed by: JOCASSEE REAL ESTATE - New
 $735,000Active4 beds 3 baths
141 W Waters Edge Lane, West Union, SC 29696
MLS# 20306545Listed by: EXP REALTY LAKE KEOWEE - New
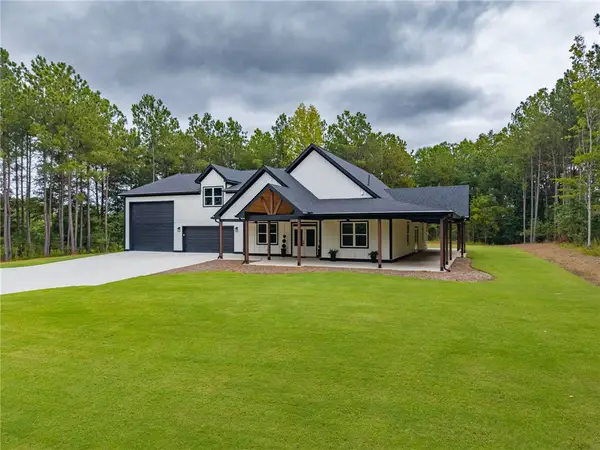 $875,000Active5 beds 4 baths3,407 sq. ft.
147 Mcalister Road, West Union, SC 29696
MLS# 20306682Listed by: HOWARD HANNA ALLEN TATE - LAKE KEOWEE NORTH 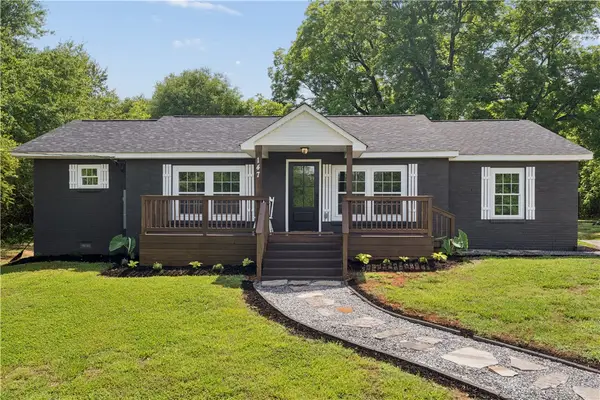 $329,000Active3 beds 3 baths1,677 sq. ft.
147 Taylor Road, West Union, SC 29696
MLS# 20306617Listed by: KELLER WILLIAMS EASLEY/POWD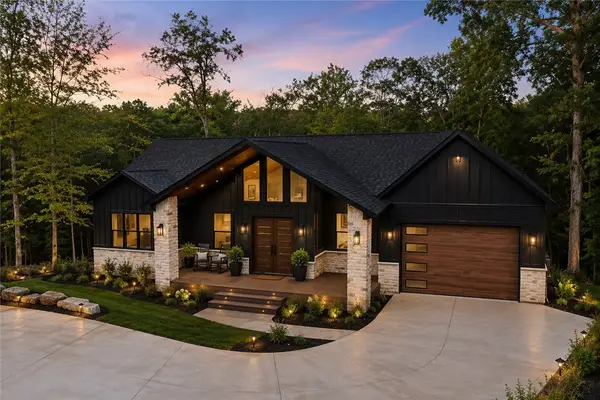 $1,750,000Active4 beds 4 baths3,690 sq. ft.
121 Waters Edge Lane, West Union, SC 29696
MLS# 20306600Listed by: JW MARTIN REAL ESTATE $289,900Active24 Acres
LOT 33,34,35,36,39,41 Hidden Falls Drive, West Union, SC 29696
MLS# 20306285Listed by: REAL BROKER, LLC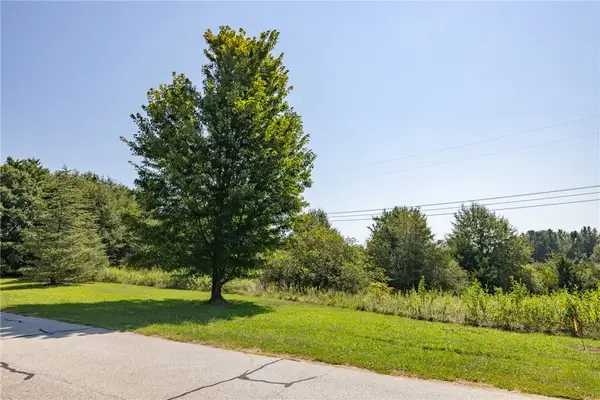 $59,900Active6.46 Acres
LOT 33 Hidden Falls Drive, West Union, SC 29696
MLS# 20306192Listed by: REAL BROKER, LLC $49,900Active2.85 Acres
LOT 34 Hidden Falls Drive, West Union, SC 29696
MLS# 20306212Listed by: REAL BROKER, LLC


Protect your home and budget from life's surprises with an Assurant Home Warranty, backed by a partner that supports you through every step of homeownership. Explore Plans.
© 2026 Better Homes and Gardens Real Estate LLC. An Anywhere Real Estate company. All rights reserved. Better Homes and Gardens® Real Estate is a registered trademark owned by Meredith Operations Corporation, licensed to Better Homes and Gardens Real Estate LLC and used with permission. Better Homes and Gardens Real Estate LLC fully supports the principles of the Fair Housing Act and the Equal Opportunity Act. Listing information is deemed reliable but is not guaranteed accurate.
Each office is independently owned and operated.
Any services or products provided by third parties are not provided by, affiliated with or related to Better Homes and Gardens Real Estate LLC, or its affiliated companies.