
275 Mountain Springs Drive, West Union, SC 29696
Local realty services provided by:Better Homes and Gardens Real Estate Medley
275 Mountain Springs Drive,West Union, SC 29696
$309,000
- 3 Beds
- 2 Baths
- 1,208 sq. ft.
- Single family
- Active
Listed by: katrina davis
Office: northgroup real estate
MLS#:20299812
Source:SC_AAR
Price summary
- Price:$309,000
- Price per sq. ft.:$255.79
About this home
Well-maintained 3-bedroom, 2-bath brick home situated in a desirable private lake community. This property offers a remodeled kitchen featuring updated cabinetry, countertops, and appliances, seamlessly flowing into an open floor plan designed for comfortable living and easy entertaining. The spacious living and dining areas provide ample natural light and functional flexibility.
Set on approximately one acre, the property features a natural, low-maintenance yard that enhances privacy and reduces upkeep. Enjoy outdoor living on the rear deck, ideal for relaxing or hosting gatherings. An exterior carport provides convenient covered parking with additional space for guests.
Located in a quiet community setting, this home offers a balance of privacy and accessibility while benefiting from the appeal of lake community living. A solid option for primary residence or second home.
Contact an agent
Home facts
- Year built:1986
- Listing ID #:20299812
- Added:28 day(s) ago
- Updated:May 09, 2026 at 07:56 PM
Rooms and interior
- Bedrooms:3
- Total bathrooms:2
- Full bathrooms:2
- Flooring:Carpet, Tile
- Bathrooms Description:Bath in Primary Bedroom, Separate Shower, Walk-In Shower
- Kitchen Description:Dishwasher, Electric Oven, Electric Range, Microwave, Plumbed for Ice Maker, Smooth Cooktop
- Bedroom Description:Bath in Primary Bedroom, Main Level Primary
- Basement:Yes
- Basement Description:Crawl Space
- Living area:1,208 sq. ft.
Heating and cooling
- Cooling:Central Air, Electric
- Heating:Central, Electric, Forced Air
- Central air:Yes
Structure and exterior
- Roof:Metal
- Year built:1986
- Building area:1,208 sq. ft.
- Lot area:0.9 Acres
- Lot Features:Hardwood Trees, Interior Lot, Level, Outside City Limits, Sloped, Subdivision, Trees
- Architectural Style:Ranch, Traditional
- Construction Materials:Brick, Wood Siding
- Exterior Features:Front Porch, Porch
- Foundation Description:Crawl Space
- Levels:1 Story
Schools
- High school:Walhalla High
- Middle school:Walhalla Middle
- Elementary school:Walhalla Elem
Utilities
- Water:Public
- Sewer:Septic Tank
Finances and disclosures
- Price:$309,000
- Price per sq. ft.:$255.79
Features and amenities
- Appliances:Dishwasher, Electric Oven, Electric Range, Electric Water Heater, Microwave, Plumbed For Ice Maker, Smooth Cooktop
- Laundry features:Electric Dryer Hookup, Washer Hookup
- Amenities:Blinds, Cable TV, Ceiling Fans, Pull-Down Attic Stairs, Quartz Counters, Smoke Detectors
Parking
- Parking description:Attached, Detached Carport, Driveway, Garage, Garage Door Opener
- Garage:Yes
- Garage spaces:2
New listings near 275 Mountain Springs Drive
 $55,000Active1.41 Acres
Lot 8 Hidden Falls Drive, West Union, SC 29696
MLS# 20300650Listed by: CLARDY REAL ESTATE $385,000Active4 beds 3 baths2,550 sq. ft.
207 Arphenia Drive, West Union, SC 29696
MLS# 20300588Listed by: REAL LOCAL/REAL BROKER, LLC $1,895,000Active4 beds 4 baths3,500 sq. ft.
525 Peninsula Road, West Union, SC 29696
MLS# 20300526Listed by: HOWARD HANNA ALLEN TATE - MELANIE FINK & ASSOC $85,000Active2.41 Acres
00 Woodberry Court, West Union, SC 29696
MLS# 20300210Listed by: HOWARD HANNA ALLEN TATE - LAKE KEOWEE NORTH $484,900Active3 beds 2 baths
711 Hidden Falls Drive, West Union, SC 29696
MLS# 1589017Listed by: HOWARD HANNA ALLEN TATE - LAKE KEOWEE NORTH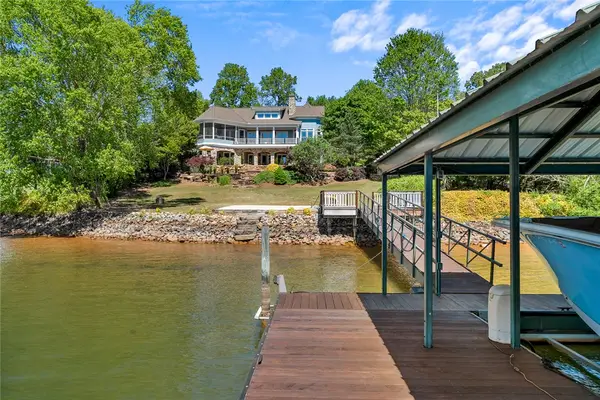 $2,650,000Active4 beds 5 baths5,191 sq. ft.
302 Bay Hill Drive, West Union, SC 29696
MLS# 20300182Listed by: HOWARD HANNA ALLEN TATE - LAKE KEOWEE NORTH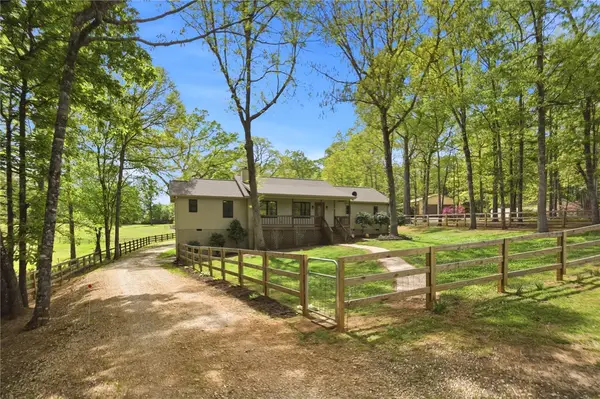 $599,000Active3 beds 3 baths1,509 sq. ft.
250 Hidden Springs Farm Road, West Union, SC 29696
MLS# 20300059Listed by: HOWARD HANNA ALLEN TATE - LAKE KEOWEE NORTH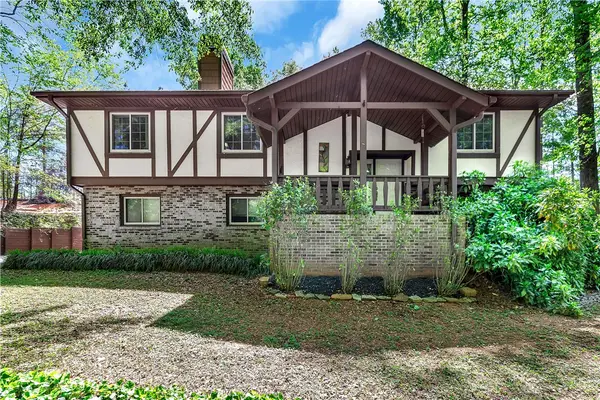 $299,900Active4 beds 2 baths
339 Dutch Fork Road, West Union, SC 29696
MLS# 20300036Listed by: EXP REALTY LLC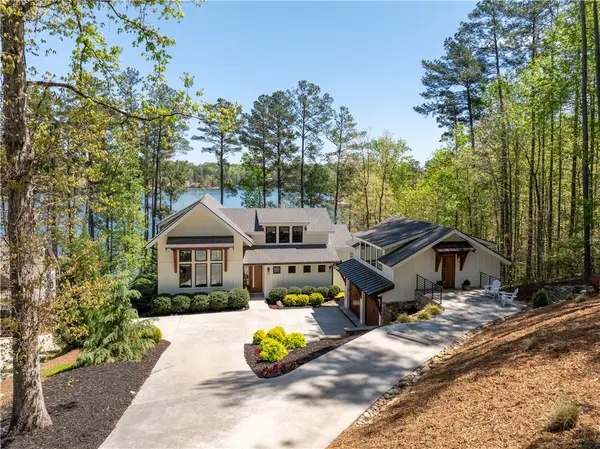 $2,950,000Active5 beds 5 baths4,316 sq. ft.
915 Reflection Trail, West Union, SC 29696
MLS# 20299920Listed by: HOWARD HANNA ALLEN TATE - MELANIE FINK & ASSOC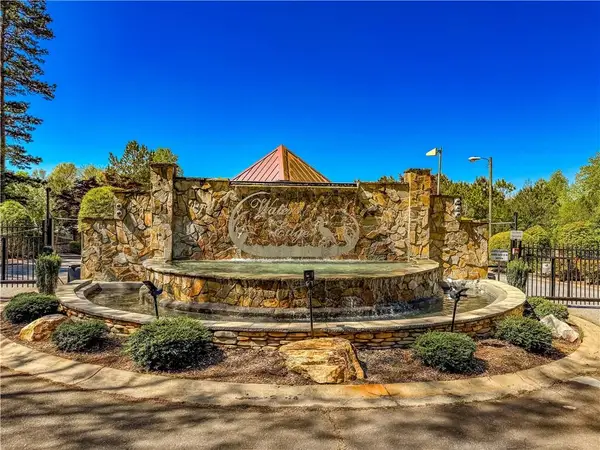 $50,000Active0.59 Acres
00 W Waters Edge Lane, West Union, SC 29696
MLS# 20299966Listed by: CLARDY REAL ESTATE - W UNION


Protect your home and budget from life's surprises with an Assurant Home Warranty, backed by a partner that supports you through every step of homeownership. Explore Plans.
© 2026 Better Homes and Gardens Real Estate LLC. An Anywhere Real Estate company. All rights reserved. Better Homes and Gardens® Real Estate is a registered trademark owned by Meredith Operations Corporation, licensed to Better Homes and Gardens Real Estate LLC and used with permission. Better Homes and Gardens Real Estate LLC fully supports the principles of the Fair Housing Act and the Equal Opportunity Act. Listing information is deemed reliable but is not guaranteed accurate.
Each office is independently owned and operated.
Any services or products provided by third parties are not provided by, affiliated with or related to Better Homes and Gardens Real Estate LLC, or its affiliated companies.