
711 Hidden Falls Drive, West Union, SC 29696
Local realty services provided by:Better Homes and Gardens Real Estate Medley
711 Hidden Falls Drive,West Union, SC 29696
$464,900
- 3 Beds
- 2 Baths
- 2,874 sq. ft.
- Single family
- Active
Listed by: jeff kates
Office: howard hanna allen tate - lake keowee north
MLS#:20300153
Source:SC_AAR
Price summary
- Price:$464,900
- Price per sq. ft.:$161.76
- Monthly HOA dues:$45.83
About this home
New Construction Near Lake Keowee, 10' Ceilings, Oversized Garage, Office. Enjoy peaceful living in a quiet neighborhood close to shopping, dining, recreation, and everything the Upstate has to offer. Built with attention to detail from the ground up.
This thoughtfully designed 3-bedroom, 2-bath home with a dedicated office/guest room offers the perfect blend of functionality and style. Whether you need a private workspace, guest accommodations, or a flexible living area, this floor plan adapts to your lifestyle.
Property Highlights:
• Solid poured concrete foundation walls designed for superior durability and longevity
• 10-foot ceilings throughout creating a bright, open, spacious feel
• Open-concept living area with upscale finishes and quality craftsmanship throughout
• Spacious custom kitchen featuring granite countertops, premium finishes, and a large walk-in pantry
• Matching granite countertops throughout the entire home
• Private primary suite with large walk-in closet
• Luxury primary bath featuring a custom tiled shower, freestanding soaking tub, separate dual vanities, and enclosed toilet room
• Luxury vinyl plank flooring throughout for beauty and easy maintenance
• Dedicated office/guest room offering excellent flexibility
• Ceiling fans throughout the home
• Oversized 2-car garage featuring 11-foot ceilings and an 8-foot-high garage door—ideal for larger vehicles, trucks, storage, or workshop space
• Inviting rocking chair front porch with welcoming curb appeal
• Spacious rear deck designed for entertaining, grilling, or relaxing outdoors
• Courtyard-style driveway adding convenience and charm
• Private backyard setting perfect for a fire pit, gatherings, pets, or quiet evenings outside
From the durable foundation to the carefully selected finishes, this home was designed with comfort, quality, and long-term enjoyment in mind. The combination of thoughtful design, modern features, and a peaceful Lake Keowee area setting makes this a truly special property.
Principal of corporate seller is a licensed South Carolina real estate agent....
Contact an agent
Home facts
- Subdivision & Development:Hidden Falls
- Listing ID #:20300153
- Added:118 day(s) ago
- Updated:August 14, 2026 at 02:57 PM
Rooms and interior
- Bedrooms:3
- Total bathrooms:2
- Full bathrooms:2
- Basement:Yes
- Basement Description:Crawl Space
- Living area:2,874 sq. ft.
Heating and cooling
- Cooling:Heat Pump
- Heating:Heat Pump
Structure and exterior
- Building area:2,874 sq. ft.
- Lot Features:Interior Lot, Outside City Limits, Subdivision
- Architectural Style:Ranch
- Construction Materials:Stone, Vinyl Siding
- Foundation Description:Crawl Space
- Levels:1 Story
Schools
- High school:Walhalla High
- Middle school:Walhalla Middle
- Elementary school:Walhalla Elem
Utilities
- Sewer:Septic Tank
Finances and disclosures
- Price:$464,900
- Price per sq. ft.:$161.76
Parking
- Parking description:Attached, Garage
- Garage:Yes
- Garage spaces:2
New listings near 711 Hidden Falls Drive
- New
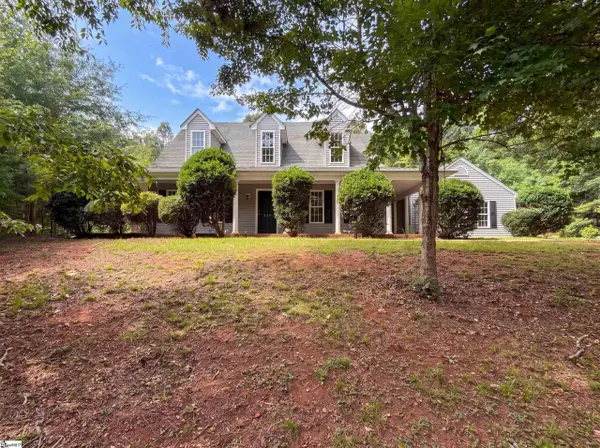 $303,000Active4 beds 3 baths
520 Patriot Way, West Union, SC 29696
MLS# 1600682Listed by: OPENDOOR BROKERAGE - New
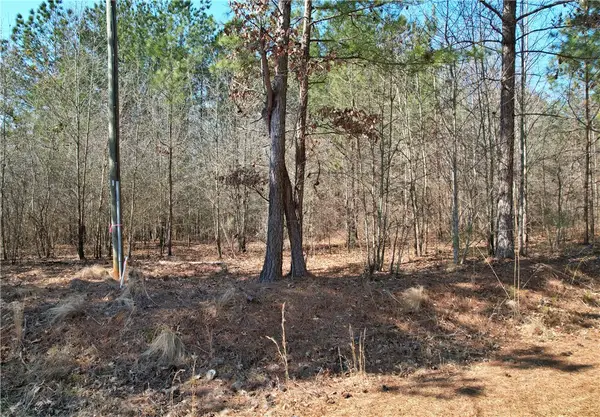 $124,900Active2.84 Acres
Lot 134 Mcalister Road, West Union, SC 29696
MLS# 20304848Listed by: WESTERN UPSTATE KELLER WILLIAM 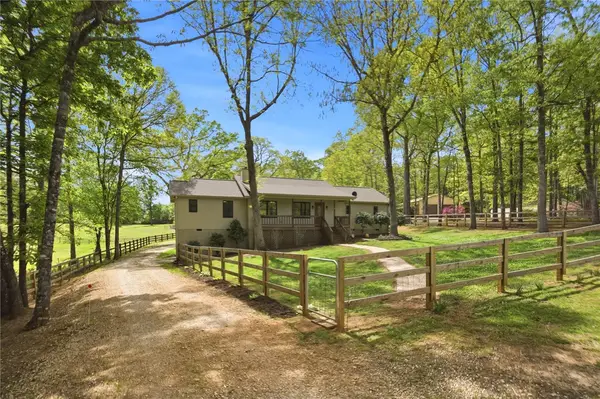 $537,000Pending3 beds 3 baths1,509 sq. ft.
250 Hidden Springs Farm Road, West Union, SC 29696
MLS# 20304855Listed by: HOWARD HANNA ALLEN TATE - LAKE KEOWEE NORTH- New
 $1,995,900Active4 beds 5 baths
319 Venture Drive, West Union, SC 29696
MLS# 20304195Listed by: KELLER WILLIAMS LAKE KEOWEE 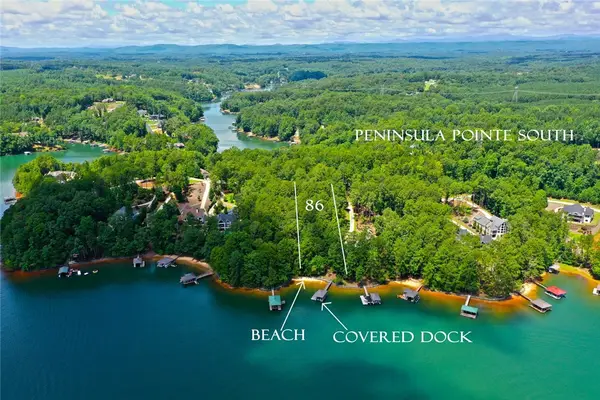 $765,000Pending1.01 Acres
Lot 86 Peninsula Pointe South, West Union, SC 29696
MLS# 20304560Listed by: TOP GUNS REALTY- Open Sat, 10am to 12pmNew
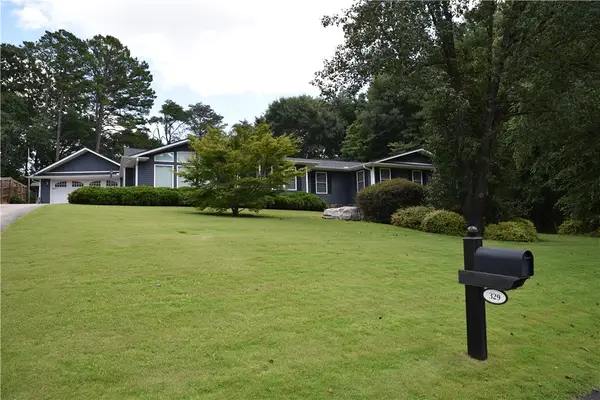 $363,900Active3 beds 2 baths2,604 sq. ft.
329 Arphenia Drive, West Union, SC 29696
MLS# 20304609Listed by: KELLER WILLIAMS OCONEE 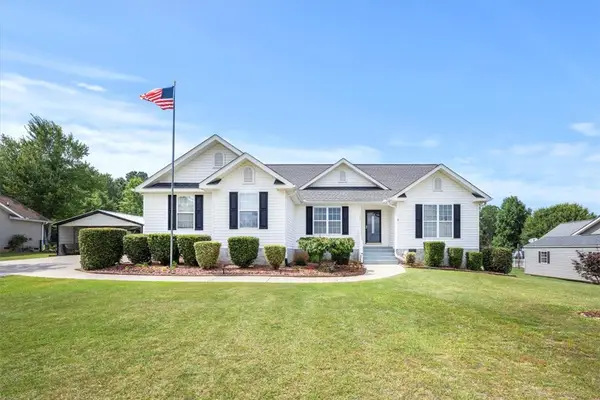 $510,000Active3 beds 3 baths2,323 sq. ft.
117 Morgan Road, West Union, SC 29696
MLS# 20304406Listed by: KELLER WILLIAMS SENECA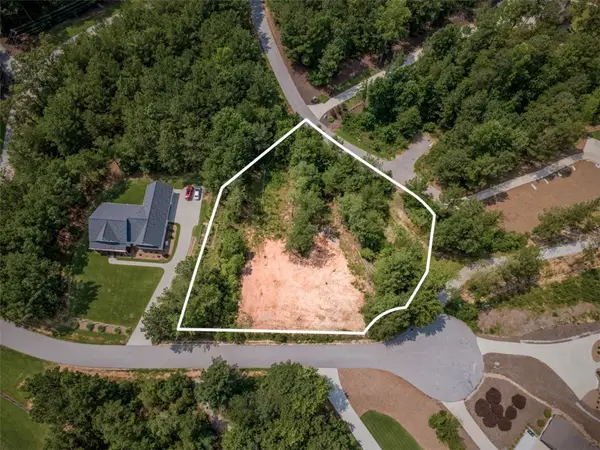 $300,000Active0.98 Acres
Lot 24 Reservoir Road, West Union, SC 29696
MLS# 20304452Listed by: HOWARD HANNA ALLEN TATE - LAKE KEOWEE NORTH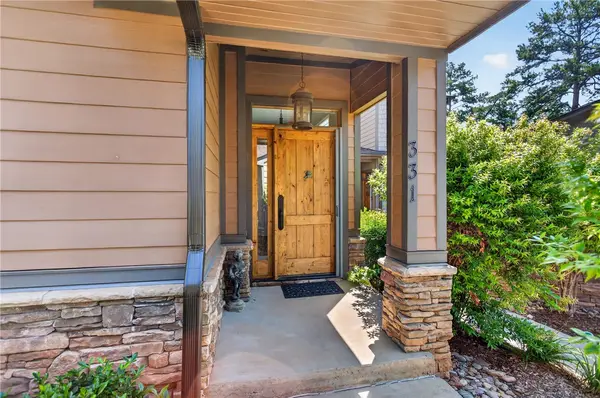 $1,000,000Pending3 beds 3 baths3,049 sq. ft.
331 Blue Water Way, West Union, SC 29696
MLS# 20304161Listed by: BOB HILL REALTY $160,696Active1.41 Acres
00 Blue Ridge Boulevard, West Union, SC 29696
MLS# 20304372Listed by: HERLONG SOTHEBY'S INTERNATIONAL REALTY - LAKE KEOW


Protect your home and budget from life's surprises with an Assurant Home Warranty, backed by a partner that supports you through every step of homeownership. Explore Plans.
© 2026 Better Homes and Gardens Real Estate LLC. An Anywhere Real Estate company. All rights reserved. Better Homes and Gardens® Real Estate is a registered trademark owned by Meredith Operations Corporation, licensed to Better Homes and Gardens Real Estate LLC and used with permission. Better Homes and Gardens Real Estate LLC fully supports the principles of the Fair Housing Act and the Equal Opportunity Act. Listing information is deemed reliable but is not guaranteed accurate.
Each office is independently owned and operated.
Any services or products provided by third parties are not provided by, affiliated with or related to Better Homes and Gardens Real Estate LLC, or its affiliated companies.