
316 Bay Hill Drive, West Union, SC 29696
Local realty services provided by:Better Homes and Gardens Real Estate Medley
316 Bay Hill Drive,West Union, SC 29696
$1,599,000
- 3 Beds
- 4 Baths
- 3,590 sq. ft.
- Single family
- Active
Listed by: alicia keys
Office: clardy real estate - lake keowee
MLS#:20305192
Source:SC_AAR
Price summary
- Price:$1,599,000
- Price per sq. ft.:$445.4
About this home
316 Bay Hill Drive — A Lake Lifestyle Waiting for You
Privacy, lake views, and effortless waterfront living come together at 316 Bay Hill Drive, tucked away on a cul-de-sac in The Woods at Lake Keowee. Situated on a rare, level lot, this exceptional property leads directly to the lake and your private covered dock, creating the perfect setting for enjoying everything Lake Keowee has to offer.
From the moment you enter, a wall of glass doors and windows captures serene lake views and fills the home with natural light. The expansive back porch spans the width of the home and wraps around to a screened porch overlooking the water. An additional grilling porch provides the ideal spot for outdoor entertaining before heading down to the lake for a day on the water.
Inside, the spacious open-concept living area flows seamlessly into the kitchen and dining spaces, all positioned to take advantage of the beautiful Lake Keowee. The kitchen is designed for both everyday living and entertaining, featuring an expansive island with a built-in ice machine, gas range, abundant custom wood cabinetry, and generous workspace.
The three-car garage provides plenty of room for vehicles and lake toys, while the interior entry opens to a drop zone with a built-in desk. A conveniently located laundry room offers ample counter space and storage, and the large pantry provides additional organization.
The main-level primary suite is a private retreat with beautiful lake views, dual vanities, a large walk-in shower, and an expansive closet with two separate sides.
The terrace level offers an impressive second living space, complete with a wet bar, wine refrigerator, kitchenette, built-in microwave, and ample counter space for entertaining. A clever secret door leads to additional storage, while the abundance of storage throughout the lower level provides plenty of space for all your water toys and recreational gear.
Two spacious guest bedrooms are thoughtfully positioned on the lake side of the home, allowing guests to wake up to beautiful water views. Two guest bathrooms, including one ensuite, provide comfort and privacy for family and visitors.
Located in The Woods at Lake Keowee, residents enjoy community amenities including a clubhouse, swimming pool, and tennis courts. The community is conveniently located near shopping, medical offices, and Clemson University.
316 Bay Hill Drive isn't simply a home—it's a Lake Keowee lifestyle, with your private dock, beautiful views, and effortless indoor-outdoor living waiting for you....
Contact an agent
Home facts
- Year built:2010
- Subdivision & Development:The Woods At Keowee
- Listing ID #:20305192
- Added:1 day(s) ago
- Updated:August 27, 2026 at 02:38 PM
Rooms and interior
- Bedrooms:3
- Total bathrooms:4
- Full bathrooms:3
- Half bathrooms:1
- Rooms Total:8
- Flooring:Luxury Vinyl Plank
- Bathrooms Description:Bath in Primary Bedroom, Walk-In Shower
- Kitchen Description:Dishwasher, Gas Cooktop, Gas Oven, Gas Range, Microwave, Refrigerator
- Bedroom Description:Bath in Primary Bedroom, Main Level Primary
- Basement:Yes
- Basement Description:Daylight, Finished, Heated, Interior Entry, Walk-Out Access
- Living area:3,590 sq. ft.
Heating and cooling
- Cooling:Heat Pump
- Heating:Heat Pump
Structure and exterior
- Roof:Architectural, Shingle
- Year built:2010
- Building area:3,590 sq. ft.
- Lot area:0.85 Acres
- Lot Features:Cul-de-Sac, Level, Outside City Limits, Sloped, Subdivision, Views, Wooded
- Architectural Style:Craftsman
- Construction Materials:Cement Siding
- Exterior Features:Deck, Front Porch, Gas Grill, Porch, Screened, Sprinkler Irrigation
- Foundation Description:Basement
- Levels:2 Story
Schools
- High school:Seneca High
- Middle school:Seneca Middle
- Elementary school:Keowee Elem
Utilities
- Water:Public
- Sewer:Septic Tank
Finances and disclosures
- Price:$1,599,000
- Price per sq. ft.:$445.4
Features and amenities
- Appliances:Dishwasher, Dryer, Gas Cooktop, Gas Oven, Gas Range, Gas Water Heater, Microwave, Refrigerator, Tankless Water Heater, Washer, Wine Cooler
- Laundry features:Dryer, Gas Dryer Hookup, Sink, Washer, Washer Hookup
- Amenities:Blinds, Ceiling Fans, French Doors/Atrium Doors, High Ceilings, Palladian Windows, Pull-Down Attic Stairs, Smoke Detectors, Smooth Ceilings, Walk-in Closets, Wet Bar, Wired for Sound, Workshop
- Pool features:Community
Parking
- Parking description:Attached, Driveway, Garage, Garage Door Opener
- Garage:Yes
- Garage spaces:3
New listings near 316 Bay Hill Drive
- New
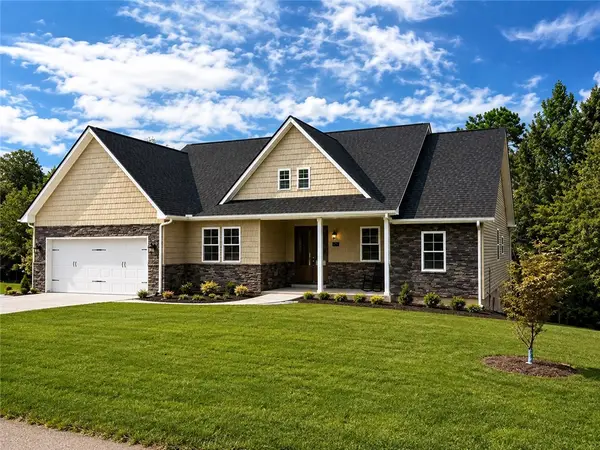 $449,900Active3 beds 2 baths2,874 sq. ft.
711 Hidden Falls Drive, West Union, SC 29696
MLS# 20305176Listed by: HOWARD HANNA ALLEN TATE - LAKE KEOWEE NORTH - New
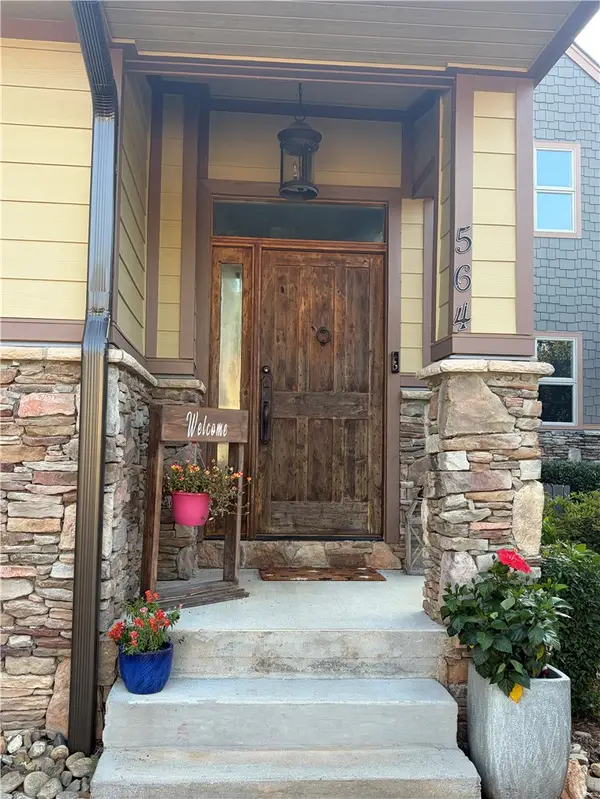 $1,335,000Active3 beds 3 baths
564 Sunset Point Drive, West Union, SC 29696
MLS# 20305116Listed by: JOCASSEE REAL ESTATE 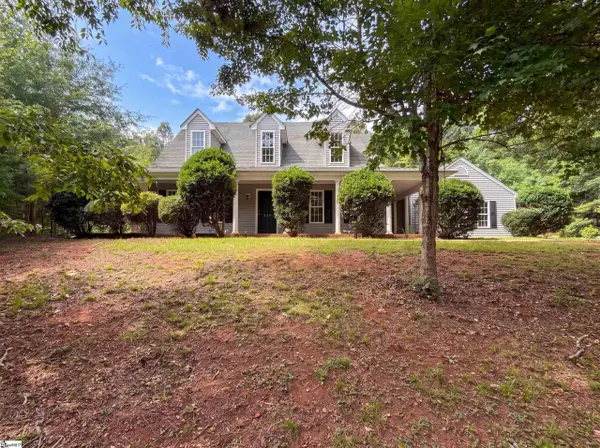 $303,000Active4 beds 3 baths
520 Patriot Way, West Union, SC 29696
MLS# 1600682Listed by: OPENDOOR BROKERAGE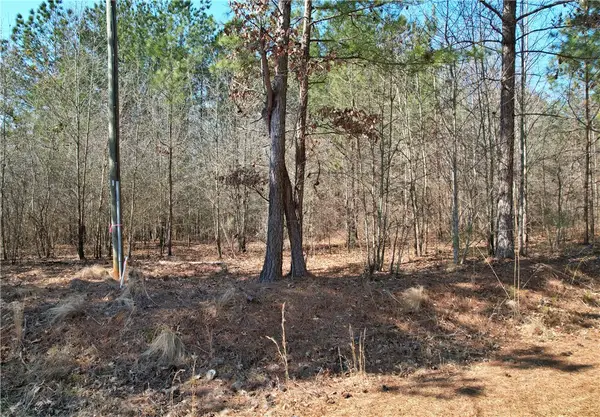 $119,900Active2.84 Acres
Lot 134 Mcalister Road, West Union, SC 29696
MLS# 20304848Listed by: WESTERN UPSTATE KELLER WILLIAM $1,995,900Active4 beds 5 baths
319 Venture Drive, West Union, SC 29696
MLS# 20304195Listed by: KELLER WILLIAMS LAKE KEOWEE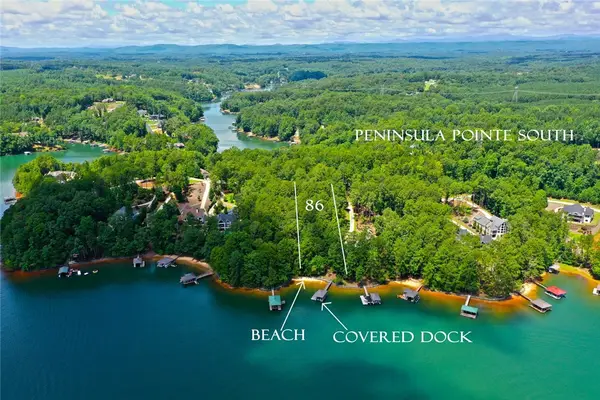 $765,000Pending1.01 Acres
Lot 86 Peninsula Pointe South, West Union, SC 29696
MLS# 20304560Listed by: TOP GUNS REALTY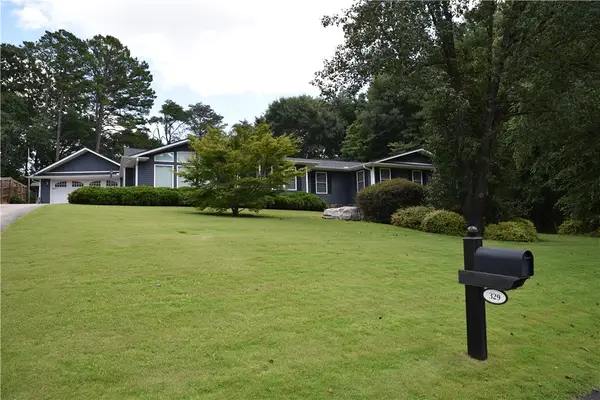 $363,900Active3 beds 2 baths2,604 sq. ft.
329 Arphenia Drive, West Union, SC 29696
MLS# 20304609Listed by: KELLER WILLIAMS OCONEE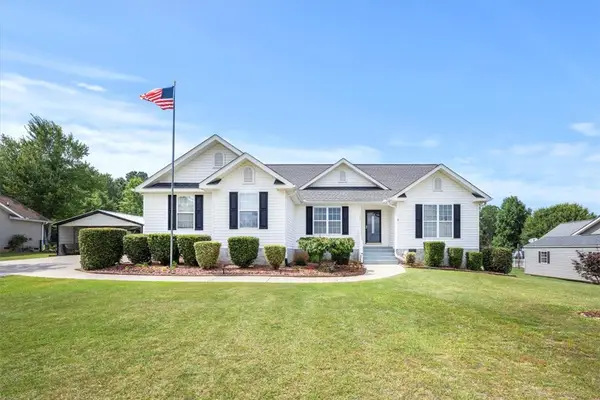 $495,000Active3 beds 3 baths2,323 sq. ft.
117 Morgan Road, West Union, SC 29696
MLS# 20304406Listed by: KELLER WILLIAMS SENECA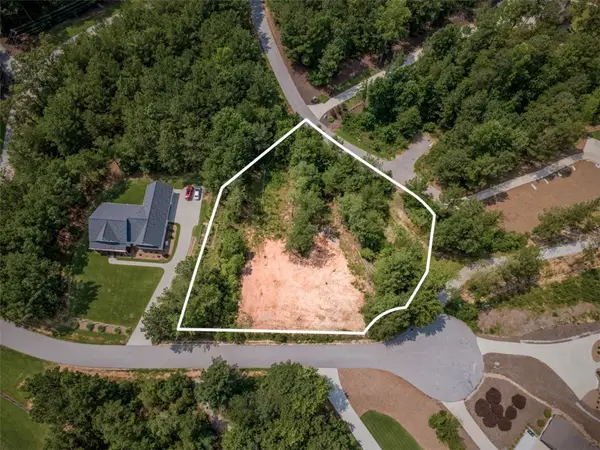 $300,000Active0.98 Acres
Lot 24 Reservoir Road, West Union, SC 29696
MLS# 20304452Listed by: HOWARD HANNA ALLEN TATE - LAKE KEOWEE NORTH


Protect your home and budget from life's surprises with an Assurant Home Warranty, backed by a partner that supports you through every step of homeownership. Explore Plans.
© 2026 Better Homes and Gardens Real Estate LLC. An Anywhere Real Estate company. All rights reserved. Better Homes and Gardens® Real Estate is a registered trademark owned by Meredith Operations Corporation, licensed to Better Homes and Gardens Real Estate LLC and used with permission. Better Homes and Gardens Real Estate LLC fully supports the principles of the Fair Housing Act and the Equal Opportunity Act. Listing information is deemed reliable but is not guaranteed accurate.
Each office is independently owned and operated.
Any services or products provided by third parties are not provided by, affiliated with or related to Better Homes and Gardens Real Estate LLC, or its affiliated companies.