
329 Arphenia Drive, West Union, SC 29696
Local realty services provided by:Better Homes and Gardens Real Estate Medley
329 Arphenia Drive,West Union, SC 29696
$363,900
- 3 Beds
- 2 Baths
- 2,604 sq. ft.
- Single family
- Active
Listed by: kellie boone
Office: keller williams oconee
MLS#:20304609
Source:SC_AAR
Price summary
- Price:$363,900
- Price per sq. ft.:$139.75
About this home
Back on the market- no fault of the seller! Discover unparalleled comfort and serene living at this remarkable single-story residence, where every detail contributes to an exceptional lifestyle. This inviting home, spanning 2,604 square feet, is perfectly situated on a generous 0.67-acre lot, offering both spacious interiors and a private outdoor sanctuary. As you step inside, an expansive family room welcomes you, featuring vaulted ceilings and a cozy fireplace, ideal for gatherings. A separate dining area provides an elegant space for meals and entertaining. The master suite boasts a vast walk-in closet that conveniently connects to the laundry room. The luxurious master bath offers a garden tub, a separate walk-in shower, and dual sinks, providing a spa-like experience at home. Beyond the interior, the outdoor space is an entertainer's dream, featuring a private in-ground pool and hot tub, perfect for relaxation and recreation. The fully fenced backyard provides ample room for gardening, outdoor activities, and includes two outbuildings for additional storage. With a brand-new roof and well-maintained features, this home is move-in ready, awaiting your personal touches. Located close to Highway 11 and Walhalla Elementary School, it offers easy access to shopping, dining, and the abundant outdoor recreation opportunities of Oconee County's parks, rivers, and lakes....
Contact an agent
Home facts
- Year built:1978
- Subdivision & Development:Oakmont-West Union
- Listing ID #:20304609
- Added:44 day(s) ago
- Updated:September 18, 2026 at 03:21 AM
Rooms and interior
- Bedrooms:3
- Total bathrooms:2
- Full bathrooms:2
- Flooring:Carpet, Hardwood, Vinyl
- Bathrooms Description:Bath in Primary Bedroom, Garden Tub/Roman Tub, Jack and Jill Bath, Separate Shower, Walk-In Shower
- Kitchen Description:Dishwasher, Electric Oven, Electric Range
- Bedroom Description:Bath in Primary Bedroom, Main Level Primary
- Basement:Yes
- Basement Description:Crawl Space
- Living area:2,604 sq. ft.
Heating and cooling
- Cooling:Central Air, Electric
- Heating:Heat Pump, Natural Gas
- Central air:Yes
Structure and exterior
- Roof:Architectural, Shingle
- Year built:1978
- Building area:2,604 sq. ft.
- Lot area:0.67 Acres
- Lot Features:Outside City Limits, Sloped, Subdivision, Trees
- Architectural Style:Ranch
- Construction Materials:Stone, Vinyl Siding
- Exterior Features:Fence, Patio, Paved Driveway, Pool
- Foundation Description:Crawl Space
- Levels:1 Story
Schools
- High school:Walhalla High
- Middle school:Walhalla Middle
- Elementary school:Walhalla Elem
Utilities
- Water:Public
- Sewer:Septic Tank
Finances and disclosures
- Price:$363,900
- Price per sq. ft.:$139.75
- Tax amount:$934 (2025)
Features and amenities
- Appliances:Dishwasher, Dryer, Electric Oven, Electric Range, Washer
- Laundry features:Dryer, Electric Dryer Hookup, Washer, Washer Hookup
- Amenities:Blinds, Cathedral Ceilings, Ceiling Fans, Tray Ceilings, Vaulted Ceilings, Walk-in Closets
- Pool features:In Ground, Pool
Parking
- Parking description:Attached, Driveway, Garage, Garage Door Opener, Paved Driveway
- Garage:Yes
- Garage spaces:2
New listings near 329 Arphenia Drive
- New
 $289,900Active24 Acres
LOT 33,34,35,36,39,41 Hidden Falls Drive, West Union, SC 29696
MLS# 20306285Listed by: REAL BROKER, LLC - New
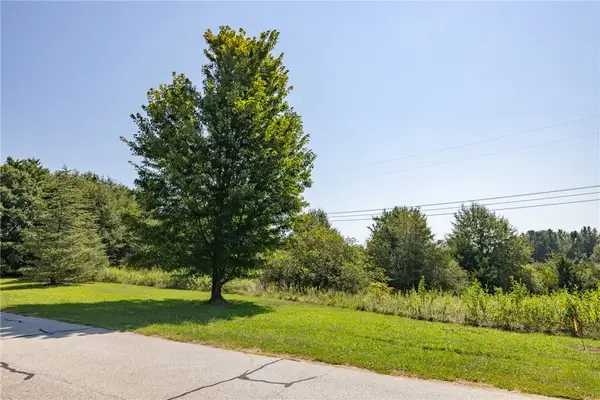 $59,900Active6.46 Acres
LOT 33 Hidden Falls Drive, West Union, SC 29696
MLS# 20306192Listed by: REAL BROKER, LLC - New
 $49,900Active2.85 Acres
LOT 34 Hidden Falls Drive, West Union, SC 29696
MLS# 20306212Listed by: REAL BROKER, LLC - New
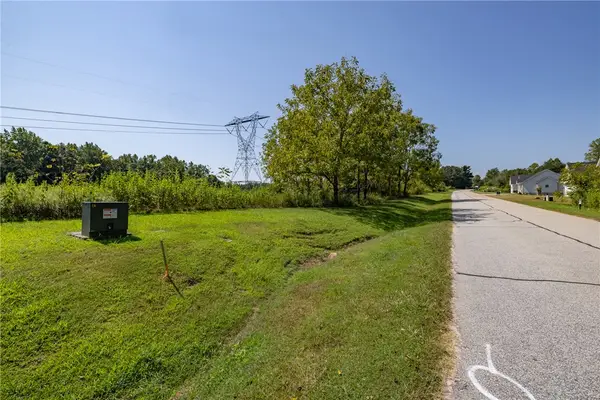 $49,900Active3.08 Acres
LOT 35 Hidden Falls Drive, West Union, SC 29696
MLS# 20306226Listed by: REAL BROKER, LLC - New
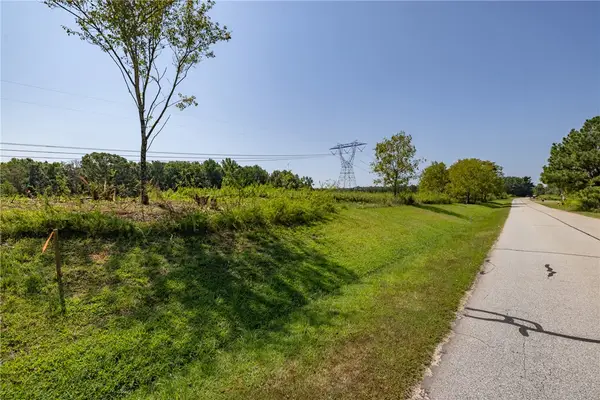 $49,900Active3.33 Acres
LOT 36 Hidden Falls Drive, West Union, SC 29696
MLS# 20306229Listed by: REAL BROKER, LLC - New
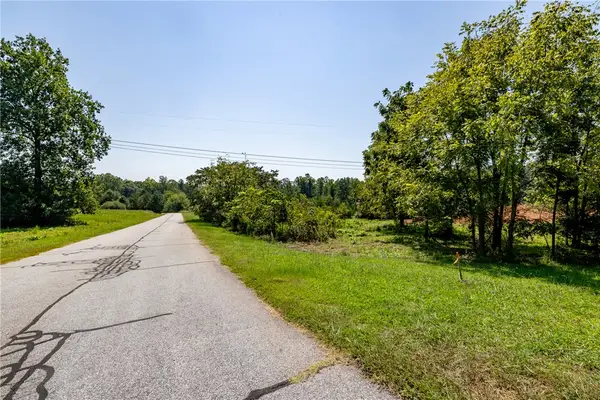 $59,900Active6.35 Acres
LOT 39 Hidden Falls Drive, West Union, SC 29696
MLS# 20306232Listed by: REAL BROKER, LLC - New
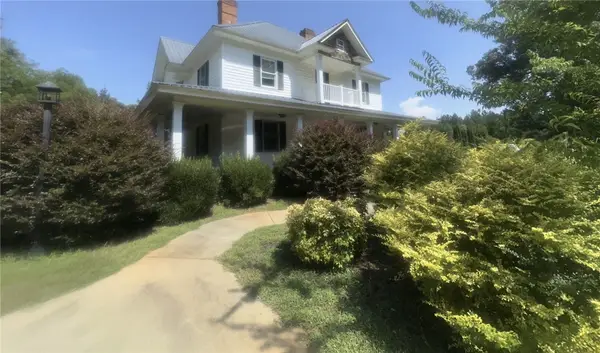 $374,900Active5 beds 3 baths
115 Mountain Springs Road, West Union, SC 29696
MLS# 20306233Listed by: GIBBS REALTY & AUCTION COMPANY - New
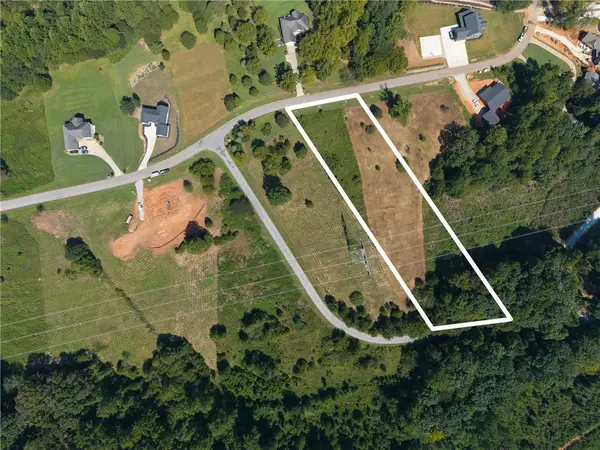 $49,900Active2.07 Acres
LOT 41 Hidden Falls Drive, West Union, SC 29696
MLS# 20306234Listed by: REAL BROKER, LLC - New
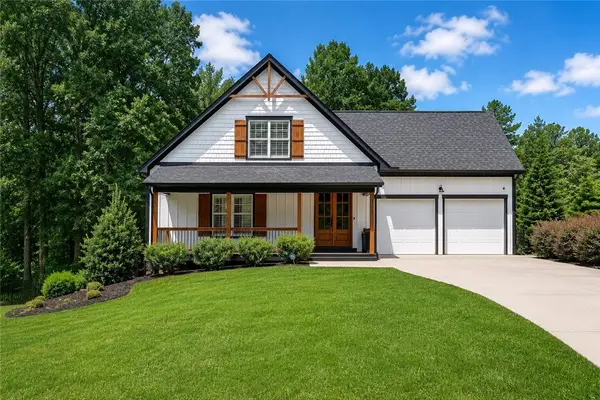 $1,450,000Active3 beds 4 baths4,535 sq. ft.
505 Waters Edge Court, West Union, SC 29696
MLS# 20306009Listed by: EXP REALTY LAKE KEOWEE - New
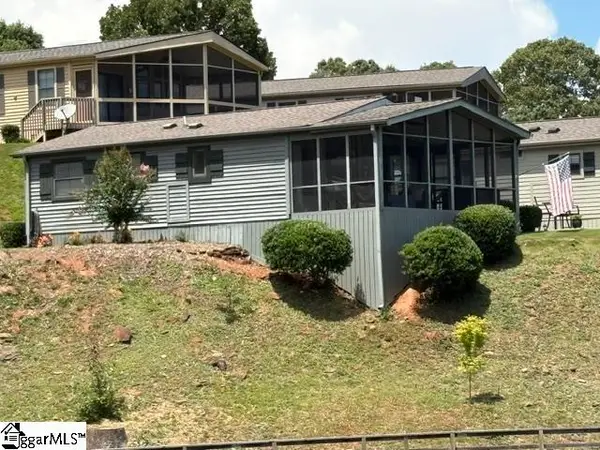 $324,999Active2 beds 2 baths
1230 Melton Road #4, West Union, SC 29696
MLS# 1603437Listed by: KELLER WILLIAMS SENECA


Protect your home and budget from life's surprises with an Assurant Home Warranty, backed by a partner that supports you through every step of homeownership. Explore Plans.
© 2026 Better Homes and Gardens Real Estate LLC. An Anywhere Real Estate company. All rights reserved. Better Homes and Gardens® Real Estate is a registered trademark owned by Meredith Operations Corporation, licensed to Better Homes and Gardens Real Estate LLC and used with permission. Better Homes and Gardens Real Estate LLC fully supports the principles of the Fair Housing Act and the Equal Opportunity Act. Listing information is deemed reliable but is not guaranteed accurate.
Each office is independently owned and operated.
Any services or products provided by third parties are not provided by, affiliated with or related to Better Homes and Gardens Real Estate LLC, or its affiliated companies.