
105 Spoon Court, Westminster, SC 29693
Local realty services provided by:Better Homes and Gardens Real Estate Medley
Listed by: anthony f gallo, iii
Office: the gallo company
MLS#:20309151
Source:SC_AAR
Price summary
- Price:$392,000
- Price per sq. ft.:$208.07
- Monthly HOA dues:$264.33
About this home
Live where you play in Chickasaw Point, the gated golf and lake community on Lake Hartwell. 105 Spoon Ct. sits minutes from the 18-hole golf course, the Overlook Restaurant and its sweeping water views, and a full slate of amenities: a marina, boat ramp with courtesy dock, community beach and picnic pavilion, pool, tennis and pickleball courts, the Chicha "Paws" dog park, walking trails, a playground and more. The home pairs rustic charm with modern comfort across three bedrooms and two full baths. The living room centers on a two-story brick fireplace with a rustic wood mantle and stone hearth, set beneath vaulted tongue-and-groove wood ceilings over hardwood floors, and opens to a screened porch overlooking the trees. The kitchen offers granite countertops, a tile backsplash, black stainless KitchenAid appliances, an island and an adjoining formal dining room. The main-level primary suite opens through French doors to a private step-down hot tub, and a second main-level bedroom, currently an office/den, has its own exterior door. Upstairs, a private bedroom has its own full bath. The lower level adds flexible space for recreation, hobbies or fitness, along with a separate storage room. Outside, an iron-fenced yard with a gazebo and fire pit makes for easy evenings under the stars. Select photos are virtually staged....
Contact an agent
Home facts
- Year built:1983
- Subdivision & Development:Chickasaw Point
- Listing ID #:20309151
- Added:1 day(s) ago
- Updated:November 08, 2026 at 12:52 AM
Rooms and interior
- Bedrooms:3
- Total bathrooms:2
- Full bathrooms:2
- Rooms Total:8
- Flooring:Ceramic Tile, Wood
- Bathrooms Description:Bath in Primary Bedroom, Shower Only
- Kitchen Description:Dishwasher, Disposal, Electric Oven, Electric Range, Microwave, Refrigerator
- Bedroom Description:Bath in Primary Bedroom, Main Level Primary
- Basement:Yes
- Basement Description:Unfinished
- Living area:1,884 sq. ft.
Heating and cooling
- Cooling:Central Air, Electric, Forced Air
- Heating:Central, Electric
- Central air:Yes
Structure and exterior
- Roof:Architectural, Shingle
- Year built:1983
- Building area:1,884 sq. ft.
- Lot area:0.48 Acres
- Lot Features:Cul-de-Sac, Level, Outside City Limits, Subdivision, Trees
- Architectural Style:Craftsman
- Construction Materials:Wood Siding
- Exterior Features:Deck, Porch, Screened
- Foundation Description:Basement, Slab
- Levels:2 Story
Schools
- High school:West Oak High
- Middle school:West Oak Middle
- Elementary school:Fair-Oak Elem
Utilities
- Water:Private
Finances and disclosures
- Price:$392,000
- Price per sq. ft.:$208.07
- Tax amount:$1,332 (2025)
Features and amenities
- Appliances:Dishwasher, Disposal, Dryer, Electric Oven, Electric Range, Microwave, Refrigerator, Washer
- Laundry features:Dryer, Washer
- Amenities:Cathedral Ceilings, Ceiling Fans, Gated Community, Granite Counters, High Ceilings, Skylights, Smooth Ceilings
- Pool features:Community
New listings near 105 Spoon Court
- New
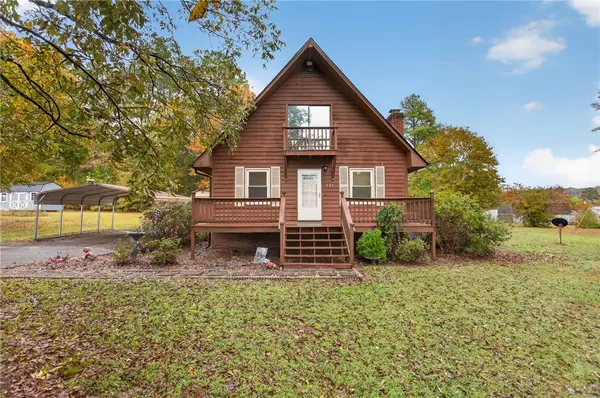 $249,900Active3 beds 2 baths1,275 sq. ft.
221 Madison Shores Drive, Westminster, SC 29693
MLS# 20309143Listed by: CLARDY REAL ESTATE - LAKE KEOWEE - New
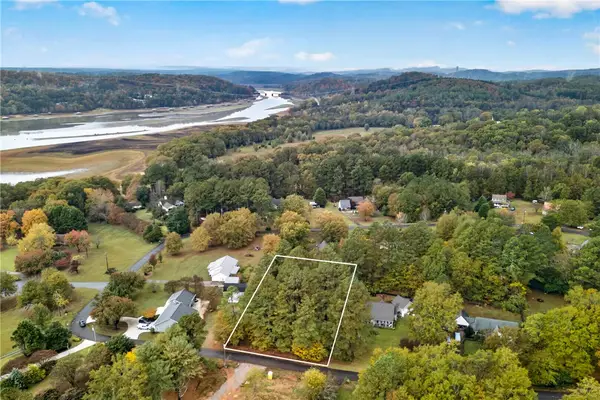 $39,900Active0.61 Acres
Lot 15 Madison Shores Drive, Westminster, SC 29693
MLS# 20309146Listed by: CLARDY REAL ESTATE - LAKE KEOWEE - New
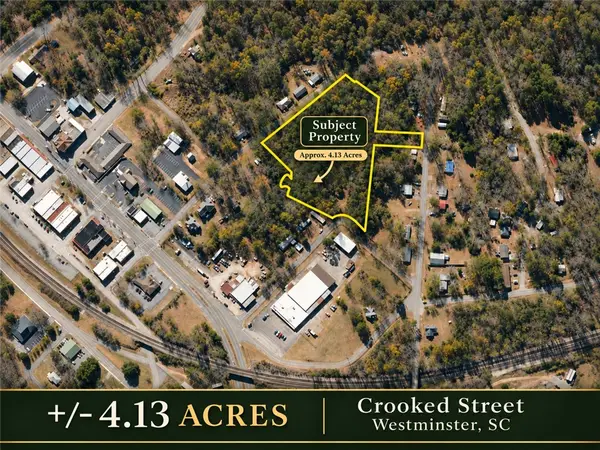 $69,900Active4.13 Acres
115 Crooked Street, Westminster, SC 29693
MLS# 20308962Listed by: CLARDY REAL ESTATE - New
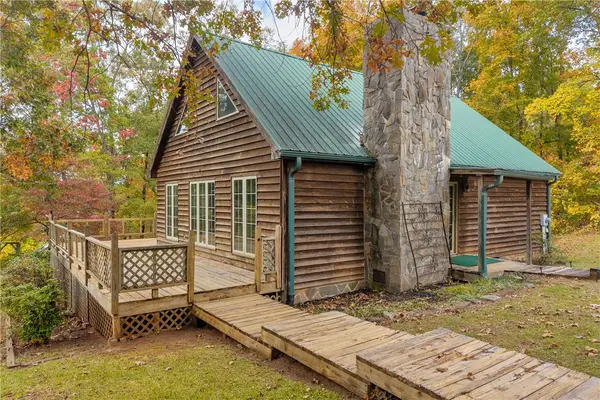 $310,000Active3 beds 2 baths
147 Grogan Road, Westminster, SC 29693
MLS# 20309104Listed by: RE/MAX CLASSIC - New
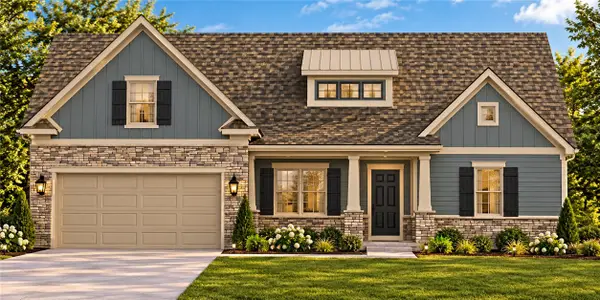 $438,900Active3 beds 3 baths2,540 sq. ft.
287 Stone Bridge Circle, Westminster, SC 29693
MLS# 20309090Listed by: CAROLINA FOOTHILLS REAL ESTATE - New
 $368,900Active5 beds 3 baths2,245 sq. ft.
255 Stone Bridge Circle, Westminster, SC 29693
MLS# 20309084Listed by: CAROLINA FOOTHILLS REAL ESTATE - New
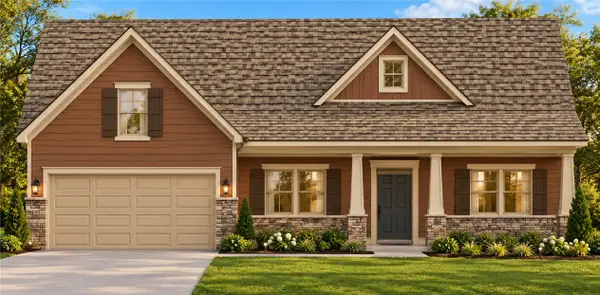 $462,500Active4 beds 3 baths2,975 sq. ft.
283 Stone Bridge Circle, Westminster, SC 29693
MLS# 20309086Listed by: CAROLINA FOOTHILLS REAL ESTATE - New
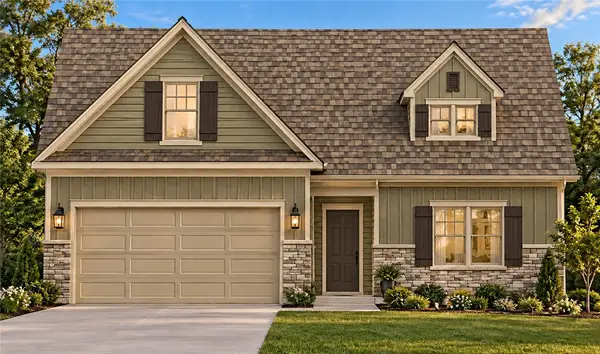 $367,900Active3 beds 2 baths1,828 sq. ft.
251 Stone Bridge Circle, Westminster, SC 29693
MLS# 20309069Listed by: CAROLINA FOOTHILLS REAL ESTATE - New
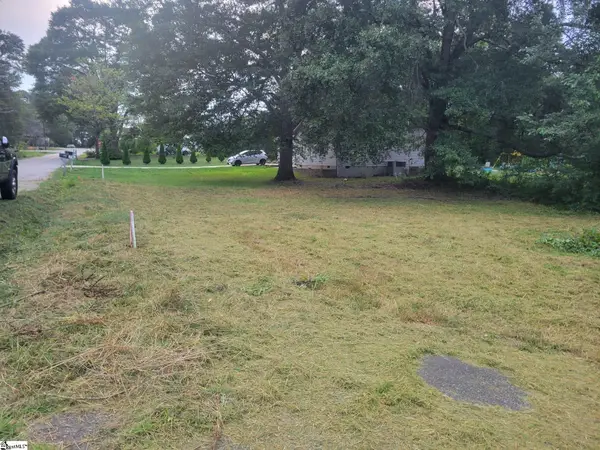 $38,500Active0 Acres
112 W Oak Highway #Lot 1, Westminster, SC 29693
MLS# 1608394Listed by: CENTURY 21 BLACKWELL & CO. REA


Protect your home and budget from life's surprises with an Assurant Home Warranty, backed by a partner that supports you through every step of homeownership. Explore Plans.
© 2026 Better Homes and Gardens Real Estate LLC. An Anywhere Real Estate company. All rights reserved. Better Homes and Gardens® Real Estate is a registered trademark owned by Meredith Operations Corporation, licensed to Better Homes and Gardens Real Estate LLC and used with permission. Better Homes and Gardens Real Estate LLC fully supports the principles of the Fair Housing Act and the Equal Opportunity Act. Listing information is deemed reliable but is not guaranteed accurate.
Each office is independently owned and operated.
Any services or products provided by third parties are not provided by, affiliated with or related to Better Homes and Gardens Real Estate LLC, or its affiliated companies.