
287 Stone Bridge Circle, Westminster, SC 29693
Local realty services provided by:Better Homes and Gardens Real Estate Medley
287 Stone Bridge Circle,Westminster, SC 29693
$438,900
- 3 Beds
- 3 Baths
- 2,540 sq. ft.
- Single family
- Active
Listed by: ellison hutto, kathryn hebert
Office: carolina foothills real estate
MLS#:20309090
Source:SC_AAR
Price summary
- Price:$438,900
- Price per sq. ft.:$172.8
About this home
Discover spacious main-level living with NO HOA at 287 Stone Bridge Circle in Westminster Crossing!
Built by Nextar Homes, the Sutton floorplan offers approximately 2,540 square feet with 3 bedrooms, 3 full bathrooms, a separate study, and a dedicated dining room. Heritage Blue siding, Ledgestone Brighton stone accents, black shutters, and a welcoming front porch create an inviting first impression. Inside, the foyer opens to a dining room and a separate study with room for a home office, reading space, or hobbies. The heart of the home features a generous great room with a tray ceiling and an open kitchen that keeps conversations flowing while cooking or entertaining. White cabinetry with soft-close doors and drawers, 3 cm White Dallas granite countertops, a white tile backsplash, Samsung stainless steel appliances, a gas range, and a large island with seating bring thoughtful detail and everyday function to the kitchen. A pantry provides additional storage, while the adjoining patio or deck extends your gathering space outdoors. The split-bedroom layout places the owner’s suite apart from the secondary bedrooms, offering a tray ceiling, two walk-in closets, and a private bath with separate vanities, a tiled shower, and a separate tub. Two additional bedrooms, two additional full bathrooms, a laundry room, and an attached two-car garage round out the main level. Luxury vinyl plank flooring in the main living areas, bathrooms, and laundry room pairs with carpet in the bedrooms, while Sherwin-Williams City Loft walls and brushed nickel finishes create a cohesive interior. Additional features include a tankless water heater, Low-E windows, a programmable thermostat, and a Honeywell home automation system with smart switches and outlets. Enjoy the added value of NO HOA, plus a move-in package from Nextar Homes that includes a Samsung refrigerator, washer and dryer, and 2-inch vinyl blinds on all windows. New Story Lending is the preferred lender, offering up to a $5,000 buyer incentive when financing through Shane Miller, subject to applicable terms, conditions, and buyer qualification. A 1-2-10 home warranty adds peace of mind. Come explore the Sutton and picture your next chapter at Westminster Crossing!...
Contact an agent
Home facts
- Year built:2026
- Subdivision & Development:Westminster Crossing
- Listing ID #:20309090
- Added:1 day(s) ago
- Updated:November 05, 2026 at 06:11 PM
Rooms and interior
- Bedrooms:3
- Total bathrooms:3
- Full bathrooms:3
- Rooms Total:11
- Flooring:Carpet, Ceramic Tile, Luxury Vinyl Plank
- Bathrooms Description:Bath in Primary Bedroom, Shower Only, Walk-In Shower
- Kitchen Description:Dishwasher, Disposal, Gas Oven, Gas Range, Microwave, Refrigerator
- Bedroom Description:Bath in Primary Bedroom, Main Level Primary
- Basement:Yes
- Living area:2,540 sq. ft.
Heating and cooling
- Cooling:Central Air, Electric, Forced Air, Zoned
- Heating:Natural Gas, Zoned
- Central air:Yes
Structure and exterior
- Roof:Architectural, Shingle
- Year built:2026
- Building area:2,540 sq. ft.
- Lot area:0.62 Acres
- Lot Features:City Lot, Subdivision
- Architectural Style:Craftsman
- Construction Materials:Stone Veneer, Vinyl Siding
- Exterior Features:Front Porch, Patio, Porch
- Foundation Description:Slab
- Levels:One and One Half
Schools
- High school:West Oak High
- Middle school:West Oak Middle
- Elementary school:Westminster Elm
Utilities
- Water:Public
- Sewer:Public Sewer
Finances and disclosures
- Price:$438,900
- Price per sq. ft.:$172.8
Features and amenities
- Appliances:Dishwasher, Disposal, Dryer, Gas Oven, Gas Range, Gas Water Heater, Microwave, Refrigerator, Tankless Water Heater, Washer
- Laundry features:Dryer, Electric Dryer Hookup, Washer
- Amenities:Blinds, Cable TV, Ceiling Fans, Granite Counters, High Ceilings, Radon Mitigation System, Smoke Detectors, Smooth Ceilings, Tilt-In Windows, Tray Ceilings, Vaulted Ceilings, Vinyl Windows, Walk-in Closets
Parking
- Parking description:Attached, Driveway, Garage, Garage Door Opener
- Garage:Yes
- Garage spaces:2
New listings near 287 Stone Bridge Circle
- New
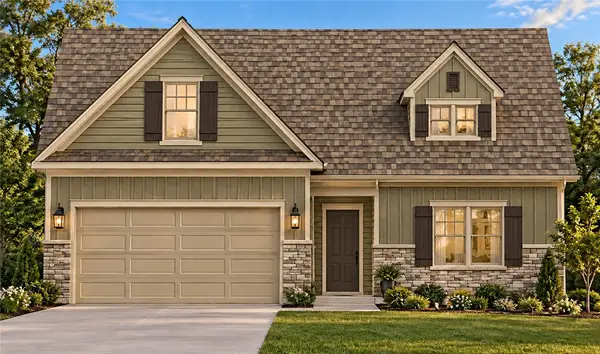 $367,900Active3 beds 2 baths1,828 sq. ft.
251 Stone Bridge Circle, Westminster, SC 29693
MLS# 20309069Listed by: CAROLINA FOOTHILLS REAL ESTATE - New
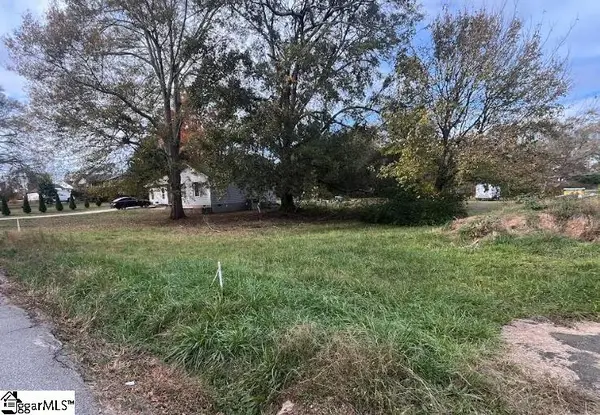 $38,500Active0 Acres
112 W Oak Highway #Lot 1, Westminster, SC 29693
MLS# 1608394Listed by: CENTURY 21 BLACKWELL & CO. REA - New
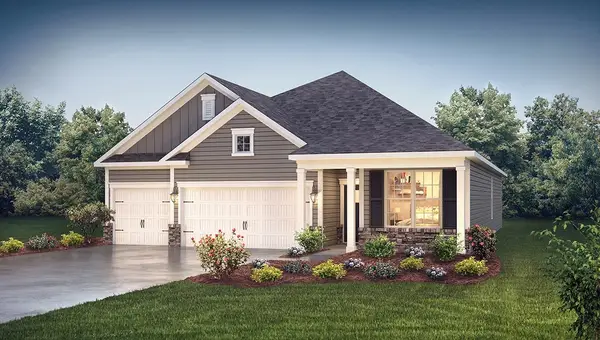 $388,925Active4 beds 3 baths2,703 sq. ft.
319 Plowshare Court, Westminster, SC 29693
MLS# 20308988Listed by: D.R. HORTON - New
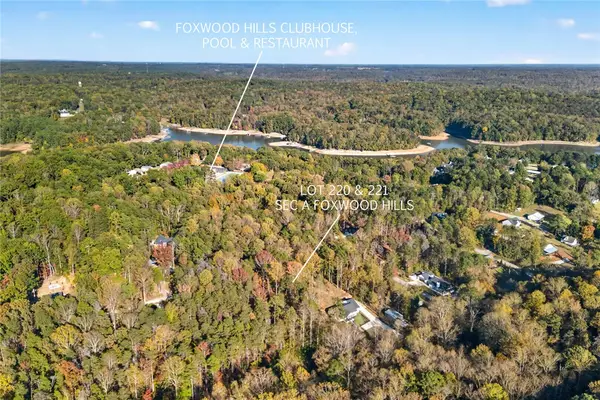 $50,000Active0.54 Acres
118 & 120 Spruce Drive, Westminster, SC 29693
MLS# 20308921Listed by: KELLER WILLIAMS OCONEE - Open Sat, 3 to 5pmNew
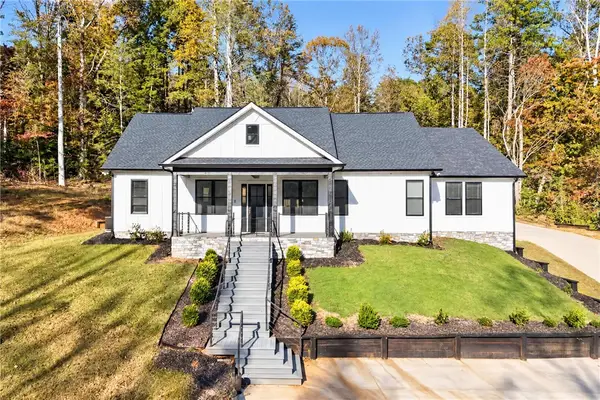 $449,900Active3 beds 2 baths3,121 sq. ft.
2585 Dr Johns Road, Westminster, SC 29693
MLS# 20308914Listed by: KELLER WILLIAMS OCONEE - New
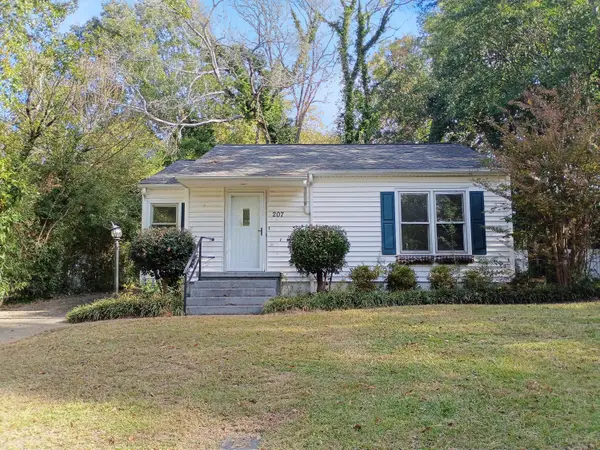 $89,900Active2 beds 1 baths935 sq. ft.
207 Rhyne Street, Westminster, SC 29693
MLS# 26029549Listed by: TRILLIONAIRE REALTY - Open Sun, 2 to 4pmNew
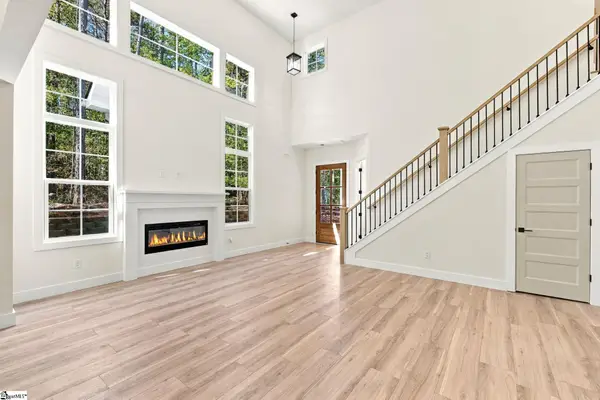 $565,000Active4 beds 3 baths
116 Fairway Lane, Westminster, SC 29693
MLS# 1608164Listed by: REAL GVL/REAL BROKER, LLC - New
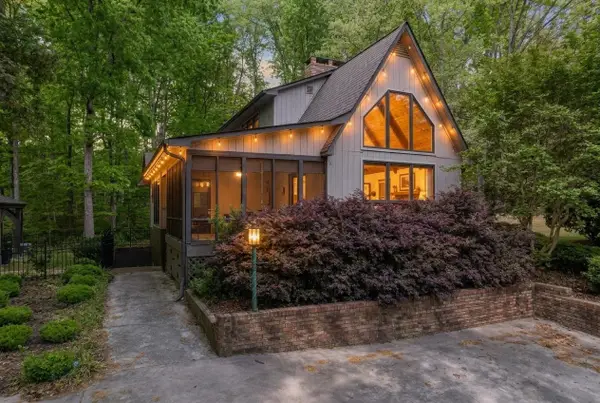 $392,000Active3 beds 2 baths1,884 sq. ft.
105 Spoon Court, Westminster, SC 29693
MLS# 343286Listed by: THE GALLO COMPANY - New
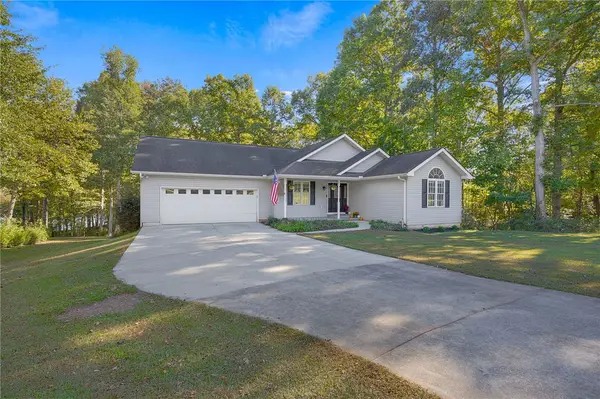 $535,000Active3 beds 3 baths2,912 sq. ft.
434 Arrowhead Lake Trail, Westminster, SC 29693
MLS# 20308362Listed by: MY UPSTATE HOME LLC - New
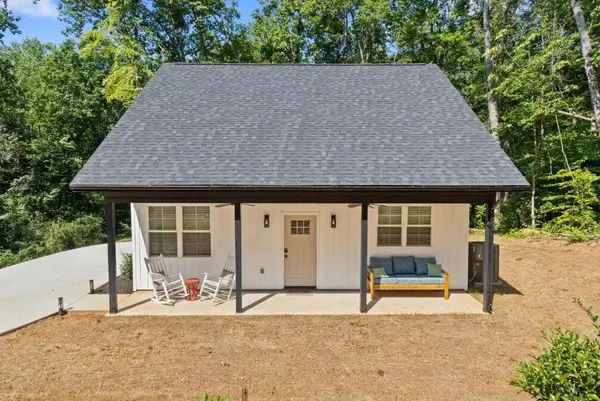 $249,900Active2 beds 1 baths1,248 sq. ft.
464 Hiawatha Trail, Westminster, 29693
MLS# 20308825Listed by: BEYCOME BROKERAGE REALTY LLC


Protect your home and budget from life's surprises with an Assurant Home Warranty, backed by a partner that supports you through every step of homeownership. Explore Plans.
© 2026 Better Homes and Gardens Real Estate LLC. An Anywhere Real Estate company. All rights reserved. Better Homes and Gardens® Real Estate is a registered trademark owned by Meredith Operations Corporation, licensed to Better Homes and Gardens Real Estate LLC and used with permission. Better Homes and Gardens Real Estate LLC fully supports the principles of the Fair Housing Act and the Equal Opportunity Act. Listing information is deemed reliable but is not guaranteed accurate.
Each office is independently owned and operated.
Any services or products provided by third parties are not provided by, affiliated with or related to Better Homes and Gardens Real Estate LLC, or its affiliated companies.