
117 Anderson Avenue, Westminster, SC 29693
Local realty services provided by:Better Homes and Gardens Real Estate Medley
117 Anderson Avenue,Westminster, SC 29693
$249,900
- 3 Beds
- 2 Baths
- 1,252 sq. ft.
- Single family
- Active
Listed by: veronica roper
Office: agent group realty
MLS#:20304874
Source:SC_AAR
Price summary
- Price:$249,900
- Price per sq. ft.:$199.6
About this home
Conveniently located near downtown--This timeless all-brick traditional/ranch 3 bed 1.5 bath situated on a large lot offers classic character and has been thoughtfully renovated with attention to comfort and style. A one car attached carport provides covered parking and easy access to the side entry door. Step inside the front foyer featuring lots of closet space and leads into the spacious living room, where numerous windows fill the room with natural light. The dining room is located just off the living room and flows into the updated kitchen, featuring new cabinets and granite countertops. Down the hallway are three nicely sized bedrooms, including a primary bedroom with a private half bath. The full bathroom is located in the hall to serve the bedrooms and main living areas. The large laundry room offers plenty of space for the washer and dryer, along with additional storage. Additional improvements include a new roof and gutters, all new windows and doors, and a new HVAC system. Outside, the large back yard and nice size deck provide ample space for outdoor entertaining and enjoying quality time with friends and family. There is an outbuilding for added storage.. Don’t miss your chance to own this move-in-ready home in the heart of Westminster—schedule your showing today...
Contact an agent
Home facts
- Year built:1960
- Listing ID #:20304874
- Added:34 day(s) ago
- Updated:September 25, 2026 at 05:02 AM
Rooms and interior
- Bedrooms:3
- Total bathrooms:2
- Full bathrooms:1
- Half bathrooms:1
- Rooms Total:7
- Kitchen Description:Dishwasher, Electric Oven, Electric Range, Microwave, Refrigerator
- Basement:Yes
- Basement Description:Crawl Space
- Living area:1,252 sq. ft.
Heating and cooling
- Cooling:Central Air, Electric, Forced Air
- Heating:Central, Gas
- Central air:Yes
Structure and exterior
- Roof:Architectural, Shingle
- Year built:1960
- Building area:1,252 sq. ft.
- Lot area:0.69 Acres
- Lot Features:City Lot, Not In Subdivision
- Architectural Style:Ranch
- Construction Materials:Brick
- Exterior Features:Deck, Front Porch, Porch
- Foundation Description:Crawl Space
- Levels:1 Story
Schools
- High school:West Oak High
- Middle school:West Oak Middle
- Elementary school:Westminster Elm
Utilities
- Water:Public
- Sewer:Public Sewer
Finances and disclosures
- Price:$249,900
- Price per sq. ft.:$199.6
Features and amenities
- Appliances:Dishwasher, Electric Oven, Electric Range, Electric Water Heater, Microwave, Refrigerator
- Amenities:Vinyl Windows
Parking
- Parking description:Attached Carport
- Garage:Yes
- Garage spaces:1
New listings near 117 Anderson Avenue
- New
 $15,000Active0.31 Acres
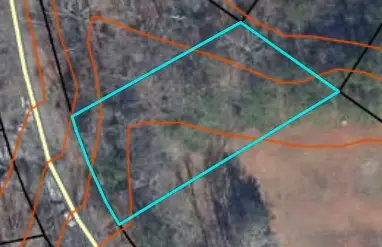
106 Falcon Drive, Westminster, SC 29693
MLS# 20306456Listed by: NORTHGROUP REAL ESTATE - CLEMSON - New
 $289,000Active3 beds 2 baths1,308 sq. ft.
108 ELM DRIVE Elm Drive, Westminster, SC 29693
MLS# 10852619Listed by: KW Western Upstate
- New
 $11,000Active0.33 Acres
621 Rocky Trail, Westminster, SC 29693
MLS# 20306562Listed by: JW MARTIN REAL ESTATE - New
 $249,900Active3 beds 2 baths
LOT 118 Sequoia Trail, Westminster, SC 29693
MLS# 20306601Listed by: EXP REALTY LLC - New
 $249,900Active3 beds 2 baths
LOT 117 Sequoia Trail, Westminster, SC 29693
MLS# 20306604Listed by: EXP REALTY LLC - New
 $45,000Active0.62 Acres
113 N Foxglove Road, Westminster, SC 29693
MLS# 20306580Listed by: WESTERN UPSTATE KELLER WILLIAM - New
 $30,000Active0.3 Acres
00 Seneca Lane, Westminster, SC 29693
MLS# 20306581Listed by: WESTERN UPSTATE KELLER WILLIAM - New
 $425,000Active3 beds 2 baths1,850 sq. ft.
475 Twin View Drive, Westminster, SC 29693
MLS# 20306593Listed by: COLDWELL BANKER CAINE/WILLIAMS - New
 $169,000Active6.15 Acres
Tract 9B & C Welcome Church Road, Westminster, SC 29693
MLS# 20306553Listed by: CLARDY REAL ESTATE - LAKE KEOWEE - New
 $89,000Active3.08 Acres
Tract 9B Welcome Church Road, Westminster, SC 29693
MLS# 20306366Listed by: CLARDY REAL ESTATE - LAKE KEOWEE


Protect your home and budget from life's surprises with an Assurant Home Warranty, backed by a partner that supports you through every step of homeownership. Explore Plans.
© 2026 Better Homes and Gardens Real Estate LLC. An Anywhere Real Estate company. All rights reserved. Better Homes and Gardens® Real Estate is a registered trademark owned by Meredith Operations Corporation, licensed to Better Homes and Gardens Real Estate LLC and used with permission. Better Homes and Gardens Real Estate LLC fully supports the principles of the Fair Housing Act and the Equal Opportunity Act. Listing information is deemed reliable but is not guaranteed accurate.
Each office is independently owned and operated.
Any services or products provided by third parties are not provided by, affiliated with or related to Better Homes and Gardens Real Estate LLC, or its affiliated companies.