
108 ELM DRIVE Elm Drive, Westminster, SC 29693
Local realty services provided by:Better Homes and Gardens Real Estate Metro Brokers
108 ELM DRIVE Elm Drive,Westminster, SC 29693
$289,000
- 3 Beds
- 2 Baths
- 1,308 sq. ft.
- Single family
- Active
Listed by: janet cartee
Office: kw western upstate
MLS#:10852619
Source:METROMLS
Price summary
- Price:$289,000
- Price per sq. ft.:$220.95
- Monthly HOA dues:$54.17
About this home
Located a short walk from the community clubhouse and pool, the classic gabled rooflines of this single-story ranch home offer an inviting introduction to the property's features. Vinyl siding and decorative shutters accent the exterior, which is complemented by a covered front porch and a concrete driveway. A roof installed in 2016 provides peace of mind, alongside a seller provided home warranty that includes the HVAC system for the buyer. Inside, the residence features smooth ceilings and raised ceilings that elevate the primary living spaces. Wide interior doorways offer easy access to rooms. The interior has been freshly painted and updated with new flooring in common areas, new carpet in the bedrooms, and new ceiling fans and blinds throughout. The kitchen is equipped with quartz countertops, a new built-in microwave, a dishwasher, a refrigerator, and an electric range/oven. Washer and dryer are also included. The home offers three bedrooms and two updated bathrooms, including a walk-in shower and new ceramic tile flooring. Outdoor living features a grassy backyard bordered by mature trees. A screened porch, which can be accessed from the kitchen or through an exterior screen door would be the perfect place for enjoying your morning coffee and the sounds and sights of nature. The outdoor space also includes a concrete patio, an extra concrete parking pad, and a storage building with electricity. Located in a lakeside neighborhood, residents have access to community amenities including a clubhouse, an in-ground pool, a playground, and tennis courts for a very low HOA fee. This Westminster property combines updated interior features with accessible outdoor spaces....
Contact an agent
Home facts
- Year built:2011
- Subdivision & Development:Foxwood Hills
- Listing ID #:10852619
- Updated:September 25, 2026 at 01:29 AM
Rooms and interior
- Bedrooms:3
- Total bathrooms:2
- Full bathrooms:2
- Flooring:Carpet, Tile, Vinyl
- Kitchen Description:Dishwasher, Disposal, Ice Maker, Microwave, Oven/Range (Combo), Refrigerator
- Bedroom Description:Master On Main Level, Walk-In Closet(s)
- Living area:1,308 sq. ft.
Heating and cooling
- Cooling:Central Air
- Heating:Central, Heat Pump
- Central air:Yes
Structure and exterior
- Year built:2011
- Building area:1,308 sq. ft.
- Lot area:0.27 Acres
- Lot Features:Level
- Architectural Style:Traditional
- Construction Materials:Vinyl Siding
- Exterior Features:Deck/Patio, Screened
- Foundation Description:Slab
- Levels:1 Story
Schools
- High school:West Oak
- Middle school:West Oak
- Elementary school:Orchard Park
Utilities
- Water:Private, Water Available
- Sewer:Septic Tank
Finances and disclosures
- Price:$289,000
- Price per sq. ft.:$220.95
- Tax amount:$1,276 (2025)
Features and amenities
- Appliances:Dishwasher, Disposal, Dryer, Electric Water Heater, Microwave, Oven/Range (Combo), Refrigerator, Washer
- Laundry features:Dryer, In Hall, Laundry, Laundry Closet, Washer
- Amenities:Electric Water Heater, High Ceilings
Parking
- Parking description:Parking Pad
 2026 Georgia MLS. All rights reserved. Information Deem Reliable But Not Guaranteed September 25, 2026
New listings near 108 ELM DRIVE Elm Drive
- New
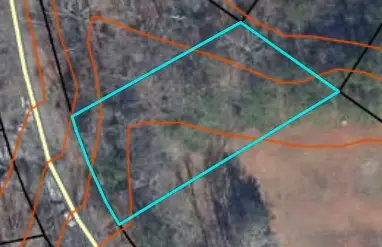 $15,000Active0.31 Acres
106 Falcon Drive, Westminster, SC 29693
MLS# 20306456Listed by: NORTHGROUP REAL ESTATE - CLEMSON - New
 $11,000Active0.33 Acres
621 Rocky Trail, Westminster, SC 29693
MLS# 20306562Listed by: JW MARTIN REAL ESTATE - New
 $249,900Active3 beds 2 baths
LOT 118 Sequoia Trail, Westminster, SC 29693
MLS# 20306601Listed by: EXP REALTY LLC - New
 $249,900Active3 beds 2 baths
LOT 117 Sequoia Trail, Westminster, SC 29693
MLS# 20306604Listed by: EXP REALTY LLC - New
 $45,000Active0.62 Acres
113 N Foxglove Road, Westminster, SC 29693
MLS# 20306580Listed by: WESTERN UPSTATE KELLER WILLIAM - New
 $30,000Active0.3 Acres
00 Seneca Lane, Westminster, SC 29693
MLS# 20306581Listed by: WESTERN UPSTATE KELLER WILLIAM - New
 $425,000Active3 beds 2 baths1,850 sq. ft.
475 Twin View Drive, Westminster, SC 29693
MLS# 20306593Listed by: COLDWELL BANKER CAINE/WILLIAMS - New
 $169,000Active6.15 Acres
Tract 9B & C Welcome Church Road, Westminster, SC 29693
MLS# 20306553Listed by: CLARDY REAL ESTATE - LAKE KEOWEE - New
 $89,000Active3.08 Acres
Tract 9B Welcome Church Road, Westminster, SC 29693
MLS# 20306366Listed by: CLARDY REAL ESTATE - LAKE KEOWEE


Protect your home and budget from life's surprises with an Assurant Home Warranty, backed by a partner that supports you through every step of homeownership. Explore Plans.
© 2026 Better Homes and Gardens Real Estate LLC. An Anywhere Real Estate company. All rights reserved. Better Homes and Gardens® Real Estate is a registered trademark owned by Meredith Operations Corporation, licensed to Better Homes and Gardens Real Estate LLC and used with permission. Better Homes and Gardens Real Estate LLC fully supports the principles of the Fair Housing Act and the Equal Opportunity Act. Listing information is deemed reliable but is not guaranteed accurate.
Each office is independently owned and operated.
Any services or products provided by third parties are not provided by, affiliated with or related to Better Homes and Gardens Real Estate LLC, or its affiliated companies.