
123 Richland Creek Drive, Westminster, SC 29693
Local realty services provided by:Better Homes and Gardens Real Estate Medley
123 Richland Creek Drive,Westminster, SC 29693
$424,900
- 3 Beds
- 3 Baths
- 2,765 sq. ft.
- Single family
- Active
Listed by: josh thomas
Office: josh thomas real estate
MLS#:20309256
Source:SC_AAR
Price summary
- Price:$424,900
- Price per sq. ft.:$153.67
- Monthly HOA dues:$11.25
About this home
Enjoy the space you’ve been looking for without sacrificing convenience to the new Target and shopping at Thornwood Village! This 2,700+ sq. ft. home features 3 bedrooms, 3 full bathrooms, and a flexible floor plan with potential for up to 5 bedrooms. Highlights include a main-level primary suite, upstairs bonus room, oversized two-car garage, heated and cooled sunroom, spacious back deck, and a huge backyard on approximately 3/4 of an acre. Schedule your private showing today!
Contact an agent
Home facts
- Year built:2006
- Subdivision & Development:Richland Creek
- Listing ID #:20309256
- Added:1 day(s) ago
- Updated:November 12, 2026 at 03:45 PM
Rooms and interior
- Bedrooms:3
- Total bathrooms:3
- Full bathrooms:3
- Rooms Total:9
- Flooring:Carpet, Hardwood, Tile
- Dining Description:Breakfast Area
- Bathrooms Description:Walk-In Shower
- Kitchen Description:Built-in Oven, Dishwasher, Microwave, Smooth Cooktop
- Basement:Yes
- Basement Description:Crawl Space
- Living area:2,765 sq. ft.
Heating and cooling
- Cooling:Central Air, Electric, Heat Pump, Zoned
- Heating:Central, Electric, Heat Pump, Multiple Heating Units, Natural Gas
- Central air:Yes
Structure and exterior
- Roof:Architectural, Shake, Shingle, Wood
- Year built:2006
- Building area:2,765 sq. ft.
- Lot area:0.75 Acres
- Lot Features:Outside City Limits, Subdivision
- Architectural Style:Traditional
- Construction Materials:Vinyl Siding
- Exterior Features:Front Porch, Patio, Porch, Storm Windows Doors
- Foundation Description:Crawl Space
- Levels:One and One Half
Schools
- High school:Seneca High
- Middle school:Seneca Middle
- Elementary school:Northside Elem
Utilities
- Water:Public
- Sewer:Septic Tank
Finances and disclosures
- Price:$424,900
- Price per sq. ft.:$153.67
Features and amenities
- Appliances:Built-In Oven, Dishwasher, Gas Water Heater, Microwave, Smooth Cooktop, Tankless Water Heater
- Laundry features:Electric Dryer Hookup, Sink, Washer Hookup
- Amenities:Insulated Windows, Smoke Detectors, Vinyl Windows, Walk-in Closets
Parking
- Parking description:Attached, Driveway, Garage, Garage Door Opener
- Garage:Yes
- Garage spaces:2
New listings near 123 Richland Creek Drive
- New
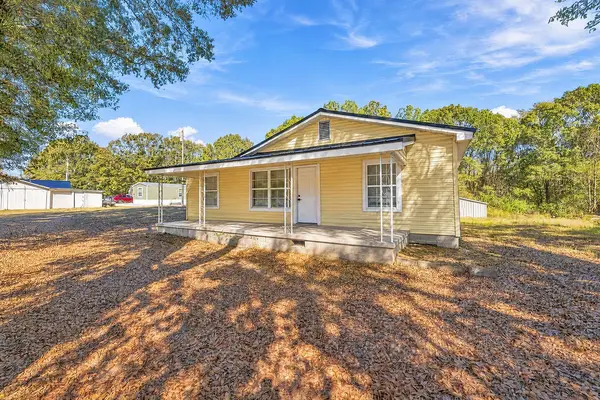 $225,000Active2 beds 2 baths1,348 sq. ft.
585 West Oak Highway, Westminster, SC 29693
MLS# 20309302Listed by: REAL LOCAL/REAL BROKER, LLC - New
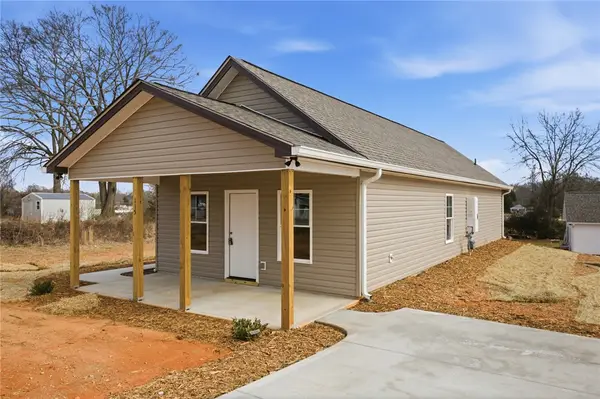 $195,000Active3 beds 2 baths1,100 sq. ft.
115 Riley Street, Westminster, SC 29693
MLS# 20309123Listed by: JOSH THOMAS REAL ESTATE - New
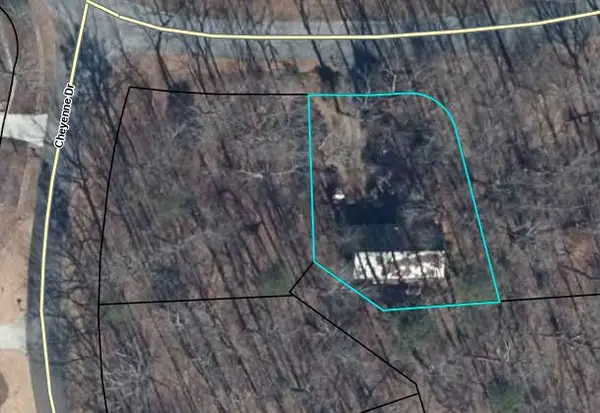 $279,900Active3 beds 2 baths1,144 sq. ft.
629 Laurel Drive, Westminster, SC 29693
MLS# 20309273Listed by: MOSS & ASSOCIATES REAL ESTATE - New
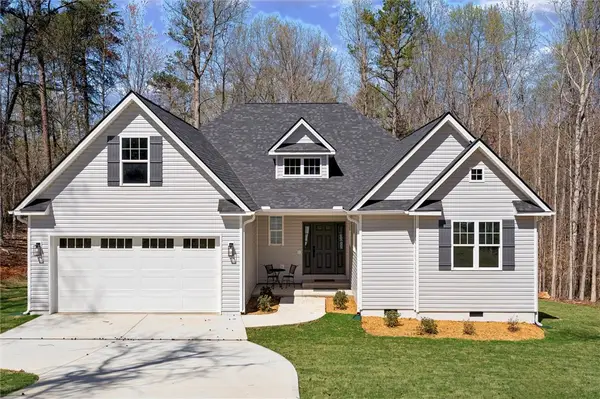 $470,000Active4 beds 3 baths2,530 sq. ft.
103 Bunker Lane, Westminster, SC 29693
MLS# 20309293Listed by: WESTERN UPSTATE KELLER WILLIAM - New
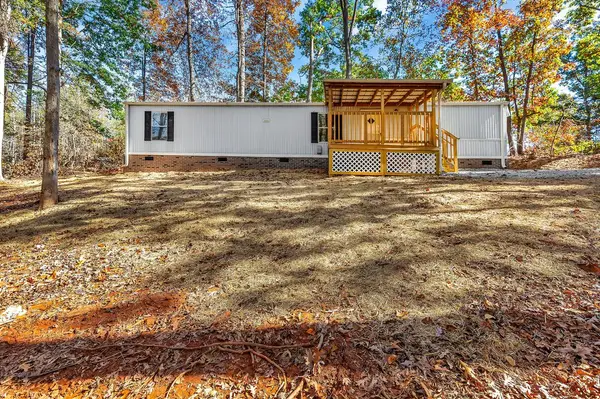 $124,900Active2 beds 2 baths937 sq. ft.
144 Vine Road, Westminster, SC 29693
MLS# 20309230Listed by: WEICHERT REALTORS - SHAUN & SHARI GROUP - New
 $343,200Active6 beds 3 baths3,541 sq. ft.
207 N Isundega Street, Westminster, SC 29693
MLS# 20309270Listed by: REALHOME SERVICES AND SOLUTIONS, INC. - New
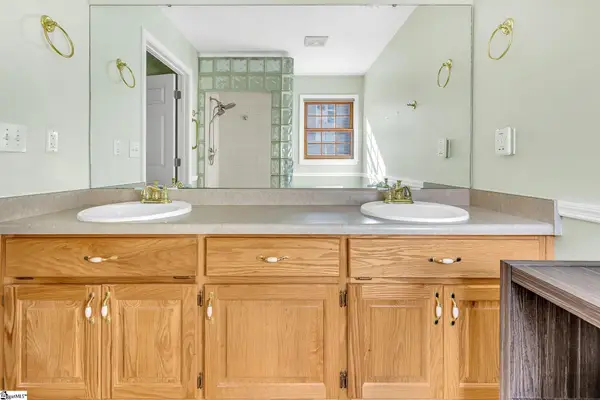 $407,000Active3 beds 3 baths
207 N Hogan Drive, Westminster, SC 29693
MLS# 1608959Listed by: BHHS C DAN JOYNER - MIDTOWN - New
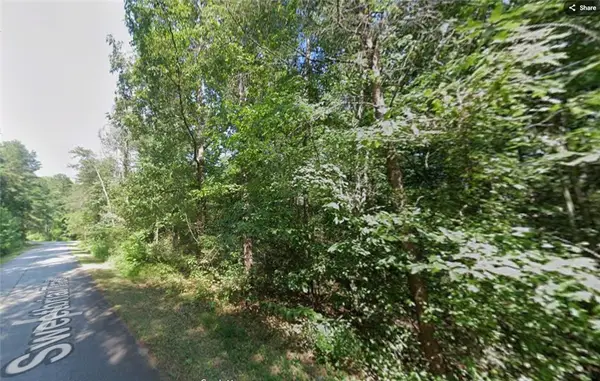 $12,000Active0.25 Acres
305 Sweetbriar Trail, Westminster, SC 29693
MLS# 20308885Listed by: WESTERN UPSTATE KELLER WILLIAM - New
 $12,000Active0.25 Acres
309 Sweetbriar Trail, Westminster, SC 29693
MLS# 20309229Listed by: WESTERN UPSTATE KELLER WILLIAM


Protect your home and budget from life's surprises with an Assurant Home Warranty, backed by a partner that supports you through every step of homeownership. Explore Plans.
© 2026 Better Homes and Gardens Real Estate LLC. An Anywhere Real Estate company. All rights reserved. Better Homes and Gardens® Real Estate is a registered trademark owned by Meredith Operations Corporation, licensed to Better Homes and Gardens Real Estate LLC and used with permission. Better Homes and Gardens Real Estate LLC fully supports the principles of the Fair Housing Act and the Equal Opportunity Act. Listing information is deemed reliable but is not guaranteed accurate.
Each office is independently owned and operated.
Any services or products provided by third parties are not provided by, affiliated with or related to Better Homes and Gardens Real Estate LLC, or its affiliated companies.