
134 Rolling Drive, Westminster, SC 29693
Local realty services provided by:Better Homes and Gardens Real Estate Medley
134 Rolling Drive,Westminster, SC 29693
$269,000
- 3 Beds
- 2 Baths
- 1,728 sq. ft.
- Single family
- Active
Listed by: gail trotter
Office: coldwell banker caine - anderson
MLS#:20304717
Source:SC_AAR
Price summary
- Price:$269,000
- Price per sq. ft.:$155.67
About this home
Welcome home to this well-maintained Craftsman-style ranch nestled just beyond the Westminster city limits, where comfort, convenience, and thoughtful updates come together. Offering 3 bedrooms and 2 full baths, this inviting home features a desirable split-bedroom floor plan designed for both privacy and everyday living.
The spacious kitchen is the heart of the home, complete with generous cabinet storage, a smooth-top cooktop, wall oven and microwave combination, dishwasher, and a refrigerator that remains with the property. Just off the kitchen, the expansive family room provides plenty of space for entertaining, relaxing, or gathering with friends and family. A large laundry room with utility sink and an oversized mudroom add exceptional functionality and storage.
The owner's suite serves as a private retreat, featuring a walk-in closet with custom shelving, a separate shower, and a soothing Jacuzzi soaking tub. Two additional oversized bedrooms offer versatility for guests, a home office, hobby space, or growing household needs.
Recent improvements completed in 2025 include a new Carrier HVAC system, LeafFilter gutter protection system, new water heater, and termite bait station installation, giving buyers added confidence and peace of mind.
Outdoor living is equally impressive with a welcoming covered front porch and a spacious covered back deck that's perfect for enjoying quiet mornings or hosting weekend gatherings. Additional exterior features include an oversized carport, detached outbuilding, walk-in crawlspace for extra storage, and a partial circular driveway that enhances both accessibility and parking.
For those who enjoy the outdoors, Lake Hartwell is just a short drive away, providing easy access to boating, fishing, and recreation. Conveniently located between Greenville and the Georgia state line, this property offers the perfect balance of small-town charm and access to regional amenities.
Move-in ready and packed with recent upgrades, this home is ready for its next owner to enjoy....
Contact an agent
Home facts
- Year built:2004
- Listing ID #:20304717
- Added:42 day(s) ago
- Updated:September 17, 2026 at 03:23 PM
Rooms and interior
- Bedrooms:3
- Total bathrooms:2
- Full bathrooms:2
- Rooms Total:8
- Flooring:Luxury Vinyl, Luxury Vinyl Tile, Wood
- Bathrooms Description:Bath in Primary Bedroom, Bathtub, Garden Tub/Roman Tub, Jetted Tub, Separate Shower
- Kitchen Description:Built-in Oven, Dishwasher, Microwave, Refrigerator, Smooth Cooktop
- Bedroom Description:Bath in Primary Bedroom, Main Level Primary
- Basement:Yes
- Basement Description:Crawl Space
- Living area:1,728 sq. ft.
Heating and cooling
- Cooling:Central Air, Electric
- Heating:Central, Electric, Forced Air
- Central air:Yes
Structure and exterior
- Roof:Architectural, Shingle
- Year built:2004
- Building area:1,728 sq. ft.
- Lot Features:Not In Subdivision, Outside City Limits, Sloped, Trees
- Architectural Style:Craftsman, Ranch
- Construction Materials:Vinyl Siding
- Exterior Features:Deck, Porch, Storm Windows Doors
- Foundation Description:Crawl Space
- Levels:1 Story
Schools
- High school:West Oak High
- Middle school:West Oak Middle
- Elementary school:Orchard Park El
Utilities
- Water:Private
- Sewer:Septic Tank
Finances and disclosures
- Price:$269,000
- Price per sq. ft.:$155.67
Features and amenities
- Appliances:Built-In Oven, Dishwasher, Microwave, Refrigerator, Smooth Cooktop
- Laundry features:Electric Dryer Hookup, Washer Hookup
- Amenities:Ceiling Fans, High Ceilings, Pull-Down Attic Stairs, Smoke Detectors, Smooth Ceilings, Storm Windows, Vinyl Windows, Walk-in Closets
Parking
- Parking description:Attached Carport, Circular Driveway
New listings near 134 Rolling Drive
- New
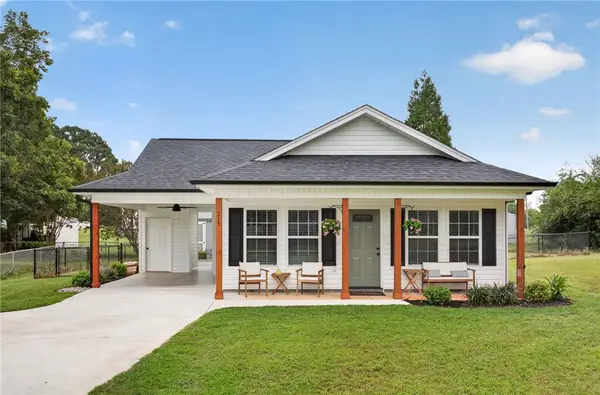 $219,999Active3 beds 2 baths1,088 sq. ft.
215 Dickson Street, Westminster, SC 29693
MLS# 20306295Listed by: CLARDY REAL ESTATE - New
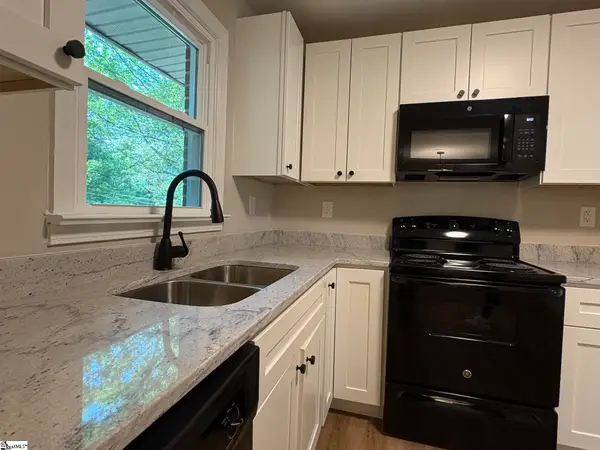 $265,000Active3 beds 2 baths
117 Anderson Avenue, Westminster, SC 29693
MLS# 1603961Listed by: AGENT GROUP REALTY - UPSTATE - New
 $359,000Active3 beds 2 baths1,436 sq. ft.
101 Jenkins Street, Westminster, SC 29693
MLS# 20305142Listed by: BHHS C DAN JOYNER - ANDERSON - New
 $175,000Active2 beds 1 baths800 sq. ft.
127 Lin Ollie Lane, Westminster, SC 29693
MLS# 20306143Listed by: CLARDY REAL ESTATE - New
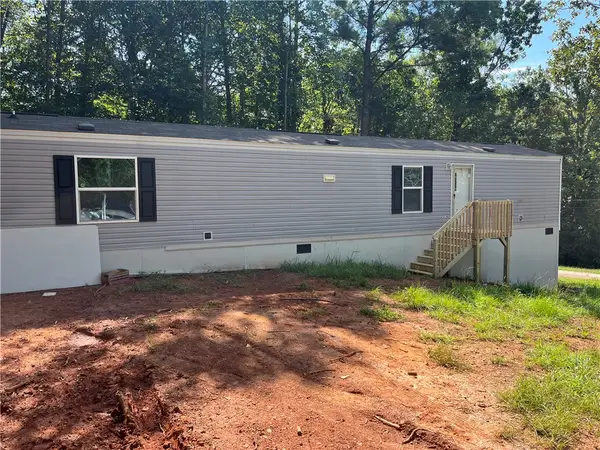 $175,000Active2 beds 2 baths
319 Shannanadoah Drive, Westminster, SC 29693
MLS# 20306125Listed by: NORTHGROUP REAL ESTATE - New
 $359,000Active3 beds 2 baths1,500 sq. ft.
403 Anderson Avenue, Westminster, SC 29693
MLS# 20305145Listed by: BHHS C DAN JOYNER - ANDERSON - New
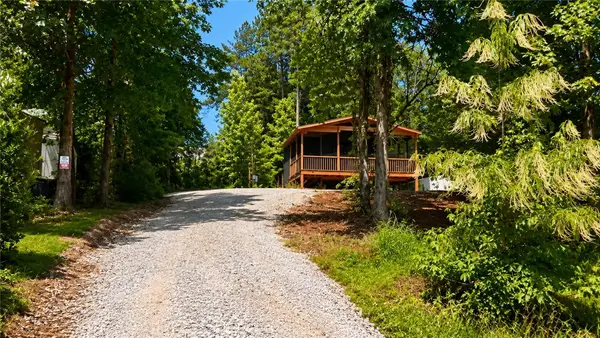 $90,000Active1 beds 1 baths
404 & 406 Kinston Loop Drive, Westminster, SC 29693
MLS# 20306115Listed by: EXP REALTY LLC - New
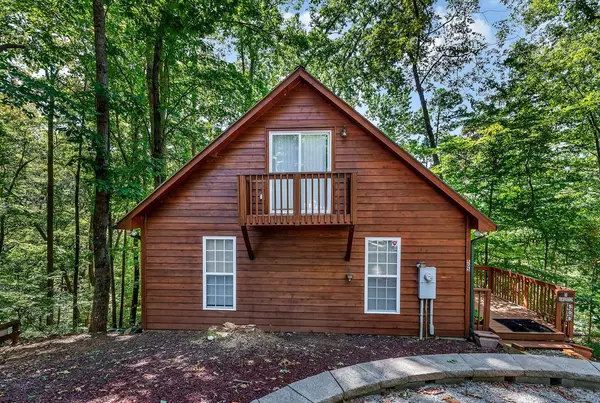 $200,000Active2 beds 2 baths1,248 sq. ft.
505 Wood Haven Court, Westminster, SC 29693
MLS# 20306025Listed by: WEICHERT REALTORS - SHAUN & SHARI GROUP - New
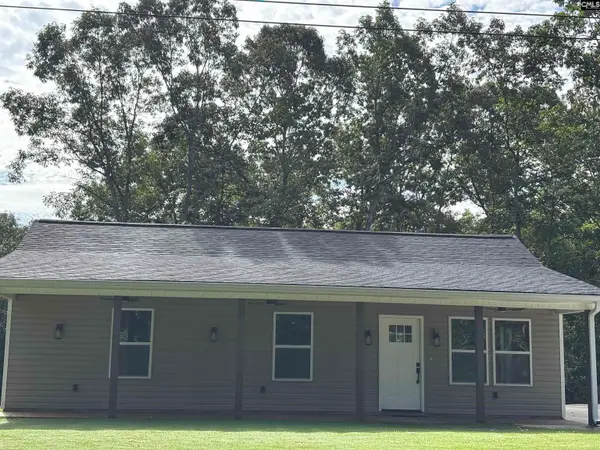 $315,000Active3 beds 2 baths1,280 sq. ft.
213 Kenwood Drive, Westminster, SC 29693
MLS# 642812Listed by: EXP REALTY LLC - New
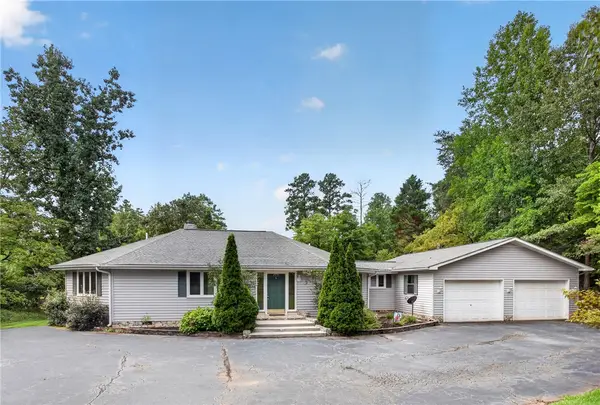 $550,000Active3 beds 2 baths1,844 sq. ft.
502 Leprechaun Lane, Westminster, SC 29693
MLS# 20306070Listed by: KELLER WILLIAMS OCONEE


Protect your home and budget from life's surprises with an Assurant Home Warranty, backed by a partner that supports you through every step of homeownership. Explore Plans.
© 2026 Better Homes and Gardens Real Estate LLC. An Anywhere Real Estate company. All rights reserved. Better Homes and Gardens® Real Estate is a registered trademark owned by Meredith Operations Corporation, licensed to Better Homes and Gardens Real Estate LLC and used with permission. Better Homes and Gardens Real Estate LLC fully supports the principles of the Fair Housing Act and the Equal Opportunity Act. Listing information is deemed reliable but is not guaranteed accurate.
Each office is independently owned and operated.
Any services or products provided by third parties are not provided by, affiliated with or related to Better Homes and Gardens Real Estate LLC, or its affiliated companies.