
139 Tulip Lane, Westminster, SC 29693
Local realty services provided by:Better Homes and Gardens Real Estate Medley
139 Tulip Lane,Westminster, SC 29693
$419,000
- 3 Beds
- 2 Baths
- 2,080 sq. ft.
- Single family
- Active
Listed by: denise savidge, guy victor
Office: living down south realty
MLS#:20303804
Source:SC_AAR
Price summary
- Price:$419,000
- Price per sq. ft.:$201.44
- Monthly HOA dues:$304.25
About this home
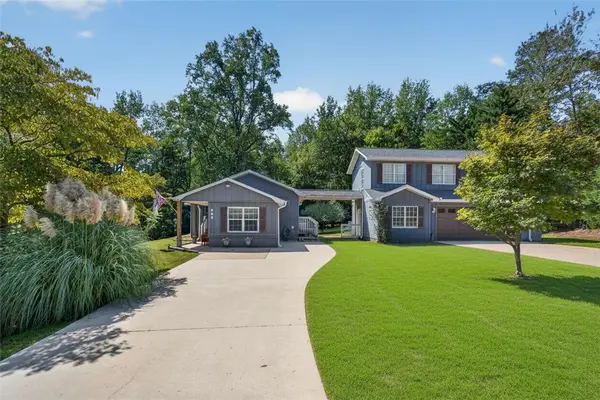
Discover an exceptional ACTIVE LIFESTYLE opportunity in CHICKASAW POINT, where comfort meets convenience in a beautifully appointed residence. Nestled in this WATERFRONT community, this home is centrally-located to walk to your first pickleball game, dive into the crystal-blue pool, launch your kayak off the Chickasaw beach, fish off the community dock, and explore the community center's events for you to be as INVOLVED and ENGAGED in all the activities Chickasaw life has to offer. Bring the boat and the golf cart too as it is just a short ride to the tee boxes for a ROUND OF GOLF or the Overlook RESTAURANT and BAR for dinner with friends. Stop for a hike along Woodson Trail to the HIDDEN WATERFALL on the way. MEET NEW FRIENDS as Chickasaw's Active Men's and Women's Clubs host numerous COMMUNITY EVENTS too long to list here.
This inviting single-family home offers a HARMONIOUS blend of thoughtful design for ENTERTAINING and PRIVACY, with an ideal NATURAL setting mixing both wooded privacy and sun-filled mornings. The home features the spacious living room with VAULTED CEILINGS, welcoming natural light and OUTDOOR connectedness to your spacious sanctuary. The flow from the kitchen to this grand room is perfect for entertaining, quiet-filled coffee sipping, artistic endeavors, or big game-watching with family and friends. IMAGINE your mornings with the ZEN acquired among the trees on your spacious back deck, RELAXING in the quiet woods disturbed only by bird calls and squirrel chases.
A COZY fireplace provides a focal point for gathering, and the perfect WIND-DOWN before RETIRING for the evening in one of the three spacious bedrooms. Spread across two levels, there is ample space for RELAXATION and privacy. Storage is never a problem, offering room for everything from holiday decor to hobbies and outdoor gear. Spacious closets and pantries throughout the house offer easy access, while the unfinished, apartment-sized LOFT ABOVE THE GARAGE presents incredible potential potential for future expansion -- whether you envision a guest suite, home office, studio, recreation room, or private retreat.
The exterior of this residence is equally appealing, featuring a welcoming front porch along with the spacious deck, perfect for outdoor enjoyment. The property benefits from two driveways, ensuring ample parking. Insulated windows, vinyl windows, and some storm doors contribute to energy efficiency and comfort Situated on a generous 0.49-acre lot, this home offers a sense of privacy and space. Its prime location in Westminster ensures easy access to local amenities and the vibrant community, making it an ideal place to call home....
Contact an agent
Home facts
- Year built:1988
- Subdivision & Development:Chickasaw Point
- Listing ID #:20303804
- Added:79 day(s) ago
- Updated:September 30, 2026 at 03:21 PM
Rooms and interior
- Bedrooms:3
- Total bathrooms:2
- Full bathrooms:2
- Flooring:Carpet, Luxury Vinyl Plank
- Kitchen Description:Dishwasher, Electric Oven, Electric Range, Refrigerator
- Bedroom Description:Main Level Primary
- Basement:Yes
- Living area:2,080 sq. ft.
Heating and cooling
- Cooling:Central Air, Electric
- Heating:Central, Electric
- Central air:Yes
Structure and exterior
- Roof:Architectural, Shingle
- Year built:1988
- Building area:2,080 sq. ft.
- Lot area:0.49 Acres
- Lot Features:Corner Lot, Hardwood Trees, Interior Lot, Outside City Limits, Sloped, Subdivision, Wooded
- Architectural Style:Craftsman
- Construction Materials:Stone, Wood Siding
- Exterior Features:Deck
- Foundation Description:Slab
- Levels:2 Story
Schools
- High school:West Oak High
- Middle school:West Oak Middle
- Elementary school:Fair-Oak Elem
Utilities
- Water:Private
- Sewer:Private Sewer
Finances and disclosures
- Price:$419,000
- Price per sq. ft.:$201.44
- Tax amount:$815 (2025)
Features and amenities
- Appliances:Dishwasher, Dryer, Electric Oven, Electric Range, Electric Water Heater, Refrigerator, Washer
- Laundry features:Dryer, Sink, Washer
- Amenities:Blinds, Cable TV, Cathedral Ceilings, Ceiling Fans, French Doors/Atrium Doors, Laminate Countertop, Loft, Walk-in Closets
Parking
- Parking description:Attached, Driveway, Garage, Garage Door Opener
- Garage:Yes
- Garage spaces:2
New listings near 139 Tulip Lane
- New
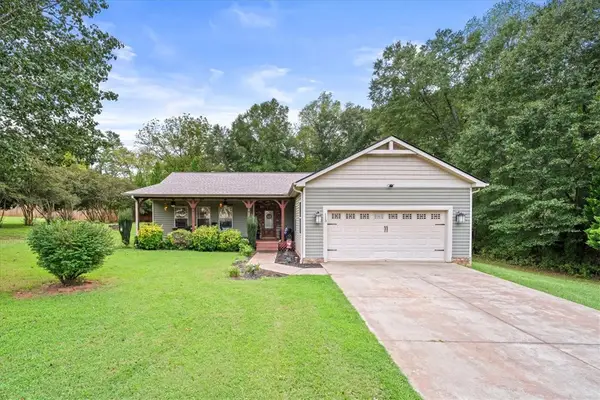 $354,000Active3 beds 2 baths1,708 sq. ft.
113 Richland Creek Drive, Westminster, SC 29693
MLS# 20306675Listed by: HOWARD HANNA ALLEN TATE - LAKE KEOWEE SENECA - New
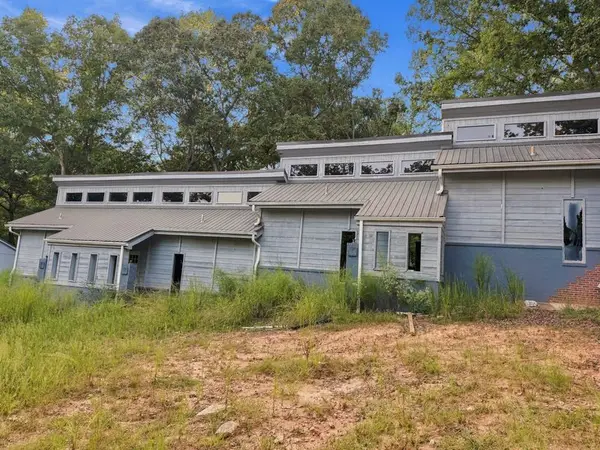 $145,000Active2 beds 2 baths1,068 sq. ft.
27 Fox Trail, Westminster, SC 29693
MLS# 20306715Listed by: KELLER WILLIAMS GREENVILLE UPSTATE - New
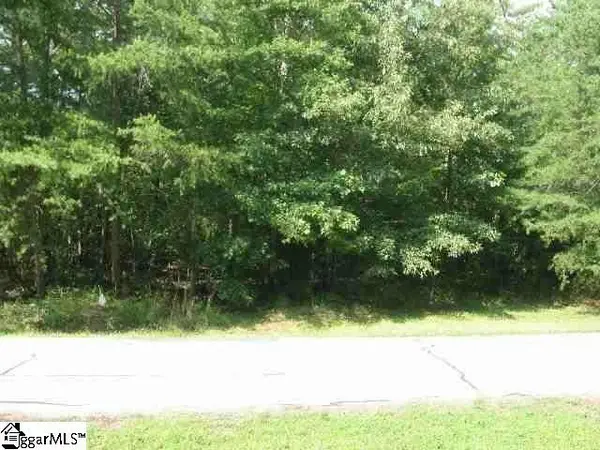 $55,000Active0 Acres
Lots 1054-1055 North Hogan Drive, Westminster, SC 29693
MLS# 1605098Listed by: REALTY ONE GROUP FREEDOM - New
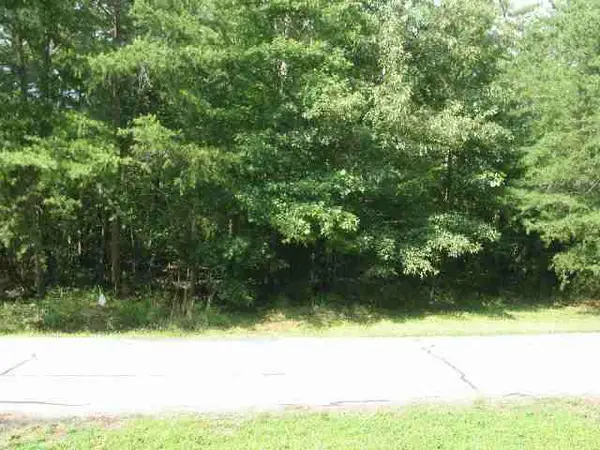 $55,000Active0.52 Acres
Lots 1054 and 1055 North Hogan Drive, Westminster, SC 29693
MLS# 20306650Listed by: REALTY ONE GROUP FREEDOM - New
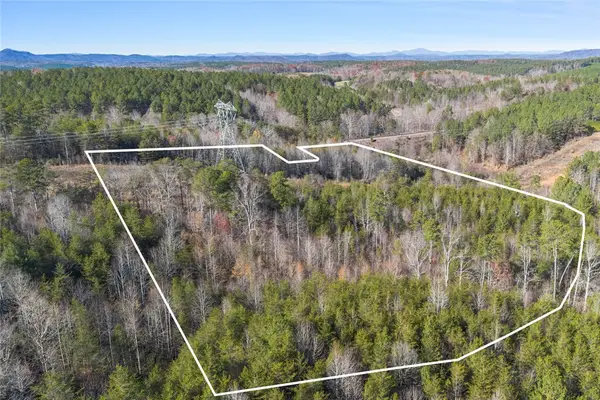 $219,000Active14.5 Acres
00 Blue Valley Road, Westminster, SC 29693
MLS# 20306697Listed by: CLARDY REAL ESTATE (15138) - New
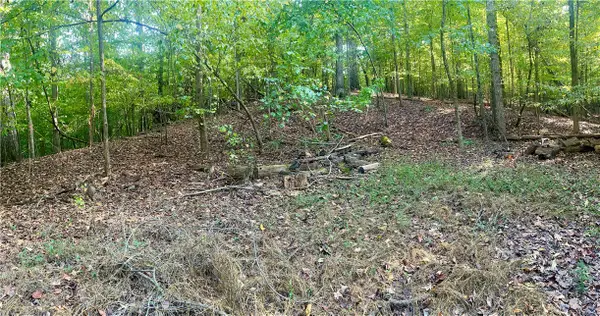 $11,999Active0.37 Acres
Lot 16 Cranberry Lane #1642, Westminster, SC 29693
MLS# 20306662Listed by: HOWARD HANNA ALLEN TATE - LAKE KEOWEE SENECA - New
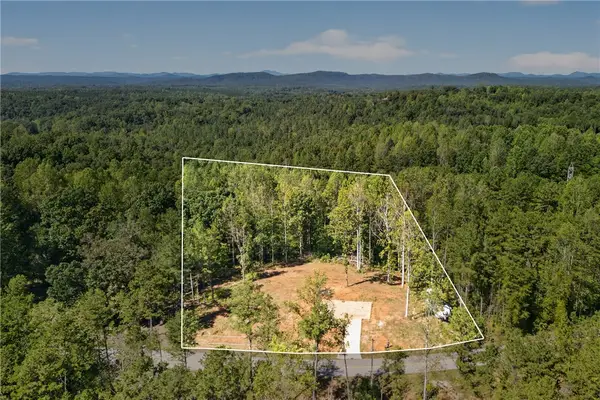 $79,000Active2.41 Acres
617 Bolt Road, Westminster, SC 29693
MLS# 20306632Listed by: CLARDY REAL ESTATE - LAKE KEOWEE - New
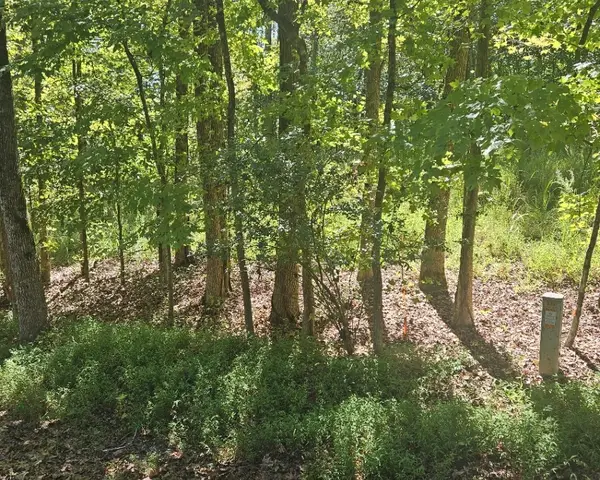 $27,000Active0.29 Acres
Lot 518 Point Road, Westminster, SC 29693
MLS# 20306656Listed by: KELLER WILLIAMS SENECA - New
 $276,900Active3 beds 2 baths1,300 sq. ft.
704 S Piedmont Street, Westminster, SC 29693
MLS# 20306563Listed by: KELLER WILLIAMS OCONEE - New
 $389,000Active3 beds 3 baths2,754 sq. ft.
122 Player Lane, Westminster, SC 29693
MLS# 20306433Listed by: KELLER WILLIAMS SENECA


Protect your home and budget from life's surprises with an Assurant Home Warranty, backed by a partner that supports you through every step of homeownership. Explore Plans.
© 2026 Better Homes and Gardens Real Estate LLC. An Anywhere Real Estate company. All rights reserved. Better Homes and Gardens® Real Estate is a registered trademark owned by Meredith Operations Corporation, licensed to Better Homes and Gardens Real Estate LLC and used with permission. Better Homes and Gardens Real Estate LLC fully supports the principles of the Fair Housing Act and the Equal Opportunity Act. Listing information is deemed reliable but is not guaranteed accurate.
Each office is independently owned and operated.
Any services or products provided by third parties are not provided by, affiliated with or related to Better Homes and Gardens Real Estate LLC, or its affiliated companies.