
704 S Piedmont Street, Westminster, SC 29693
Local realty services provided by:Better Homes and Gardens Real Estate Medley
704 S Piedmont Street,Westminster, SC 29693
$276,900
- 3 Beds
- 2 Baths
- 1,300 sq. ft.
- Single family
- Active
Listed by: land beside the water, charles morgan
Office: keller williams oconee
MLS#:20306563
Source:SC_AAR
Price summary
- Price:$276,900
- Price per sq. ft.:$213
About this home
New construction 3 bedroom and 2 bath Craftsman home. Open floor plan with no wasted square footage. The laundry and utility room off of the garage is heated and cooled and would make a great workshop or can be used for additional storage. Electric HVAC system, LED lighting, insulated tilt-in insulated double hung windows, Ponderosa Pine kitchen countertops, and new appliances help to make this home energy efficient and eco friendly. All exterior doors are 36 inch wide doors and there is a very small step up into home. The flat to gently sloped 0.44 acre lot will provide ample outdoor living space. Sit on the back deck and enjoy your morning coffee and listen to the birds sing. Come see this home today!
Contact an agent
Home facts
- Year built:2026
- Listing ID #:20306563
- Added:1 day(s) ago
- Updated:September 25, 2026 at 07:57 PM
Rooms and interior
- Bedrooms:3
- Total bathrooms:2
- Full bathrooms:2
- Flooring:Luxury Vinyl Plank
- Bathrooms Description:Bath in Primary Bedroom, Tub/Shower
- Kitchen Description:Dishwasher, Electric Oven, Electric Range, Microwave, Plumbed for Ice Maker, Refrigerator, Smooth Cooktop
- Bedroom Description:Bath in Primary Bedroom, Main Level Primary
- Basement:Yes
- Living area:1,300 sq. ft.
Heating and cooling
- Cooling:Central Air, Electric, Heat Pump
- Heating:Central, Electric, Heat Pump
- Central air:Yes
Structure and exterior
- Roof:Architectural, Shingle
- Year built:2026
- Building area:1,300 sq. ft.
- Lot area:0.44 Acres
- Lot Features:City Lot, Hardwood Trees, Level, Not In Subdivision, Sloped
- Architectural Style:Craftsman
- Construction Materials:Stone Veneer, Vinyl Siding
- Exterior Features:Deck, Front Porch, Porch
- Foundation Description:Slab
- Levels:1 Story
Schools
- High school:West Oak High
- Middle school:West Oak Middle
- Elementary school:Orchard Park El
Utilities
- Water:Public
- Sewer:Public Sewer
Finances and disclosures
- Price:$276,900
- Price per sq. ft.:$213
Features and amenities
- Appliances:Dishwasher, Electric Oven, Electric Range, Electric Water Heater, Microwave, Plumbed For Ice Maker, Refrigerator, Smooth Cooktop
- Laundry features:Electric Dryer Hookup, Washer Hookup
- Amenities:Ceiling Fans, Insulated Windows, Pull-Down Attic Stairs, Smoke Detectors, Smooth Ceilings, Tilt-In Windows, Vinyl Windows
Parking
- Parking description:Attached, Driveway, Garage, Garage Door Opener
- Garage:Yes
- Garage spaces:1
New listings near 704 S Piedmont Street
- New
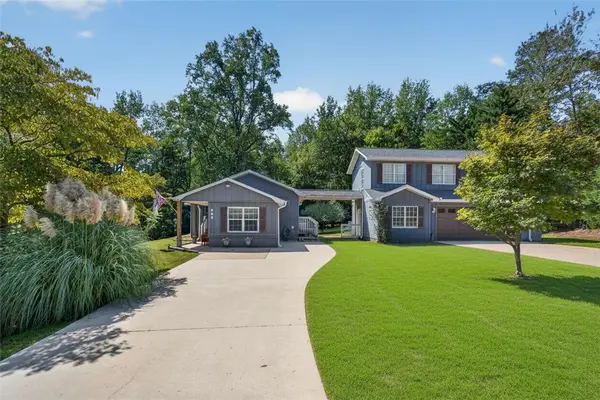 $389,000Active3 beds 3 baths2,754 sq. ft.
122 Player Lane, Westminster, SC 29693
MLS# 20306433Listed by: KELLER WILLIAMS SENECA - New
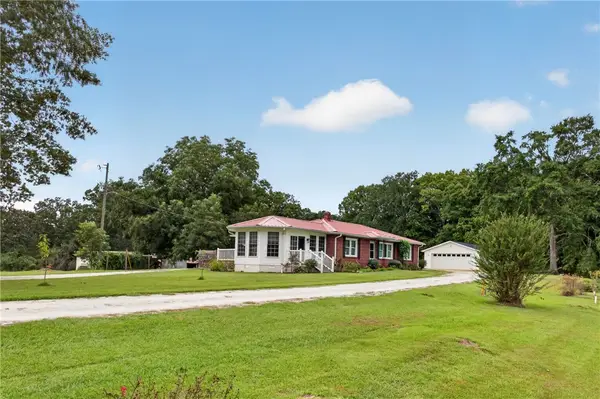 $415,000Active4 beds 2 baths2,099 sq. ft.
279 Ford Drive, Westminster, SC 29693
MLS# 20306417Listed by: EXP REALTY LAKE KEOWEE - New
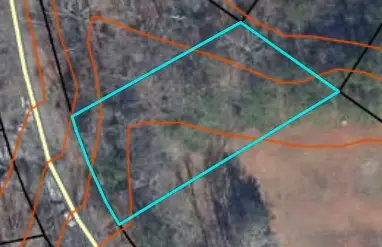 $15,000Active0.31 Acres
106 Falcon Drive, Westminster, SC 29693
MLS# 20306456Listed by: NORTHGROUP REAL ESTATE - CLEMSON - New
 $289,000Active3 beds 2 baths1,308 sq. ft.
108 ELM DRIVE Elm Drive, Westminster, SC 29693
MLS# 10852619Listed by: KW Western Upstate
- New
 $11,000Active0.33 Acres
621 Rocky Trail, Westminster, SC 29693
MLS# 20306562Listed by: JW MARTIN REAL ESTATE - New
 $249,900Active3 beds 2 baths
LOT 118 Sequoia Trail, Westminster, SC 29693
MLS# 20306601Listed by: EXP REALTY LLC - New
 $249,900Active3 beds 2 baths
LOT 117 Sequoia Trail, Westminster, SC 29693
MLS# 20306604Listed by: EXP REALTY LLC - New
 $45,000Active0.62 Acres
113 N Foxglove Road, Westminster, SC 29693
MLS# 20306580Listed by: WESTERN UPSTATE KELLER WILLIAM - New
 $30,000Active0.3 Acres
00 Seneca Lane, Westminster, SC 29693
MLS# 20306581Listed by: WESTERN UPSTATE KELLER WILLIAM


Protect your home and budget from life's surprises with an Assurant Home Warranty, backed by a partner that supports you through every step of homeownership. Explore Plans.
© 2026 Better Homes and Gardens Real Estate LLC. An Anywhere Real Estate company. All rights reserved. Better Homes and Gardens® Real Estate is a registered trademark owned by Meredith Operations Corporation, licensed to Better Homes and Gardens Real Estate LLC and used with permission. Better Homes and Gardens Real Estate LLC fully supports the principles of the Fair Housing Act and the Equal Opportunity Act. Listing information is deemed reliable but is not guaranteed accurate.
Each office is independently owned and operated.
Any services or products provided by third parties are not provided by, affiliated with or related to Better Homes and Gardens Real Estate LLC, or its affiliated companies.