
200 Willow Ridge Road, Westminster, SC 29693
Local realty services provided by:Better Homes and Gardens Real Estate Medley
200 Willow Ridge Road,Westminster, SC 29693
$499,000
- 3 Beds
- 3 Baths
- 2,512 sq. ft.
- Single family
- Active
Upcoming open houses
- Wed, Nov 0404:00 pm - 06:00 pm
Listed by: jessica towe
Office: keller williams seneca
MLS#:20304138
Source:SC_AAR
Price summary
- Price:$499,000
- Price per sq. ft.:$198.65
About this home
THIS COULD BE YOUR HOME FOR THE HOLIDAYS!
Situated on a spacious 1.15-acre corner lot in the Willow Ridge community, this beautiful 2,512-square-foot home offers 3 bedrooms, 2.5 bathrooms, an oversized bonus room, and plenty of space for comfortable everyday living.
Inside, you'll find an open floor plan with abundant natural light, a kitchen featuring custom cabinetry, granite countertops, and a breakfast nook, along with a formal dining room. The spacious primary suite includes tray ceilings, a walk-in closet, double vanities, a walk-in shower, and a jetted tub. Two additional generously sized bedrooms and a large bonus room, which could serve as a fourth bedroom, provide plenty of flexibility.
Enjoy the outdoors from the screened porch with Eze-Breeze windows or the low-maintenance composite deck overlooking the backyard. Additional features include an oversized two-car garage, a spacious laundry room, ample storage, and an unfinished basement/workshop with exterior access.
Location is another great feature of this property! Conveniently located just outside Seneca, you'll enjoy easy access to shopping, restaurants, medical facilities, and everyday necessities. Lake Keowee, Lake Hartwell, Clemson University, scenic hiking trails, waterfalls, and the beautiful Blue Ridge Mountains are all within easy reach. The Georgia state line and I-85 are with a few minutes away.
With over an acre of land, generous living space, exceptional storage, and a convenient location, this home offers the best of country living without sacrificing accessibility. Schedule your private showing today!...
Contact an agent
Home facts
- Year built:2012
- Subdivision & Development:Willow Ridge
- Listing ID #:20304138
- Added:103 day(s) ago
- Updated:November 04, 2026 at 05:53 PM
Rooms and interior
- Bedrooms:3
- Total bathrooms:3
- Full bathrooms:2
- Half bathrooms:1
- Flooring:Carpet, Ceramic Tile, Hardwood
- Bathrooms Description:Bath in Primary Bedroom, Bathtub, Garden Tub/Roman Tub, Jetted Tub, Separate Shower, Walk-In Shower
- Kitchen Description:Dishwasher, Electric Oven, Electric Range, Microwave, Refrigerator, Smooth Cooktop
- Bedroom Description:Bath in Primary Bedroom, Main Level Primary
- Basement:Yes
- Basement Description:Crawl Space, Unfinished
- Living area:2,512 sq. ft.
Heating and cooling
- Cooling:Heat Pump
- Heating:Heat Pump, Propane
Structure and exterior
- Roof:Architectural, Shingle
- Year built:2012
- Building area:2,512 sq. ft.
- Lot area:1.15 Acres
- Lot Features:Corner Lot, Cul-de-Sac, Level, Outside City Limits, Subdivision
- Architectural Style:Traditional
- Construction Materials:Brick, Vinyl Siding
- Exterior Features:Balcony, Deck, Front Porch, Porch, Screened, Storm Windows Doors
- Foundation Description:Basement, Crawl Space
- Levels:One and One Half
Schools
- High school:West Oak High
- Middle school:West Oak Middle
- Elementary school:Fair-Oak Elem
Utilities
- Water:Public
- Sewer:Septic Tank
Finances and disclosures
- Price:$499,000
- Price per sq. ft.:$198.65
Features and amenities
- Appliances:Dishwasher, Electric Oven, Electric Range, Microwave, Refrigerator, Smooth Cooktop
- Laundry features:Electric Dryer Hookup, Sink, Washer Hookup
- Amenities:Blinds, Bookcases, Cable TV, Cathedral Ceilings, Ceiling Fans, Granite Counters, High Ceilings, Insulated Windows, Security System Owned, Smoke Detectors, Smooth Ceilings, Storm Windows, Tilt-In Windows, Tray Ceilings, Vaulted Ceilings, Vinyl Windows, Walk-in Closets
Parking
- Parking description:Attached, Driveway, Garage
- Garage:Yes
- Garage spaces:2
New listings near 200 Willow Ridge Road
- New
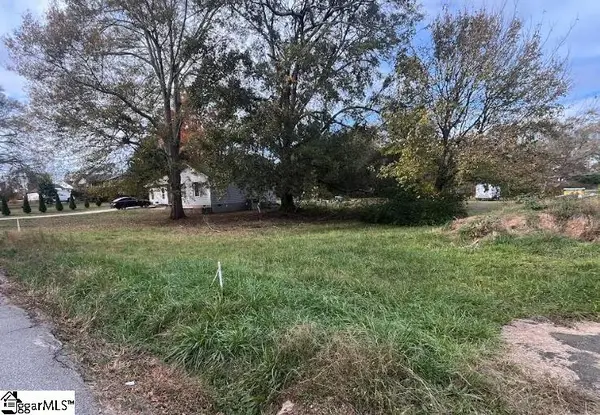 $38,500Active0 Acres
112 W Oak Highway #Lot 1, Westminster, SC 29693
MLS# 1608394Listed by: CENTURY 21 BLACKWELL & CO. REA - New
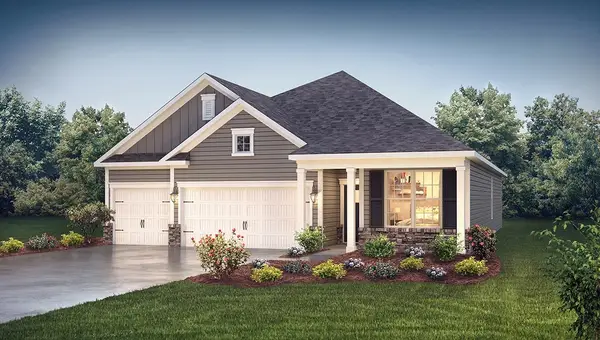 $388,925Active4 beds 3 baths2,703 sq. ft.
319 Plowshare Court, Westminster, SC 29693
MLS# 20308988Listed by: D.R. HORTON - New
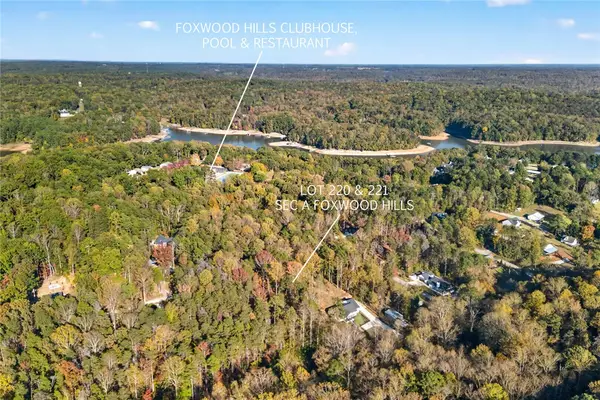 $50,000Active0.54 Acres
118 & 120 Spruce Drive, Westminster, SC 29693
MLS# 20308921Listed by: KELLER WILLIAMS OCONEE - Open Sat, 3 to 5pmNew
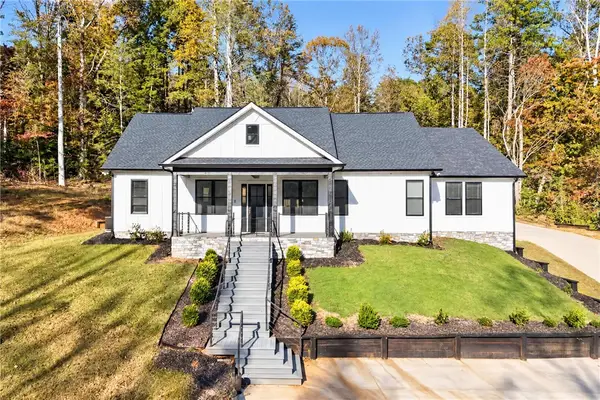 $449,900Active3 beds 2 baths3,121 sq. ft.
2585 Dr Johns Road, Westminster, SC 29693
MLS# 20308914Listed by: KELLER WILLIAMS OCONEE - New
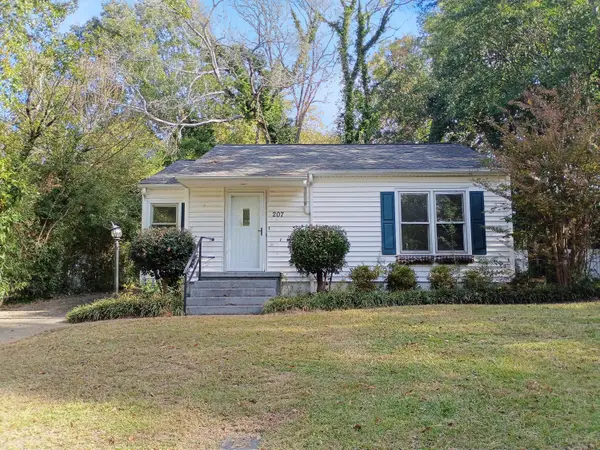 $89,900Active2 beds 1 baths935 sq. ft.
207 Rhyne Street, Westminster, SC 29693
MLS# 26029549Listed by: TRILLIONAIRE REALTY - Open Sun, 2 to 4pmNew
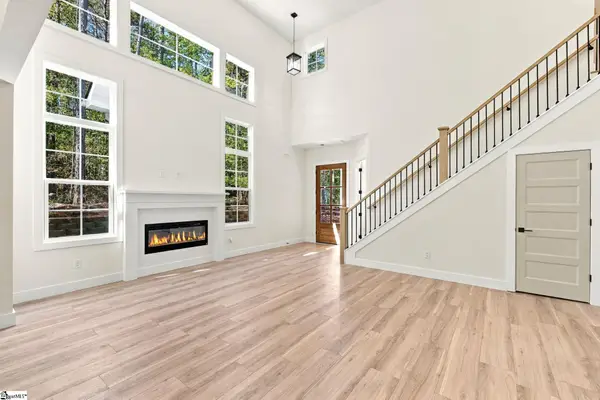 $565,000Active4 beds 3 baths
116 Fairway Lane, Westminster, SC 29693
MLS# 1608164Listed by: REAL GVL/REAL BROKER, LLC - New
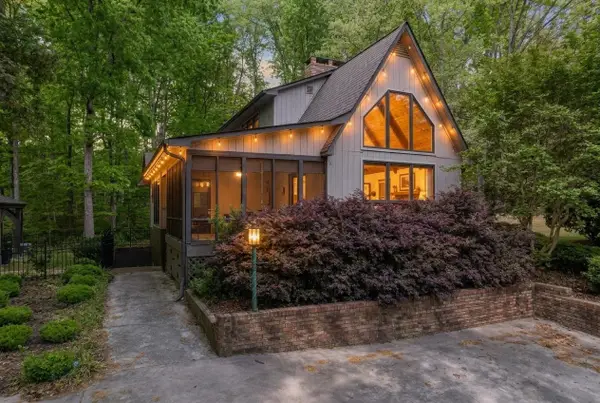 $392,000Active3 beds 2 baths1,884 sq. ft.
105 Spoon Court, Westminster, SC 29693
MLS# 343286Listed by: THE GALLO COMPANY - New
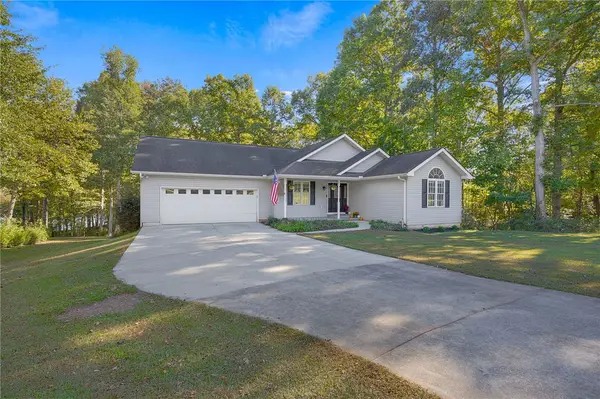 $535,000Active3 beds 3 baths2,912 sq. ft.
434 Arrowhead Trail, Westminster, SC 29693
MLS# 20308362Listed by: MY UPSTATE HOME LLC - New
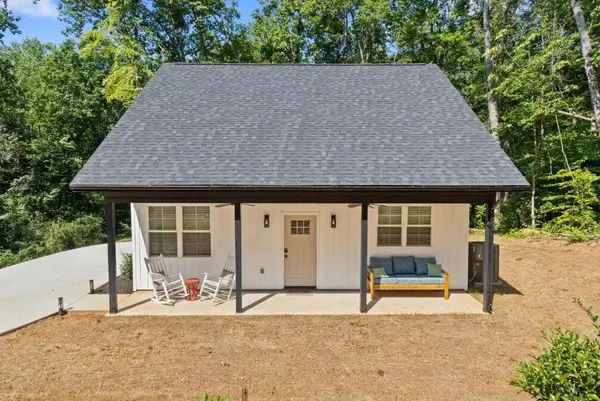 $249,900Active2 beds 1 baths1,248 sq. ft.
464 Hiawatha Trail, Westminster, 29693
MLS# 20308825Listed by: BEYCOME BROKERAGE REALTY LLC - New
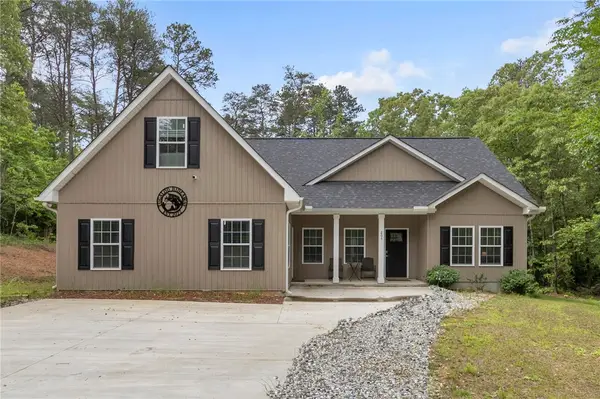 $374,900Active3 beds 2 baths
205 Tabor Ramp Road, Westminster, SC 29693
MLS# 20308803Listed by: BLUEFIELD REALTY GROUP


Protect your home and budget from life's surprises with an Assurant Home Warranty, backed by a partner that supports you through every step of homeownership. Explore Plans.
© 2026 Better Homes and Gardens Real Estate LLC. An Anywhere Real Estate company. All rights reserved. Better Homes and Gardens® Real Estate is a registered trademark owned by Meredith Operations Corporation, licensed to Better Homes and Gardens Real Estate LLC and used with permission. Better Homes and Gardens Real Estate LLC fully supports the principles of the Fair Housing Act and the Equal Opportunity Act. Listing information is deemed reliable but is not guaranteed accurate.
Each office is independently owned and operated.
Any services or products provided by third parties are not provided by, affiliated with or related to Better Homes and Gardens Real Estate LLC, or its affiliated companies.