
203 N Hampton Street, Westminster, SC 29693
Local realty services provided by:Better Homes and Gardens Real Estate Medley
203 N Hampton Street,Westminster, SC 29693
$189,000
- 2 Beds
- 1 Baths
- 900 sq. ft.
- Mobile / Manufactured
- Active
Listed by: linda farkas fey
Office: clardy real estate
MLS#:20304738
Source:SC_AAR
Price summary
- Price:$189,000
- Price per sq. ft.:$210
About this home
Welcome to this charming and thoughtfully updated 2-bedroom home, where comfort, style, and functionality come together in a surprisingly inviting space. Extensively improved over the past few years, this home has been transformed into a cozy retreat with the look and feel of a quaint cottage. From the moment you arrive, you'll appreciate the new metal roof and the spacious front deck, creating the perfect place to relax and enjoy the outdoors. Inside, the added living room provides comfortable everyday living and features recessed lighting that enhances the bright, welcoming atmosphere. Beautiful LVP flooring flows throughout the home, while the bathroom offers durable tile flooring and updated finishes. The kitchen is both attractive and functional, complete with stainless steel appliances, a gas range, and plenty of cabinet space for everyday cooking. A 2025 HVAC system provides year-round comfort and peace of mind. Step outside to enjoy the wraparound rear deck overlooking a spacious backyard, offering room for gardening, entertaining, or simply unwinding. A detached storage shed provides additional space for tools and equipment, while the partially fenced yard adds a sense of privacy. Whether you're searching for your first home, looking to downsize, or wanting an affordable move-in ready property, this beautifully updated home offers a warm and welcoming place you'll be proud to call your own....
Contact an agent
Home facts
- Listing ID #:20304738
- Added:5 day(s) ago
- Updated:August 14, 2026 at 02:57 PM
Rooms and interior
- Bedrooms:2
- Total bathrooms:1
- Full bathrooms:1
- Rooms Total:5
- Flooring:Ceramic Tile, Luxury Vinyl Plank
- Bathrooms Description:Garden Tub/Roman Tub, Walk-In Shower
- Kitchen Description:Dishwasher, Gas Oven, Gas Range, Microwave, Refrigerator
- Bedroom Description:Main Level Primary
- Basement:Yes
- Living area:900 sq. ft.
Heating and cooling
- Cooling:Central Air, Electric, Heat Pump
- Heating:Central, Electric, Heat Pump
- Central air:Yes
Structure and exterior
- Roof:Metal
- Building area:900 sq. ft.
- Lot area:0.09 Acres
- Lot Features:City Lot, Corner Lot, Level, Not In Subdivision
- Architectural Style:Mobile Home
- Construction Materials:Vinyl Siding
- Levels:1 Story
Schools
- High school:West Oak High
- Middle school:West Oak Middle
- Elementary school:Westminster Elm
Utilities
- Water:Public
- Sewer:Public Sewer
Finances and disclosures
- Price:$189,000
- Price per sq. ft.:$210
Features and amenities
- Appliances:Dishwasher, Dryer, Electric Water Heater, Gas Oven, Gas Range, Microwave, Refrigerator
- Laundry features:Dryer, Electric Dryer Hookup, Washer Hookup
- Amenities:Blinds, Smoke Detectors, Smooth Ceilings
New listings near 203 N Hampton Street
- New
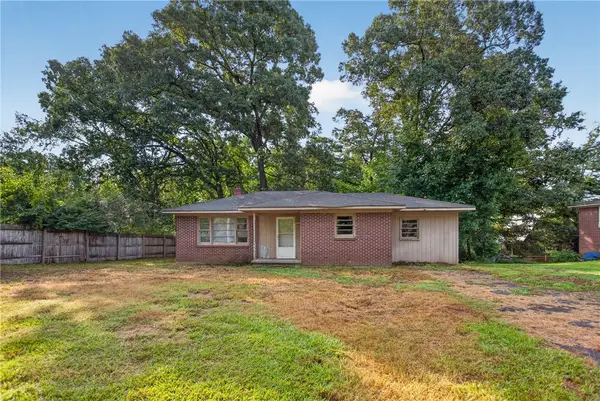 $89,900Active3 beds 1 baths
676 Marcengill Road, Westminster, SC 29693
MLS# 20305064Listed by: KELLER WILLIAMS DRIVE - New
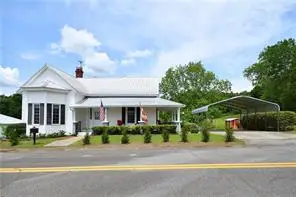 $310,000Active2 beds 2 baths2,095 sq. ft.
136 Harbert Park Circle, Westminster, SC 29693
MLS# 20305059Listed by: BHHS C DAN JOYNER - OFFICE A - New
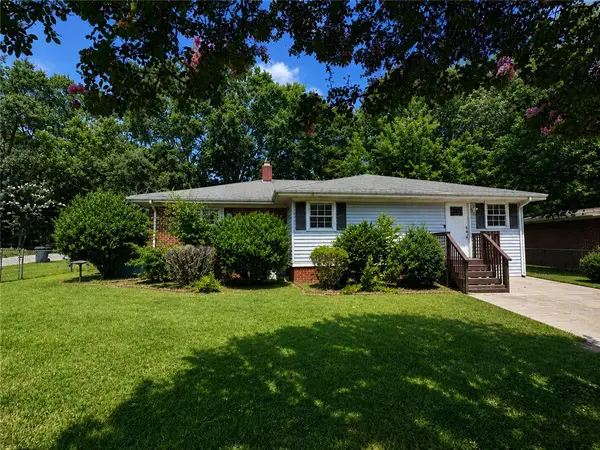 $274,900Active4 beds 2 baths
208 W North Avenue, Westminster, SC 29693
MLS# 20305047Listed by: EXP REALTY LLC - New
 $219,000Active3 beds 2 baths
414 Greenbriar Way, Westminster, SC 29693
MLS# 20304970Listed by: POWELL REAL ESTATE - New
 $395,000Active3 beds 2 baths1,735 sq. ft.
203 Palmer Lane, Westminster, SC 29693
MLS# 20304956Listed by: HOWARD HANNA ALLEN TATE - ANDERSON NORTH - New
 $139,900Active1 beds 1 baths650 sq. ft.
280 Dogwood Drive, Westminster, SC 29693
MLS# 20304917Listed by: CASEY GROUP REAL ESTATE - ANDERSON - New
 $424,950Active3 beds 3 baths3,491 sq. ft.
418 Kenwood Drive, Westminster, SC 29693
MLS# 20304929Listed by: EXP REALTY LLC - New
 $399,900Active4 beds 3 baths2,100 sq. ft.
308 Retreat Street, Westminster, SC 29693
MLS# 20304744Listed by: POWELL REAL ESTATE - New
 $10,000Active0.27 Acres
332 Beech Drive, Westminster, SC 29693
MLS# 20304226Listed by: WESTERN UPSTATE KELLER WILLIAM - New
 $40,000Active0.07 Acres
205 Kinston Loop Drive, Westminster, SC 29693
MLS# 20304822Listed by: WESTERN UPSTATE KELLER WILLIAM


Protect your home and budget from life's surprises with an Assurant Home Warranty, backed by a partner that supports you through every step of homeownership. Explore Plans.
© 2026 Better Homes and Gardens Real Estate LLC. An Anywhere Real Estate company. All rights reserved. Better Homes and Gardens® Real Estate is a registered trademark owned by Meredith Operations Corporation, licensed to Better Homes and Gardens Real Estate LLC and used with permission. Better Homes and Gardens Real Estate LLC fully supports the principles of the Fair Housing Act and the Equal Opportunity Act. Listing information is deemed reliable but is not guaranteed accurate.
Each office is independently owned and operated.
Any services or products provided by third parties are not provided by, affiliated with or related to Better Homes and Gardens Real Estate LLC, or its affiliated companies.