
234 Blackjack Cove Road, Westminster, SC 29693
Local realty services provided by:Better Homes and Gardens Real Estate Medley
234 Blackjack Cove Road,Westminster, SC 29693
$350,000
- 3 Beds
- 2 Baths
- 1,920 sq. ft.
- Mobile / Manufactured
- Active
Listed by: ashley burke
Office: re/max executive
MLS#:20306475
Source:SC_AAR
Price summary
- Price:$350,000
- Price per sq. ft.:$182.29
About this home
Experience Lake Hartwell living in a quiet cove setting with room to relax, entertain, and enjoy life at the lake. This well maintained home offers a comfortable, spacious layout with a platform dock, generous outdoor living space, and a gentle slope toward the water.
Outdoor living is one of the standout features of this home. The huge 14 x 24 screened porch features cathedral ceilings and creates an inviting extension of the living space with wooded and lake views. With plenty of room for lounging, dining, and entertaining, it’s the kind of space made for morning coffee, long summer evenings, and enjoying Lake Hartwell in every season.
Inside, the living room is anchored by a stacked stone wood burning fireplace with custom built ins and warm wood cabinetry. Arched openings create an easy flow into the dining area and kitchen, while a built in wet bar makes entertaining effortless. The kitchen offers abundant cabinet and counter space along with an expansive walk in pantry.
The primary suite includes a walk in closet and private bath with two vanities, a jacuzzi style soaking tub, and separate shower. Each additional bedroom also features its own walk in closet, providing exceptional storage throughout the home.
Outside, the .82 acre lot offers usable space and a gentle approach toward the lake. A platform dock provides access to the cove, while three storage buildings offer plenty of room for lake gear, tools, lawn equipment, and recreational items.
A new roof installed in October 2025 adds peace of mind for the next owner. Conveniently located near I 85 with easy access to public boat ramps and the surrounding areas of Westminster, Seneca, Clemson, and Lake Hartwell recreation.
Come enjoy the quieter side of Lake Hartwell and make this cove your place to unwind.
The photograph showing the dock and lake was taken at a different water level and is not intended to represent the lake’s current water level....
Contact an agent
Home facts
- Year built:2006
- Listing ID #:20306475
- Added:1 day(s) ago
- Updated:September 23, 2026 at 07:58 PM
Rooms and interior
- Bedrooms:3
- Total bathrooms:2
- Full bathrooms:2
- Flooring:Carpet, Luxury Vinyl Plank
- Bathrooms Description:Bath in Primary Bedroom, Bathtub, Garden Tub/Roman Tub, Jetted Tub, Separate Shower, Walk-In Shower
- Kitchen Description:Electric Oven, Electric Range, Microwave, Smooth Cooktop
- Bedroom Description:Bath in Primary Bedroom
- Basement:Yes
- Basement Description:Crawl Space
- Living area:1,920 sq. ft.
Heating and cooling
- Cooling:Heat Pump
- Heating:Heat Pump
Structure and exterior
- Roof:Architectural, Shingle
- Year built:2006
- Building area:1,920 sq. ft.
- Lot area:0.82 Acres
- Lot Features:Hardwood Trees, Level, Not In Subdivision, Outside City Limits, Sloped, Trees, Views, Wooded
- Architectural Style:Modular Prefab
- Construction Materials:Vinyl Siding
- Exterior Features:Deck, Fence, Front Porch, Porch, Screened
- Foundation Description:Crawl Space
- Levels:1 Story
Schools
- High school:West Oak High
- Middle school:West Oak Middle
- Elementary school:Orchard Park El
Utilities
- Water:Private, Well
- Sewer:Septic Tank
Finances and disclosures
- Price:$350,000
- Price per sq. ft.:$182.29
Features and amenities
- Appliances:Electric Oven, Electric Range, Microwave, Smooth Cooktop
- Laundry features:Electric Dryer Hookup
- Amenities:Blinds, Bookcases, Cathedral Ceilings, Ceiling Fans, French Doors/Atrium Doors, Tilt-In Windows, Vinyl Windows, Walk-in Closets, Wet Bar
Parking
- Parking description:Detached Carport, Driveway
- Garage:Yes
- Garage spaces:2
New listings near 234 Blackjack Cove Road
- New
 $169,000Active6.15 Acres
Tract 9B & C Welcome Church Road, Westminster, SC 29693
MLS# 20306553Listed by: CLARDY REAL ESTATE - LAKE KEOWEE - New
 $289,000Active3 beds 2 baths1,308 sq. ft.
108 Elm Drive, Westminster, SC 29693
MLS# 20306479Listed by: WESTERN UPSTATE KELLER WILLIAM - New
 $89,000Active3.08 Acres
Tract 9B Welcome Church Road, Westminster, SC 29693
MLS# 20306366Listed by: CLARDY REAL ESTATE - LAKE KEOWEE - New
 $89,000Active3.08 Acres
Tract 9C Welcome Church Road, Westminster, SC 29693
MLS# 20306488Listed by: CLARDY REAL ESTATE - LAKE KEOWEE - New
 $248,990Active4 beds 3 baths1,680 sq. ft.
411 Turquoise Court, Westminster, SC 29693
MLS# 20306493Listed by: RYAN HOMES - New
 $160,000Active2 beds 3 baths
35 Fox Trail, Westminster, SC 29693
MLS# 20306464Listed by: KELLER WILLIAMS GREENVILLE UPSTATE - New
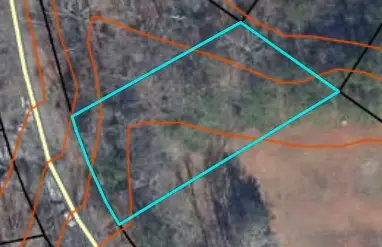 $15,000Active0.31 Acres
105 Falcon Drive, Westminster, SC 29693
MLS# 20306456Listed by: NORTHGROUP REAL ESTATE - CLEMSON - New
 $59,000Active2.22 Acres
205 Misty Hollow Lane, Westminster, SC 29693
MLS# 20306419Listed by: CLARDY REAL ESTATE - New
 $10,000Active0.25 Acres
404 Creston Court, Westminster, SC 29693
MLS# 20306310Listed by: JW MARTIN REAL ESTATE


Protect your home and budget from life's surprises with an Assurant Home Warranty, backed by a partner that supports you through every step of homeownership. Explore Plans.
© 2026 Better Homes and Gardens Real Estate LLC. An Anywhere Real Estate company. All rights reserved. Better Homes and Gardens® Real Estate is a registered trademark owned by Meredith Operations Corporation, licensed to Better Homes and Gardens Real Estate LLC and used with permission. Better Homes and Gardens Real Estate LLC fully supports the principles of the Fair Housing Act and the Equal Opportunity Act. Listing information is deemed reliable but is not guaranteed accurate.
Each office is independently owned and operated.
Any services or products provided by third parties are not provided by, affiliated with or related to Better Homes and Gardens Real Estate LLC, or its affiliated companies.