
279 Ford Drive, Westminster, SC 29693
Local realty services provided by:Better Homes and Gardens Real Estate Medley
279 Ford Drive,Westminster, SC 29693
$415,000
- 4 Beds
- 2 Baths
- 2,099 sq. ft.
- Single family
- Active
Listed by: beth wilson
Office: exp realty lake keowee
MLS#:20306417
Source:SC_AAR
Price summary
- Price:$415,000
- Price per sq. ft.:$197.71
About this home
Serene 4 acre home is located in beautiful country setting between Westminster and Seneca. Home provides 4 bedrooms, 2 baths, ample kitchen, dining area with built-in shelving, living room, and bright spacious sunroom with mini-split unit-perfect for setting up holiday gatherings. Detached 2 car garage and storage shed for workshop and gear. Nostalgic old barn and pole shed in back. Recent up grades include new metal roof, new windows, HVAC, and whole house generator. Enjoy sitting on covered porch watching the humming birds. Muscadine vines on trellis. Hot tub included. Plenty of room for gardening. Lake Keowee and Hartwell are close by. Come see today and embrace the simple life.
Contact an agent
Home facts
- Year built:1967
- Subdivision & Development:James G. Hart
- Listing ID #:20306417
- Added:1 day(s) ago
- Updated:September 25, 2026 at 02:40 PM
Rooms and interior
- Bedrooms:4
- Total bathrooms:2
- Full bathrooms:2
- Rooms Total:5
- Flooring:Carpet, Ceramic Tile, Concrete, Vinyl, Wood
- Bathrooms Description:Garden Tub/Roman Tub
- Kitchen Description:Dishwasher, Gas Oven, Gas Range, Refrigerator
- Bedroom Description:Main Level Primary
- Basement:Yes
- Basement Description:Crawl Space
- Living area:2,099 sq. ft.
Heating and cooling
- Cooling:Central Air, Electric
- Heating:Central, Gas, Multiple Heating Units
- Central air:Yes
Structure and exterior
- Roof:Metal
- Year built:1967
- Building area:2,099 sq. ft.
- Lot area:4.03 Acres
- Lot Features:Level, Outside City Limits, Sloped, Subdivision, Trees
- Architectural Style:Ranch, Traditional
- Construction Materials:Brick, Vinyl Siding
- Exterior Features:Deck, Front Porch, Patio, Porch
- Foundation Description:Crawl Space
- Levels:1 Story
Schools
- High school:West Oak High
- Middle school:West Oak Middle
- Elementary school:Westminster Elm
Utilities
- Water:Public
- Sewer:Septic Tank
Finances and disclosures
- Price:$415,000
- Price per sq. ft.:$197.71
Features and amenities
- Appliances:Dishwasher, Dryer, Electric Water Heater, Gas Oven, Gas Range, Refrigerator, Washer
- Laundry features:Dryer, Washer
- Amenities:Bookcases, Ceiling Fans, French Doors/Atrium Doors, Pull-Down Attic Stairs
Parking
- Parking description:Circular Driveway, Detached, Garage, Garage Door Opener
- Garage:Yes
- Garage spaces:2
New listings near 279 Ford Drive
- New
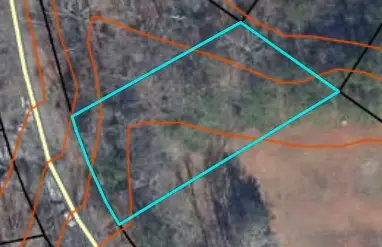 $15,000Active0.31 Acres
106 Falcon Drive, Westminster, SC 29693
MLS# 20306456Listed by: NORTHGROUP REAL ESTATE - CLEMSON - New
 $289,000Active3 beds 2 baths1,308 sq. ft.
108 ELM DRIVE Elm Drive, Westminster, SC 29693
MLS# 10852619Listed by: KW Western Upstate
- New
 $11,000Active0.33 Acres
621 Rocky Trail, Westminster, SC 29693
MLS# 20306562Listed by: JW MARTIN REAL ESTATE - New
 $249,900Active3 beds 2 baths
LOT 118 Sequoia Trail, Westminster, SC 29693
MLS# 20306601Listed by: EXP REALTY LLC - New
 $249,900Active3 beds 2 baths
LOT 117 Sequoia Trail, Westminster, SC 29693
MLS# 20306604Listed by: EXP REALTY LLC - New
 $45,000Active0.62 Acres
113 N Foxglove Road, Westminster, SC 29693
MLS# 20306580Listed by: WESTERN UPSTATE KELLER WILLIAM - New
 $30,000Active0.3 Acres
00 Seneca Lane, Westminster, SC 29693
MLS# 20306581Listed by: WESTERN UPSTATE KELLER WILLIAM - New
 $425,000Active3 beds 2 baths1,850 sq. ft.
475 Twin View Drive, Westminster, SC 29693
MLS# 20306593Listed by: COLDWELL BANKER CAINE/WILLIAMS - New
 $169,000Active6.15 Acres
Tract 9B & C Welcome Church Road, Westminster, SC 29693
MLS# 20306553Listed by: CLARDY REAL ESTATE - LAKE KEOWEE


Protect your home and budget from life's surprises with an Assurant Home Warranty, backed by a partner that supports you through every step of homeownership. Explore Plans.
© 2026 Better Homes and Gardens Real Estate LLC. An Anywhere Real Estate company. All rights reserved. Better Homes and Gardens® Real Estate is a registered trademark owned by Meredith Operations Corporation, licensed to Better Homes and Gardens Real Estate LLC and used with permission. Better Homes and Gardens Real Estate LLC fully supports the principles of the Fair Housing Act and the Equal Opportunity Act. Listing information is deemed reliable but is not guaranteed accurate.
Each office is independently owned and operated.
Any services or products provided by third parties are not provided by, affiliated with or related to Better Homes and Gardens Real Estate LLC, or its affiliated companies.