
306 Hickory Trail, Westminster, SC 29693
Local realty services provided by:Better Homes and Gardens Real Estate Medley
306 Hickory Trail,Westminster, SC 29693
$229,400
- 3 Beds
- 2 Baths
- - sq. ft.
- Single family
- Active
Listed by: alisa suddeth
Office: clardy real estate - lake keowee
MLS#:20296897
Source:SC_AAR
Price summary
- Price:$229,400
- Monthly HOA dues:$54.17
About this home
As close to NO Maintenance as possible! This quality new construction, three bedroom/two bathroom home is designed to offer virtually zero maintenance both inside and out. A perfect-sized yard with NO grass to cut and a one-year builder’s warranty covering the new home means you can just move in and enjoy! There’s an open concept floorplan with all the living space you need, including a private primary bedroom. All kitchen appliances including an LG refrigerator and a stack washer and dryer. While you are not cutting grass or making repairs on the house, you have time to enjoy a community FULL of fun: Access to an Olympic-sized saltwater Pool, Tennis courts, a Clubhouse with dining, a Fitness center, Walking trails, a Boat Launch, and a Playground! Whether you want the perfect full-time home, a weekend get-away or are interested in owning a short-term rental opportunity, this professionally constructed home is an exceptional value with it's superb location, fabulous amenities, and can't beat price! Just Minutes off Interstate 85 from Exit 1, you’re less than Two hours from major airports and very close to small-town charm, shopping, dining, Lake Hartwell’s best fishing and boating spots, and Clemson University. Make an appointment to view this one now!...
Contact an agent
Home facts
- Year built:2025
- Listing ID #:20296897
- Added:158 day(s) ago
- Updated:July 08, 2026 at 02:32 PM
Rooms and interior
- Bedrooms:3
- Total bathrooms:2
- Full bathrooms:2
- Rooms Total:7
- Flooring:Luxury Vinyl Plank, Tile
- Bathrooms Description:Bath in Primary Bedroom
- Kitchen Description:Dishwasher, Electric Oven, Electric Range, Microwave, Refrigerator
- Bedroom Description:Bath in Primary Bedroom, Main Level Primary
- Basement:Yes
Heating and cooling
- Cooling:Heat Pump
- Heating:Heat Pump
Structure and exterior
- Roof:Architectural, Shingle
- Year built:2025
- Lot Features:Interior Lot, Outside City Limits, Steep Slope, Subdivision
- Architectural Style:Traditional
- Construction Materials:Vinyl Siding
- Exterior Features:Front Porch, Patio, Porch
- Foundation Description:Slab
- Levels:1 Story
Schools
- High school:West Oak High
- Middle school:West Oak Middle
- Elementary school:Orchard Park El
Utilities
- Sewer:Private Sewer
Finances and disclosures
- Price:$229,400
Features and amenities
- Appliances:Dishwasher, Dryer, Electric Oven, Electric Range, Electric Water Heater, Microwave, Refrigerator, Washer
- Laundry features:Dryer, Electric Dryer Hookup, Washer, Washer Hookup
- Amenities:Cathedral Ceilings, Ceiling Fans, Granite Counters, Insulated Windows, Smooth Ceilings, Walk-in Closets
- Pool features:Community
Parking
- Parking description:Driveway
New listings near 306 Hickory Trail
- New
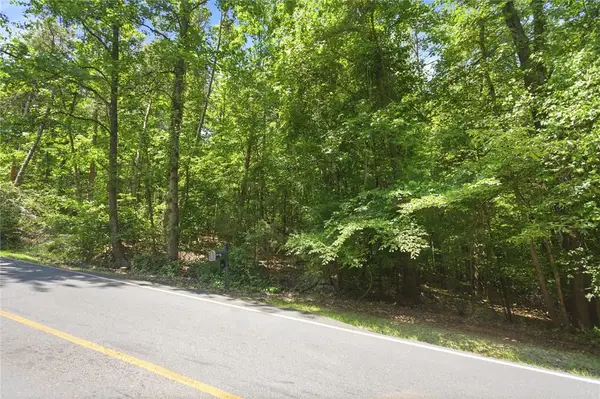 $19,500Active0.28 Acres
Lot 1013 S Hogan Drive, Westminster, SC 29693
MLS# 20302440Listed by: KELLER WILLIAMS OCONEE - New
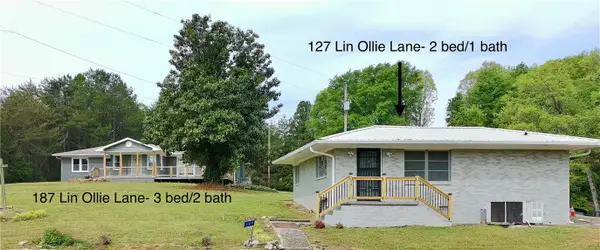 $460,000Active5 beds 3 baths2,591 sq. ft.
127/187 Lin Ollie Lane, Westminster, SC 29693
MLS# 20303525Listed by: CLARDY REAL ESTATE - New
 $275,000Active0.57 Acres
606 Foxboro Cove, Westminster, SC 29693
MLS# 20303537Listed by: KELLER WILLIAMS DRIVE - New
 $350,000Active3 beds 2 baths
110 Pine Ridge Drive, Westminster, SC 29693
MLS# 1596865Listed by: BHHS C DAN JOYNER - MIDTOWN - New
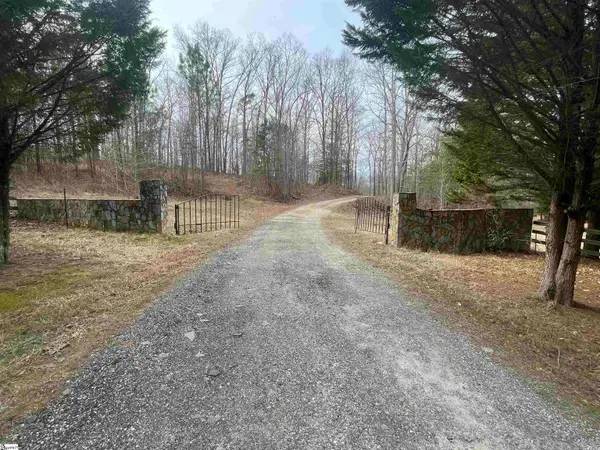 $3,999,987Active0 Acres
120 Lonesome Valley Road, Westminster, SC 29693
MLS# 1596880Listed by: CLYDE REALTY, LLC - New
 $3,999,987Active0 Acres
1944 Dr. John's Road, Westminster, SC 29693-0000
MLS# 339140Listed by: CLYDE REALTY, LLC - New
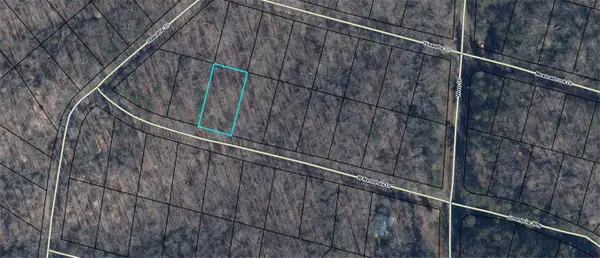 $12,000Active0.27 Acres
112 W Nantahala Drive, Westminster, SC 29693
MLS# 20303487Listed by: KELLER WILLIAMS SENECA - New
 $214,900Active3 beds 1 baths
312 N Piedmont Street, Westminster, SC 29693
MLS# 20303496Listed by: THE PROPERTY BAR, LLC - New
 $379,000Active3 beds 2 baths2,020 sq. ft.
1303 South Arrowhead Dr, Westminster, SC 29693
MLS# 10798758Listed by: Living Down South Realty
- New
 $139,900Active2 beds 1 baths625 sq. ft.
522 Kinston Loop Drive, Westminster, SC 29693
MLS# 20303480Listed by: EXP REALTY LLC


Protect your home and budget from life's surprises with an Assurant Home Warranty, backed by a partner that supports you through every step of homeownership. Explore Plans.
© 2026 Better Homes and Gardens Real Estate LLC. An Anywhere Real Estate company. All rights reserved. Better Homes and Gardens® Real Estate is a registered trademark owned by Meredith Operations Corporation, licensed to Better Homes and Gardens Real Estate LLC and used with permission. Better Homes and Gardens Real Estate LLC fully supports the principles of the Fair Housing Act and the Equal Opportunity Act. Listing information is deemed reliable but is not guaranteed accurate.
Each office is independently owned and operated.
Any services or products provided by third parties are not provided by, affiliated with or related to Better Homes and Gardens Real Estate LLC, or its affiliated companies.