
127/187 Lin Ollie Lane, Westminster, SC 29693
Local realty services provided by:Better Homes and Gardens Real Estate Medley
127/187 Lin Ollie Lane,Westminster, SC 29693
$460,000
- 5 Beds
- 3 Baths
- 2,591 sq. ft.
- Single family
- Active
Listed by: regina bolt, cindy frick
Office: clardy real estate
MLS#:20303525
Source:SC_AAR
Price summary
- Price:$460,000
- Price per sq. ft.:$177.54
About this home
Rare Opportunity to purchase 2 homes in one. With a total of 1.7 acres
187 Lin Ollie Lane, a beautifully remodeled brick residence situated on over 1 acre, offering space, comfort, and modern updates throughout. This 3-bedroom, 2 full bath home features a spacious and thoughtfully designed floor plan with quality finishes at every turn. Open Living, dining and kitchen, great for entertaining.
The large, updated kitchen is a standout, boasting brand-new cabinetry, granite countertops, a center island with bar seating, and new stainless appliances including refrigerator, stove, and dishwasher—perfect for both everyday living and entertaining. New LVP flooring in the kitchen and the laundry room. Refinished hardwood floors in the living room as well as the bedrooms. This home is complemented by new vinyl tilt windows that fill the space with natural light.
The spacious living room features a cozy electric fireplace, while the primary suite offers a true retreat with its own electric fireplace, a large walk-in closet with vanity/dressing area, and a private en-suite bath featuring a beautifully tiled shower and a sitting area/ reading nook.
Enjoy outdoor living from the covered front porch or the new rear deck with railing, overlooking the roomy front and backyard—ideal for relaxing, gardening, or play. Additional highlights include an attached 2-car garage and an asphalt driveway providing plenty of parking.
127 Line Ollie Lane is a 2 bedroom/ 1 full bath remodeled home. Per the Seller the updates include, LVP and tile flooring installed, countertops and cabinets in the kitchen and bathroom, new kitchen appliances, freshly painted, new lighting,as well as new handrails installed. These move-in-ready homes combines modern upgrades with peaceful country living—conveniently located yet offering the privacy and space you’ve been looking for. Don’t miss this exceptional property in Westminster!...
Contact an agent
Home facts
- Listing ID #:20303525
- Added:37 day(s) ago
- Updated:August 14, 2026 at 02:57 PM
Rooms and interior
- Bedrooms:5
- Total bathrooms:3
- Full bathrooms:3
- Rooms Total:9
- Flooring:Hardwood, Luxury Vinyl Plank, Tile
- Bathrooms Description:Bath in Primary Bedroom, Shower Only, Walk-In Shower
- Kitchen Description:Dishwasher, Electric Oven, Electric Range, Microwave, Refrigerator, Smooth Cooktop
- Bedroom Description:Bath in Primary Bedroom, Main Level Primary
- Basement:Yes
- Basement Description:Crawl Space
- Living area:2,591 sq. ft.
Heating and cooling
- Cooling:Heat Pump
- Heating:Heat Pump
Structure and exterior
- Roof:Architectural, Shingle
- Building area:2,591 sq. ft.
- Lot area:1.7 Acres
- Lot Features:Level, Not In Subdivision, Outside City Limits, Sloped, Wooded
- Architectural Style:Ranch
- Construction Materials:Brick
- Exterior Features:Deck, Paved Driveway, Sprinkler Irrigation, Storm Windows Doors
- Foundation Description:Crawl Space
- Levels:1 Story
Schools
- High school:West Oak High
- Middle school:West Oak Middle
- Elementary school:Orchard Park El
Utilities
- Water:Public
- Sewer:Septic Tank
Finances and disclosures
- Price:$460,000
- Price per sq. ft.:$177.54
Features and amenities
- Appliances:Dishwasher, Electric Oven, Electric Range, Electric Water Heater, Microwave, Refrigerator, Smooth Cooktop
- Laundry features:Electric Dryer Hookup, Washer Hookup
- Amenities:Ceiling Fans, Quartz Counters, Smooth Ceilings, Vinyl Windows, Walk-in Closets
Parking
- Parking description:Attached, Driveway, Garage, Paved Driveway
- Garage:Yes
- Garage spaces:2
New listings near 127/187 Lin Ollie Lane
- New
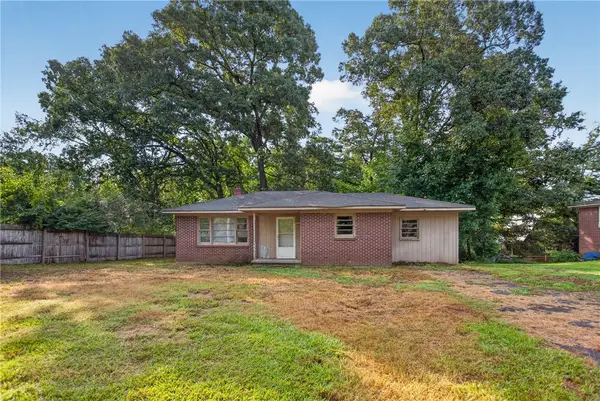 $89,900Active3 beds 1 baths
676 Marcengill Road, Westminster, SC 29693
MLS# 20305064Listed by: KELLER WILLIAMS DRIVE - New
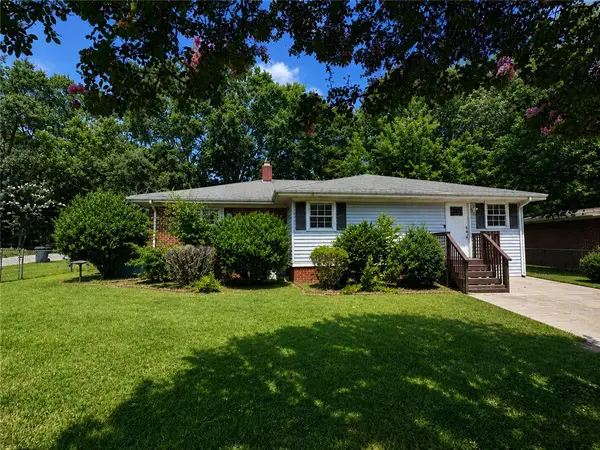 $274,900Active4 beds 2 baths
208 W North Avenue, Westminster, SC 29693
MLS# 20305047Listed by: EXP REALTY LLC - New
 $2,200Active5 beds 3 baths
633 Coopers Mill Road, Westminster, SC 29693
MLS# 20305019Listed by: BOB HILL REALTY - New
 $219,000Active3 beds 2 baths
414 Greenbriar Way, Westminster, SC 29693
MLS# 20304970Listed by: POWELL REAL ESTATE - New
 $395,000Active3 beds 2 baths1,735 sq. ft.
203 Palmer Lane, Westminster, SC 29693
MLS# 20304956Listed by: HOWARD HANNA ALLEN TATE - ANDERSON NORTH - New
 $139,900Active1 beds 1 baths650 sq. ft.
280 Dogwood Drive, Westminster, SC 29693
MLS# 20304917Listed by: CASEY GROUP REAL ESTATE - ANDERSON - New
 $424,950Active3 beds 3 baths3,491 sq. ft.
418 Kenwood Drive, Westminster, SC 29693
MLS# 20304929Listed by: EXP REALTY LLC - New
 $399,900Active4 beds 3 baths2,100 sq. ft.
308 Retreat Street, Westminster, SC 29693
MLS# 20304744Listed by: POWELL REAL ESTATE - New
 $10,000Active0.27 Acres
332 Beech Drive, Westminster, SC 29693
MLS# 20304226Listed by: WESTERN UPSTATE KELLER WILLIAM - New
 $40,000Active0.07 Acres
205 Kinston Loop Drive, Westminster, SC 29693
MLS# 20304822Listed by: WESTERN UPSTATE KELLER WILLIAM


Protect your home and budget from life's surprises with an Assurant Home Warranty, backed by a partner that supports you through every step of homeownership. Explore Plans.
© 2026 Better Homes and Gardens Real Estate LLC. An Anywhere Real Estate company. All rights reserved. Better Homes and Gardens® Real Estate is a registered trademark owned by Meredith Operations Corporation, licensed to Better Homes and Gardens Real Estate LLC and used with permission. Better Homes and Gardens Real Estate LLC fully supports the principles of the Fair Housing Act and the Equal Opportunity Act. Listing information is deemed reliable but is not guaranteed accurate.
Each office is independently owned and operated.
Any services or products provided by third parties are not provided by, affiliated with or related to Better Homes and Gardens Real Estate LLC, or its affiliated companies.