
308 Retreat Street, Westminster, SC 29693
Local realty services provided by:Better Homes and Gardens Real Estate Medley
308 Retreat Street,Westminster, SC 29693
$399,900
- 4 Beds
- 3 Baths
- 2,100 sq. ft.
- Single family
- Active
Listed by: cliff powell
Office: powell real estate
MLS#:20304744
Source:SC_AAR
Price summary
- Price:$399,900
- Price per sq. ft.:$190.43
About this home
Masterfully restored and filled with timeless character, this stunning early 1920s brick Arts and Crafts-style home is situated on one of the finest lots in downtown Westminster, offering nearly a full acre at approximately .97 acre. Originally constructed by Dr. Strickland, this remarkable two-story residence blends historic craftsmanship with thoughtful modern updates and features four bedrooms, two and a half baths, multiple living and entertaining spaces, a pool and deck area, two-car carport, and two-car detached garage. Step through the beautiful rounded front door and into a spacious living room showcasing restored original hardwood floors and a custom-built Arts and Crafts-style fireplace. French doors connect the living room to the formal dining room and open to a charming arched side porch, creating a wonderful flow for entertaining. Continue through the butler's pantry into the kitchen, featuring shiplap walls, stainless steel appliances, a walk-in pantry, and abundant natural light from the beautifully restored windows. Just off the kitchen is a large living and dining great room, ideal for gatherings or quiet evenings at home, with direct access to the spacious deck and pool area. The main level also offers a versatile office or fourth bedroom with an adjoining half bath, along with a dedicated laundry room complete with a utility sink. Upstairs, the oversized primary suite is filled with natural light from large picture windows and includes a private full bath highlighted by a beautiful stained-glass window and garden tub. Two additional spacious bedrooms feature gorgeous hardwood floors and share a second full bath with a walk-in shower. Outside, the property offers exceptional space and versatility with a detached building featuring a two-car carport and two-car garage, perfect for vehicles, a workshop, hobbies, or additional storage. The nearly level .97-acre lot provides a large garden area, covered outdoor sitting area, fenced portion of the yard, and plenty of room for future possibilities. Major improvements include a new water heater in 2023, pool and deck added in 2024, electrical upgrades, and a privacy fence. Located along one of Westminster's historic streets, the property is golf-cart friendly to downtown and offers excellent walkability to the shops, dining, and amenities of the downtown area. If you've been searching for a home that combines authentic historic charm, tasteful updates, generous outdoor space, and an exceptional downtown location, look no further—this one-of-a-kind Westminster property is a must-see!...
Contact an agent
Home facts
- Year built:1921
- Listing ID #:20304744
- Added:4 day(s) ago
- Updated:August 14, 2026 at 02:57 PM
Rooms and interior
- Bedrooms:4
- Total bathrooms:3
- Full bathrooms:2
- Half bathrooms:1
- Flooring:Ceramic Tile, Hardwood, Tile
- Bathrooms Description:Bath in Primary Bedroom, Garden Tub/Roman Tub, Walk-In Shower
- Bedroom Description:Bath in Primary Bedroom, Upper Level Primary
- Basement:Yes
- Basement Description:Crawl Space
- Living area:2,100 sq. ft.
Heating and cooling
- Cooling:Central Air, Forced Air
- Heating:Central, Gas, Heat Pump, Natural Gas
- Central air:Yes
Structure and exterior
- Roof:Architectural, Shingle
- Year built:1921
- Building area:2,100 sq. ft.
- Lot area:0.97 Acres
- Lot Features:City Lot, Level, Not In Subdivision
- Architectural Style:Traditional
- Construction Materials:Brick
- Exterior Features:Deck, Fence, Patio, Pool, Porch
- Foundation Description:Crawl Space
- Levels:2 Story
Schools
- High school:West Oak High
- Middle school:West Oak Middle
- Elementary school:Westminster Elm
Utilities
- Water:Public
- Sewer:Public Sewer
Finances and disclosures
- Price:$399,900
- Price per sq. ft.:$190.43
Features and amenities
- Laundry features:Sink
- Amenities:Bookcases, French Doors/Atrium Doors, High Ceilings, Smooth Ceilings, Walk-in Closets, Workshop
- Pool features:Above Ground, Pool
Parking
- Parking description:Driveway
- Garage:Yes
- Garage spaces:4
New listings near 308 Retreat Street
- New
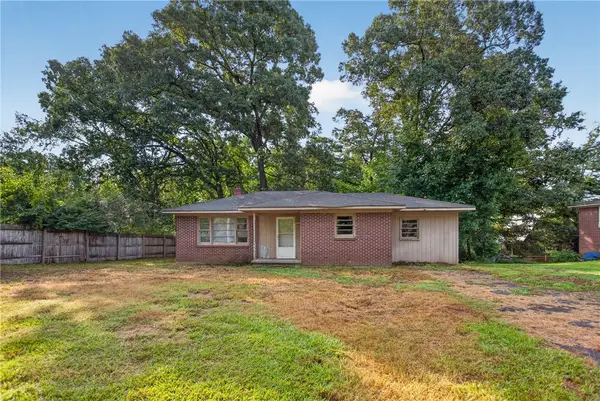 $89,900Active3 beds 1 baths
676 Marcengill Road, Westminster, SC 29693
MLS# 20305064Listed by: KELLER WILLIAMS DRIVE - New
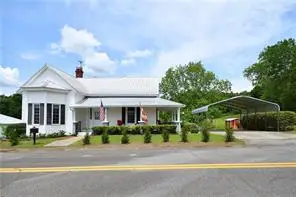 $310,000Active2 beds 2 baths2,095 sq. ft.
136 Harbert Park Circle, Westminster, SC 29693
MLS# 20305059Listed by: BHHS C DAN JOYNER - OFFICE A - New
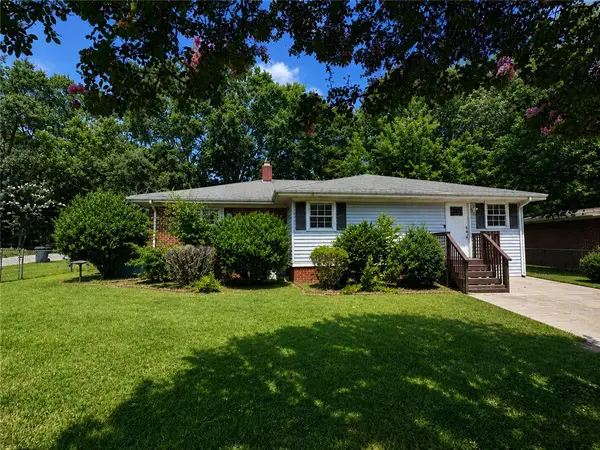 $274,900Active4 beds 2 baths
208 W North Avenue, Westminster, SC 29693
MLS# 20305047Listed by: EXP REALTY LLC - New
 $219,000Active3 beds 2 baths
414 Greenbriar Way, Westminster, SC 29693
MLS# 20304970Listed by: POWELL REAL ESTATE - New
 $395,000Active3 beds 2 baths1,735 sq. ft.
203 Palmer Lane, Westminster, SC 29693
MLS# 20304956Listed by: HOWARD HANNA ALLEN TATE - ANDERSON NORTH - New
 $139,900Active1 beds 1 baths650 sq. ft.
280 Dogwood Drive, Westminster, SC 29693
MLS# 20304917Listed by: CASEY GROUP REAL ESTATE - ANDERSON - New
 $424,950Active3 beds 3 baths3,491 sq. ft.
418 Kenwood Drive, Westminster, SC 29693
MLS# 20304929Listed by: EXP REALTY LLC - New
 $10,000Active0.27 Acres
332 Beech Drive, Westminster, SC 29693
MLS# 20304226Listed by: WESTERN UPSTATE KELLER WILLIAM - New
 $40,000Active0.07 Acres
205 Kinston Loop Drive, Westminster, SC 29693
MLS# 20304822Listed by: WESTERN UPSTATE KELLER WILLIAM


Protect your home and budget from life's surprises with an Assurant Home Warranty, backed by a partner that supports you through every step of homeownership. Explore Plans.
© 2026 Better Homes and Gardens Real Estate LLC. An Anywhere Real Estate company. All rights reserved. Better Homes and Gardens® Real Estate is a registered trademark owned by Meredith Operations Corporation, licensed to Better Homes and Gardens Real Estate LLC and used with permission. Better Homes and Gardens Real Estate LLC fully supports the principles of the Fair Housing Act and the Equal Opportunity Act. Listing information is deemed reliable but is not guaranteed accurate.
Each office is independently owned and operated.
Any services or products provided by third parties are not provided by, affiliated with or related to Better Homes and Gardens Real Estate LLC, or its affiliated companies.