
509 S Hampton Street, Westminster, SC 29693
Local realty services provided by:Better Homes and Gardens Real Estate Medley
509 S Hampton Street,Westminster, SC 29693
$160,000
- 4 Beds
- 1 Baths
- 1,502 sq. ft.
- Single family
- Active
Listed by: land beside the water, charles morgan
Office: keller williams oconee
MLS#:20308710
Source:SC_AAR
Price summary
- Price:$160,000
- Price per sq. ft.:$106.52
About this home
This 4 bedroom and 1 bath home with vinyl siding and detached carport define the exterior of this classic single-story home. The covered front porch with a concrete floor and storm door offers an inviting entry point to this residence situated on a flat and usable 0.42-acre grassy parcel framed by mature trees. Inside, the home features a functional layout 1502.0 square feet of living space. The interior incorporates vinyl flooring throughout. Details such as crown molding, wainscoting, and wood-framed windows enhance the rooms, while ceiling fans are installed to provide breeze. An arched doorway connects the living space alongside a classic wood door entry. The kitchen is equipped with wooden cabinetry, an oven, range, refrigerator, and in kitchen dining area. For heating and cooling, the home utilizes window unit, a natural gas space heater. Practical features include a washer hookup, gas water heater, and a central hallway. Outside, the property features a detached carport and a detached wooden storage shed. Located at 509 S Hampton St in Westminster, SC, this classic ranch home presents functional utility spaces. This home will NOT qualify for USDA, FHA, or VA Loans....
Contact an agent
Home facts
- Year built:1960
- Listing ID #:20308710
- Added:8 day(s) ago
- Updated:November 04, 2026 at 05:53 PM
Rooms and interior
- Bedrooms:4
- Total bathrooms:1
- Full bathrooms:1
- Flooring:Vinyl
- Kitchen Description:Electric Oven, Electric Range, Refrigerator
- Basement:Yes
- Basement Description:Crawl Space
- Living area:1,502 sq. ft.
Heating and cooling
- Cooling:Window Units
- Heating:Natural Gas, Space Heater
Structure and exterior
- Roof:Architectural, Shingle
- Year built:1960
- Building area:1,502 sq. ft.
- Lot area:0.42 Acres
- Lot Features:City Lot, Level, Not In Subdivision, Sloped, Trees
- Architectural Style:Ranch
- Construction Materials:Vinyl Siding
- Exterior Features:Front Porch, Porch, Storm Windows Doors
- Foundation Description:Crawl Space
- Levels:1 Story
Schools
- High school:West Oak High
- Middle school:West Oak Middle
- Elementary school:Orchard Park El
Utilities
- Water:Public
- Sewer:Public Sewer
Finances and disclosures
- Price:$160,000
- Price per sq. ft.:$106.52
Features and amenities
- Appliances:Electric Oven, Electric Range, Gas Water Heater, Refrigerator
- Laundry features:Washer Hookup
- Amenities:Blinds, Ceiling Fans, Laminate Countertop, Storm Windows, Wood Frame Windows
Parking
- Parking description:Detached Carport, Driveway
- Garage:Yes
- Garage spaces:2
New listings near 509 S Hampton Street
- New
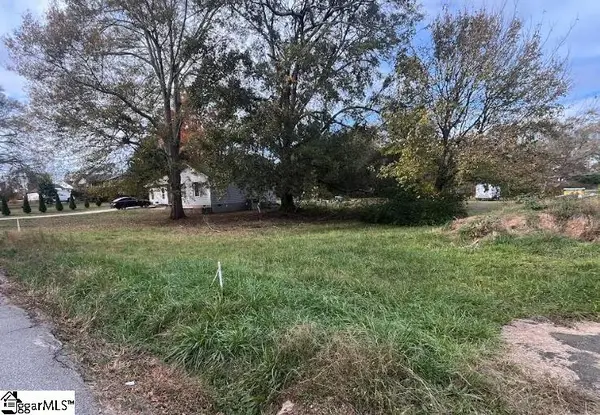 $38,500Active0 Acres
112 W Oak Highway #Lot 1, Westminster, SC 29693
MLS# 1608394Listed by: CENTURY 21 BLACKWELL & CO. REA - New
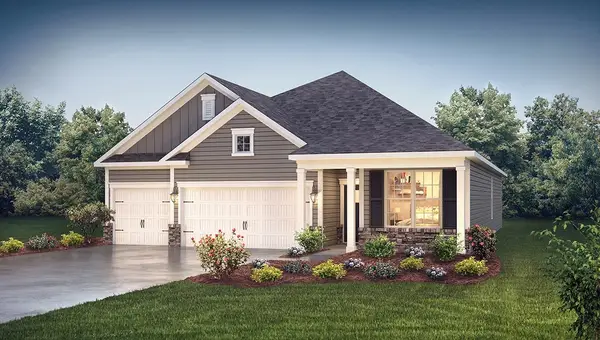 $388,925Active4 beds 3 baths2,703 sq. ft.
319 Plowshare Court, Westminster, SC 29693
MLS# 20308988Listed by: D.R. HORTON - New
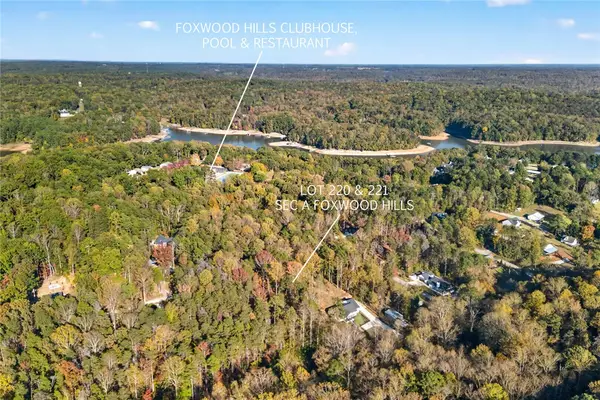 $50,000Active0.54 Acres
118 & 120 Spruce Drive, Westminster, SC 29693
MLS# 20308921Listed by: KELLER WILLIAMS OCONEE - Open Sat, 3 to 5pmNew
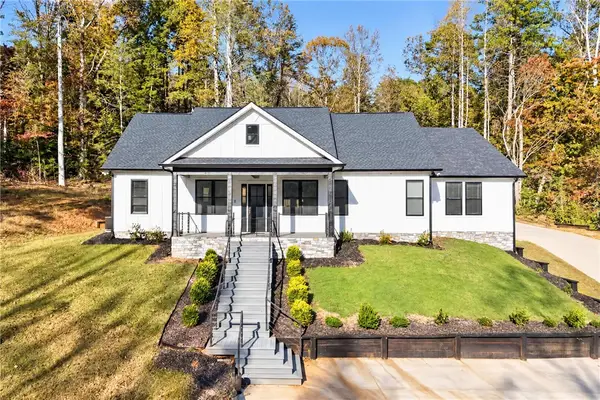 $449,900Active3 beds 2 baths3,121 sq. ft.
2585 Dr Johns Road, Westminster, SC 29693
MLS# 20308914Listed by: KELLER WILLIAMS OCONEE - New
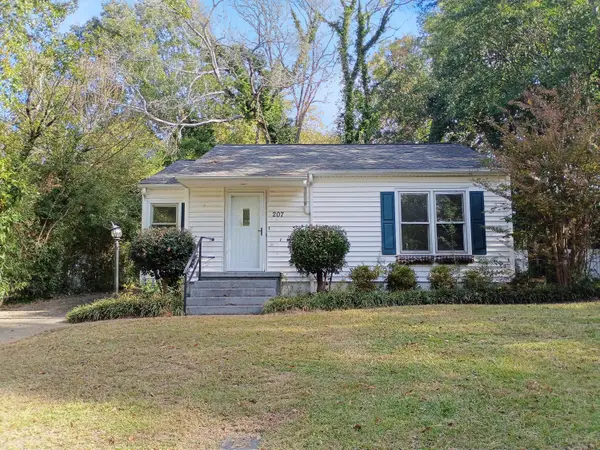 $89,900Active2 beds 1 baths935 sq. ft.
207 Rhyne Street, Westminster, SC 29693
MLS# 26029549Listed by: TRILLIONAIRE REALTY - Open Sun, 2 to 4pmNew
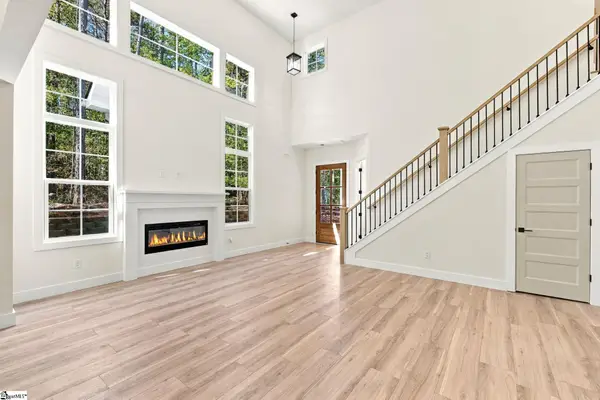 $565,000Active4 beds 3 baths
116 Fairway Lane, Westminster, SC 29693
MLS# 1608164Listed by: REAL GVL/REAL BROKER, LLC - New
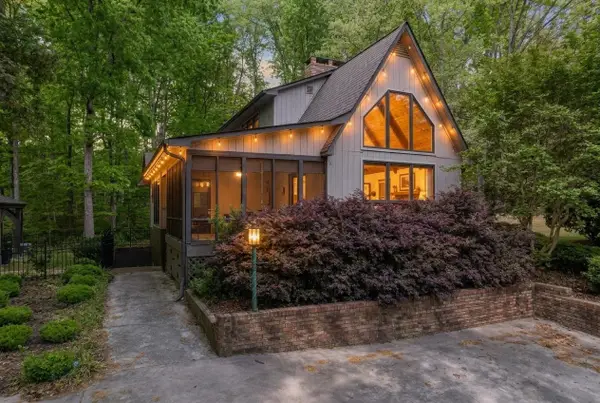 $392,000Active3 beds 2 baths1,884 sq. ft.
105 Spoon Court, Westminster, SC 29693
MLS# 343286Listed by: THE GALLO COMPANY - New
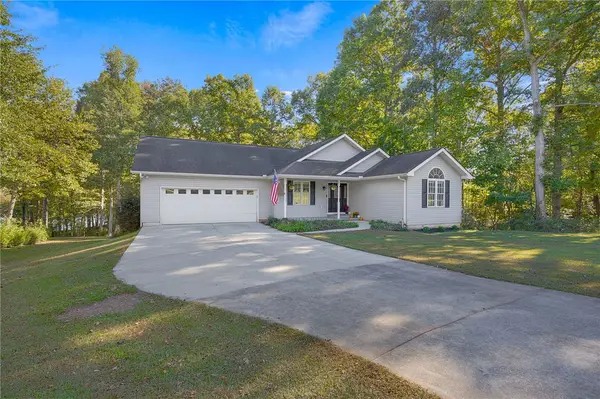 $535,000Active3 beds 3 baths2,912 sq. ft.
434 Arrowhead Trail, Westminster, SC 29693
MLS# 20308362Listed by: MY UPSTATE HOME LLC - New
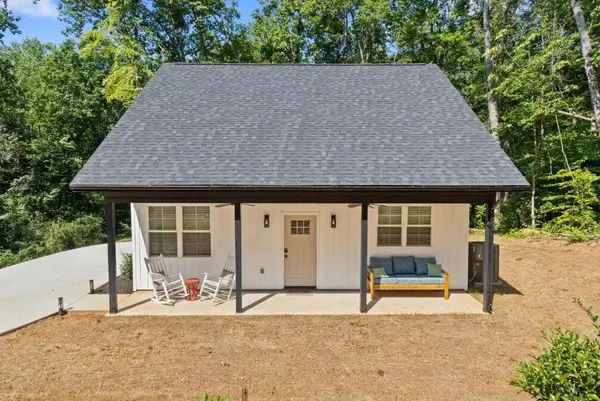 $249,900Active2 beds 1 baths1,248 sq. ft.
464 Hiawatha Trail, Westminster, 29693
MLS# 20308825Listed by: BEYCOME BROKERAGE REALTY LLC - New
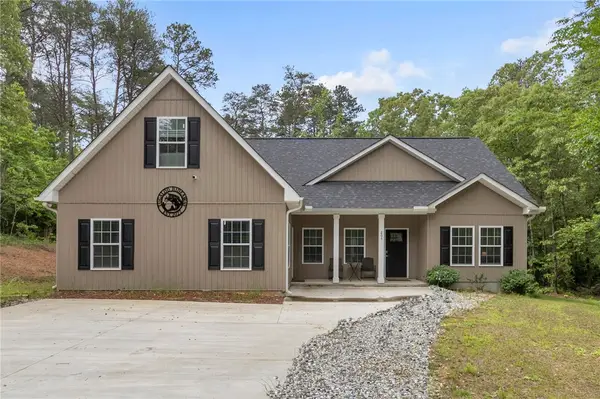 $374,900Active3 beds 2 baths
205 Tabor Ramp Road, Westminster, SC 29693
MLS# 20308803Listed by: BLUEFIELD REALTY GROUP


Protect your home and budget from life's surprises with an Assurant Home Warranty, backed by a partner that supports you through every step of homeownership. Explore Plans.
© 2026 Better Homes and Gardens Real Estate LLC. An Anywhere Real Estate company. All rights reserved. Better Homes and Gardens® Real Estate is a registered trademark owned by Meredith Operations Corporation, licensed to Better Homes and Gardens Real Estate LLC and used with permission. Better Homes and Gardens Real Estate LLC fully supports the principles of the Fair Housing Act and the Equal Opportunity Act. Listing information is deemed reliable but is not guaranteed accurate.
Each office is independently owned and operated.
Any services or products provided by third parties are not provided by, affiliated with or related to Better Homes and Gardens Real Estate LLC, or its affiliated companies.