
332 Two Rivers Drive, Westminster, SC 29693
Local realty services provided by:Better Homes and Gardens Real Estate Medley
332 Two Rivers Drive,Westminster, SC 29693
$1,650,000
- 5 Beds
- 4 Baths
- 2,900 sq. ft.
- Single family
- Active
Listed by: sheila newton team
Office: howard hanna allen tate - anderson north
MLS#:20303758
Source:SC_AAR
Price summary
- Price:$1,650,000
- Price per sq. ft.:$568.97
About this home
Experience exceptional lakefront living in this custom-built 2021 home on approximately 3.8 acres with breathtaking winter mountain views, panoramic Lake Hartwell views, and extensive waterfrontage near the Corps line. With no HOA and no restrictions, this one-of-a-kind property combines luxury, efficiency, and quality craftsmanship in a truly remarkable setting.
Offering approximately 2,900 square feet of thoughtfully designed living space, the main level features an open floor plan with soaring tongue-and-groove ceilings, a stunning rock fireplace with a 98% efficient Buck Stove gas log insert, and walls of premium Sierra Pacific aluminum-clad wood windows that maximize the spectacular lake views. The custom kitchen is designed for both beauty and function with handcrafted cabinetry, granite countertops, a farmhouse sink, quality appliances, and a large island. The main level also includes two guest bedrooms, an office/flex room, a full bath, and a luxurious primary suite featuring a spa-inspired bath with jetted tub, custom multi-head tile shower, double granite vanity, walk-in closet with built-ins, and private access to the wraparound Trex deck overlooking the lake.
The upper level offers a spacious loft bedroom with a half bath and incredible lake views from multiple directions.
The finished walkout basement is built with 10-foot Superior Walls constructed of 10-inch, 5,500 PSI concrete, enhanced with closed-cell foam insulation, steel studs, additional R-17 insulation, and drywall for an impressive insulation value exceeding R-25. This level includes a large recreation room, bedroom, full bath, hidden built-in safe room, mini bar with granite countertops and refrigerator, freestanding wood stove, German weather-resistant laminate flooring, and wiring for internet, television, and security cameras.
The oversized two-car garage is equally impressive with a utility sink, hot and cold water hookups, 50-amp/220-volt electric vehicle charging capability, automatic garage door, and a heavy-duty steel beam with trolley capable of lifting over 3,000 pounds.
Built for outstanding energy efficiency, the home features closed-cell foam insulation throughout the upper level with approximately R-20 walls and R-45 ceilings, a WaterFurnace 4-ton geothermal HVAC system with a SEER rating exceeding 40, a smart water heater with closed-loop integration, smartphone controls for HVAC and water heater, energy monitoring, remote temperature adjustment, smart front door lock, and durable low-maintenance exterior finishes.
Whether you're searching for a full-time residence, luxury lake retreat, or private estate, this extraordinary Lake Hartwell property offers unmatched quality, modern technology, incredible efficiency, and unforgettable views—all just waiting for you to call home....
Contact an agent
Home facts
- Year built:2021
- Listing ID #:20303758
- Added:65 day(s) ago
- Updated:September 17, 2026 at 03:23 PM
Rooms and interior
- Bedrooms:5
- Total bathrooms:4
- Full bathrooms:3
- Half bathrooms:1
- Rooms Total:11
- Flooring:Hardwood, Laminate, Tile
- Bathrooms Description:Bath in Primary Bedroom, Jetted Tub, Separate Shower, Walk-In Shower
- Kitchen Description:Convection Oven, Dishwasher, Disposal, Gas Cooktop, Gas Oven, Gas Range, Microwave
- Bedroom Description:Bath in Primary Bedroom, Main Level Primary
- Basement:Yes
- Basement Description:Daylight, Finished, Garage Access, Heated, Interior Entry, Walk-Out Access
- Living area:2,900 sq. ft.
Heating and cooling
- Cooling:Geothermal, Heat Pump
- Heating:Geothermal, Heat Pump, Propane, Wood Stove
Structure and exterior
- Roof:Architectural, Shingle
- Year built:2021
- Building area:2,900 sq. ft.
- Lot area:3.86 Acres
- Lot Features:Hardwood Trees, Not In Subdivision, Outside City Limits, Wooded
- Architectural Style:Craftsman
- Construction Materials:Stone, Vinyl Siding
- Exterior Features:Deck, Front Porch, Gas Grill, Patio, Paved Driveway, Porch, Screened
- Foundation Description:Basement
- Levels:2 Story
Schools
- High school:West Oak High
- Middle school:West Oak Middle
- Elementary school:Orchard Park El
Utilities
- Water:Private, Public, Well
- Sewer:Septic Tank
Finances and disclosures
- Price:$1,650,000
- Price per sq. ft.:$568.97
Features and amenities
- Appliances:Convection Oven, Dishwasher, Disposal, Electric Water Heater, Gas Cooktop, Gas Oven, Gas Range, Microwave
- Laundry features:Sink
- Amenities:Bay Windows, Blinds, Bookcases, Cable TV, Cathedral Ceilings, Ceiling Fans, French Doors/Atrium Doors, Granite Counters, High Ceilings, Insulated Windows, Smoke Detectors, Smooth Ceilings, Tilt-In Windows, Walk-in Closets, Wet Bar, Wired for Sound, Wood Frame Windows, Workshop
Parking
- Parking description:Attached, Basement, Driveway, Garage, Garage Door Opener, Paved Driveway
- Garage:Yes
- Garage spaces:2
New listings near 332 Two Rivers Drive
- New
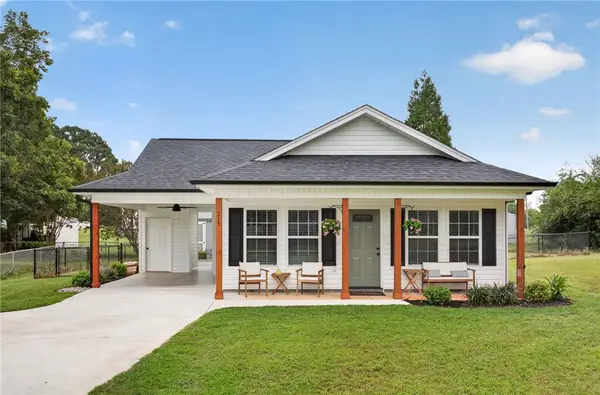 $219,999Active3 beds 2 baths1,088 sq. ft.
215 Dickson Street, Westminster, SC 29693
MLS# 20306295Listed by: CLARDY REAL ESTATE - New
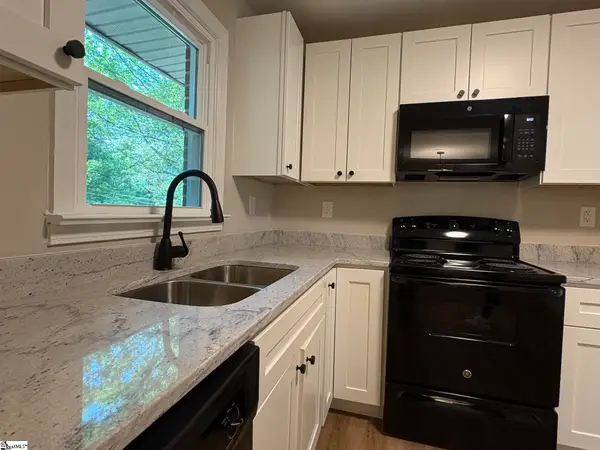 $265,000Active3 beds 2 baths
117 Anderson Avenue, Westminster, SC 29693
MLS# 1603961Listed by: AGENT GROUP REALTY - UPSTATE - New
 $359,000Active3 beds 2 baths1,436 sq. ft.
101 Jenkins Street, Westminster, SC 29693
MLS# 20305142Listed by: BHHS C DAN JOYNER - ANDERSON - New
 $175,000Active2 beds 1 baths800 sq. ft.
127 Lin Ollie Lane, Westminster, SC 29693
MLS# 20306143Listed by: CLARDY REAL ESTATE - New
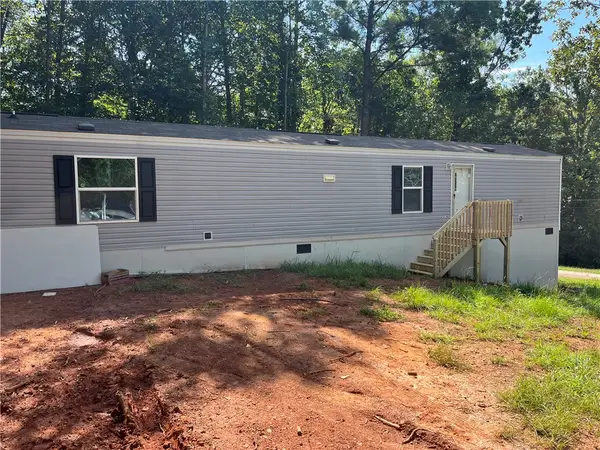 $175,000Active2 beds 2 baths
319 Shannanadoah Drive, Westminster, SC 29693
MLS# 20306125Listed by: NORTHGROUP REAL ESTATE - New
 $359,000Active3 beds 2 baths1,500 sq. ft.
403 Anderson Avenue, Westminster, SC 29693
MLS# 20305145Listed by: BHHS C DAN JOYNER - ANDERSON - New
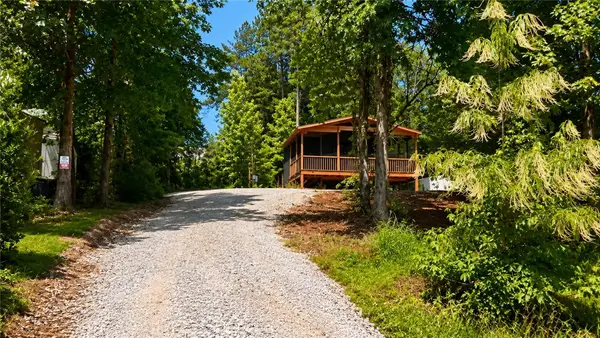 $90,000Active1 beds 1 baths
404 & 406 Kinston Loop Drive, Westminster, SC 29693
MLS# 20306115Listed by: EXP REALTY LLC - New
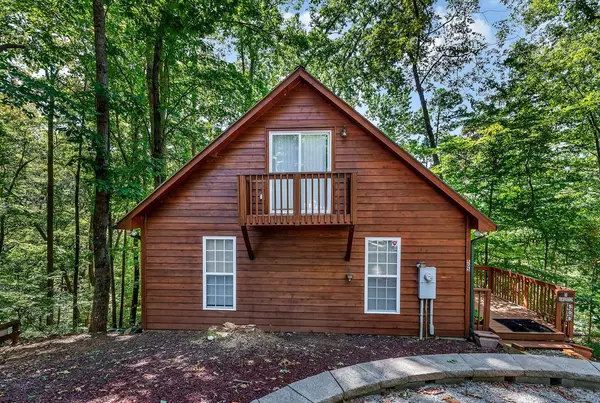 $200,000Active2 beds 2 baths1,248 sq. ft.
505 Wood Haven Court, Westminster, SC 29693
MLS# 20306025Listed by: WEICHERT REALTORS - SHAUN & SHARI GROUP - New
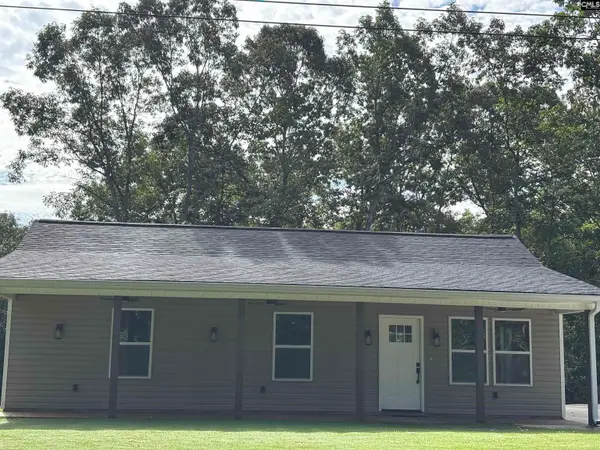 $315,000Active3 beds 2 baths1,280 sq. ft.
213 Kenwood Drive, Westminster, SC 29693
MLS# 642812Listed by: EXP REALTY LLC - New
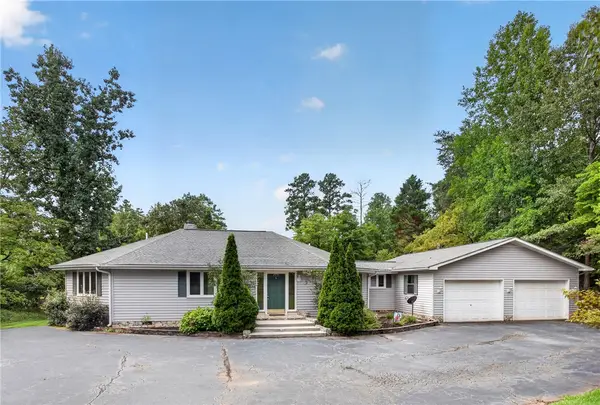 $550,000Active3 beds 2 baths1,844 sq. ft.
502 Leprechaun Lane, Westminster, SC 29693
MLS# 20306070Listed by: KELLER WILLIAMS OCONEE


Protect your home and budget from life's surprises with an Assurant Home Warranty, backed by a partner that supports you through every step of homeownership. Explore Plans.
© 2026 Better Homes and Gardens Real Estate LLC. An Anywhere Real Estate company. All rights reserved. Better Homes and Gardens® Real Estate is a registered trademark owned by Meredith Operations Corporation, licensed to Better Homes and Gardens Real Estate LLC and used with permission. Better Homes and Gardens Real Estate LLC fully supports the principles of the Fair Housing Act and the Equal Opportunity Act. Listing information is deemed reliable but is not guaranteed accurate.
Each office is independently owned and operated.
Any services or products provided by third parties are not provided by, affiliated with or related to Better Homes and Gardens Real Estate LLC, or its affiliated companies.