
413 Turquoise Court, Westminster, SC 29693
Local realty services provided by:Better Homes and Gardens Real Estate Medley
413 Turquoise Court,Westminster, SC 29693
$283,990
- 5 Beds
- 3 Baths
- 2,541 sq. ft.
- Single family
- Active
Listed by: joyce "joie" day
Office: ryan homes
MLS#:20309597
Source:SC_AAR
Price summary
- Price:$283,990
- Price per sq. ft.:$111.76
- Monthly HOA dues:$37.5
About this home
Welcome to Coopers Mill where you can own a home in the area's best priced community, tucked away in a rural setting just 10 minutes from everyday conveniences in Seneca.
The Hazel —
This carefully designed home features a bright, open layout with FIVE BEDROOMS, three full baths, a loft, and a main level flex room.
A large great room flows effortlessly into the kitchen, where an island overlooks the dining area. All appliances are included, and an adjacent outdoor patio or optional covered porch creates additional space to connect with family and friends.
Just off the garage, a convenient first-floor guest suite offers comfort and privacy, while a front flex room delivers space for a home office, playroom, or creativity.
Upstairs, three generously sized guest bedrooms each include walk-in closets and share a well-appointed hall bath. A versatile loft adds even more living space, and the walk-in laundry center is centrally positioned for convenience. Finally, the owner’s suite is your personal retreat, complete with TWO walk-in closets and a bath with double vanities and a step-in shower.
You’ll love everything about life in The Hazel — where comfort, flexibility, and style come together beautifully, at an incredible value!
Come for a tour at Coopers Mill today!...
Contact an agent
Home facts
- Subdivision & Development:Coopers Mill
- Listing ID #:20309597
- Added:1 day(s) ago
- Updated:November 21, 2026 at 04:22 PM
Rooms and interior
- Bedrooms:5
- Total bathrooms:3
- Full bathrooms:3
- Rooms Total:10
- Flooring:Carpet, Luxury Vinyl Plank
- Bathrooms Description:Bath in Primary Bedroom, Jack and Jill Bath, Walk-In Shower
- Kitchen Description:Dishwasher, Disposal, Electric Oven, Electric Range, Microwave, Refrigerator
- Bedroom Description:Bath in Primary Bedroom, Upper Level Primary
- Basement:Yes
- Living area:2,541 sq. ft.
Heating and cooling
- Cooling:Central Air, Electric, Forced Air
- Heating:Central, Electric, Forced Air
- Central air:Yes
Structure and exterior
- Roof:Composition, Shingle
- Building area:2,541 sq. ft.
- Lot area:0.15 Acres
- Lot Features:Level, Outside City Limits, Subdivision
- Architectural Style:Craftsman, Traditional
- Construction Materials:Vinyl Siding
- Exterior Features:Front Porch, Patio, Porch
- Foundation Description:Slab
- Levels:2 Story
Schools
- High school:West Oak High
- Middle school:West Oak Middle
- Elementary school:Westminster Elm
Utilities
- Water:Public
- Sewer:Public Sewer
Finances and disclosures
- Price:$283,990
- Price per sq. ft.:$111.76
Features and amenities
- Appliances:Dishwasher, Disposal, Electric Oven, Electric Range, Electric Water Heater, Microwave, Refrigerator
- Amenities:Granite Counters, Laminate Countertop, Loft, Pull-Down Attic Stairs, Quartz Counters, Radon Mitigation System, Smoke Detectors, Smooth Ceilings, Tilt-In Windows, Walk-in Closets
Parking
- Parking description:Attached, Driveway, Garage, Garage Door Opener
- Garage:Yes
- Garage spaces:2
New listings near 413 Turquoise Court
- New
 $269,900Active3 beds 2 baths
312 Westminster Highway, Westminster, SC 29693
MLS# 1609923Listed by: BLUEFIELD REALTY GROUP - Open Sun, 2 to 4pmNew
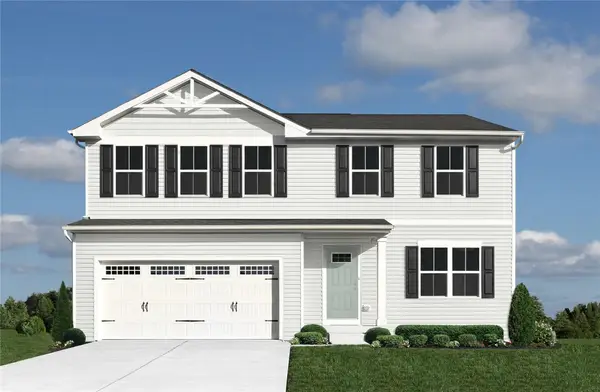 $263,990Active4 beds 3 baths1,903 sq. ft.
415 Turquoise Court, Westminster, SC 29693
MLS# 20309598Listed by: RYAN HOMES - New
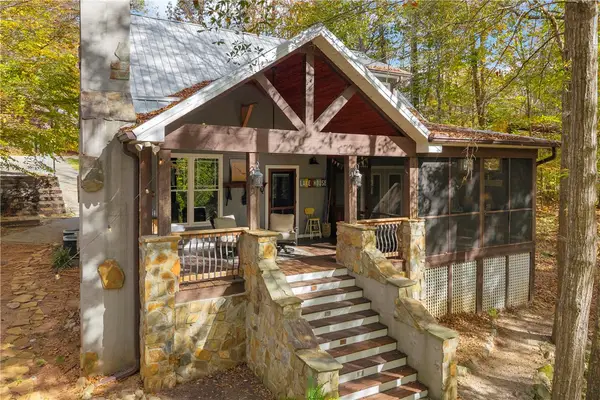 $459,900Active3 beds 3 baths
505 W Sheffield Drive, Westminster, SC 29693
MLS# 20309180Listed by: POWELL REAL ESTATE - New
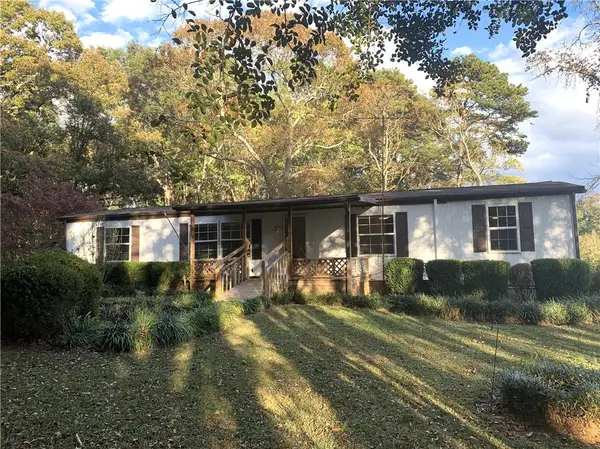 $185,000Active3 beds 2 baths1,700 sq. ft.
380 Charis Drive, Westminster, SC 29693
MLS# 20309495Listed by: CLARDY REAL ESTATE - LAKE KEOWEE - New
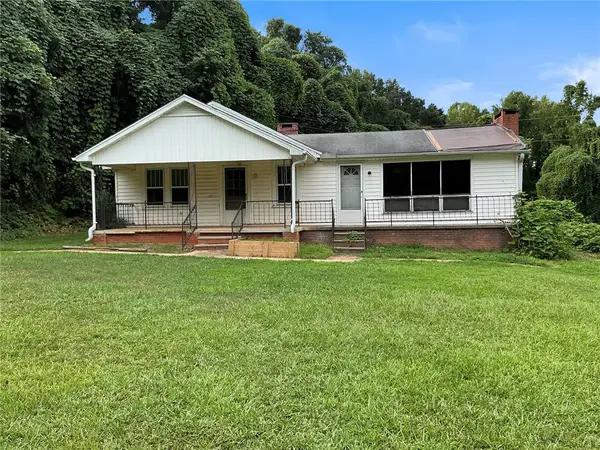 $83,000Active2 beds 2 baths1,088 sq. ft.
1122 Cleveland Pike Road, Westminster, SC 29693
MLS# 20309442Listed by: CHARLES SANFORD REALTY - New
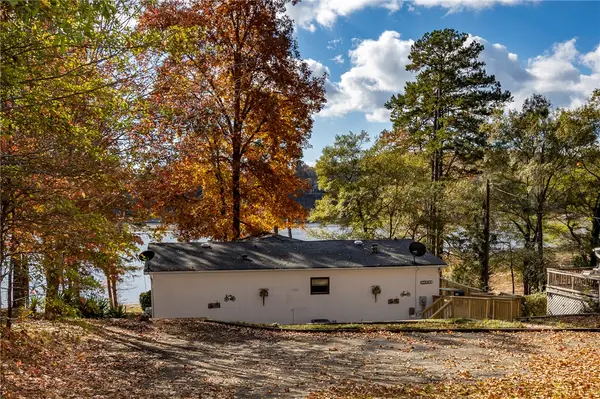 $425,000Active3 beds 2 baths1,400 sq. ft.
204 Ken Pat Acres Road, Westminster, SC 29693
MLS# 20309358Listed by: HOWARD HANNA ALLEN TATE/PINE TO PALM REALTY - New
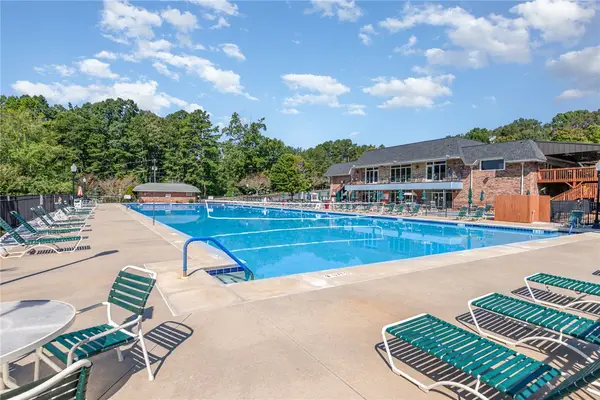 $9,500Active0.25 Acres
108 Middleton Drive, Westminster, SC 29693
MLS# 20309367Listed by: WESTERN UPSTATE KELLER WILLIAM - Open Sun, 1 to 3pmNew
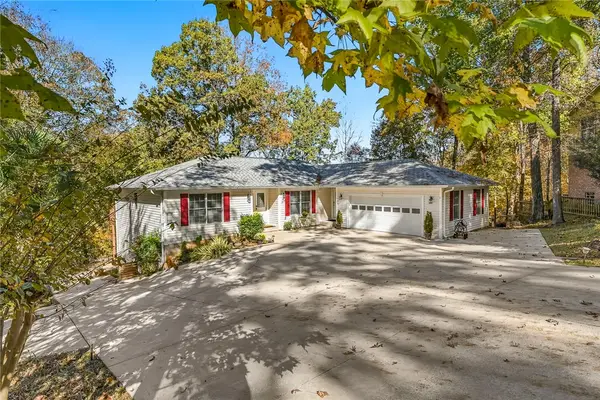 $445,000Active4 beds 4 baths3,514 sq. ft.
104 Eagle Court, Westminster, SC 29693
MLS# 20309312Listed by: WESTERN UPSTATE KELLER WILLIAM - New
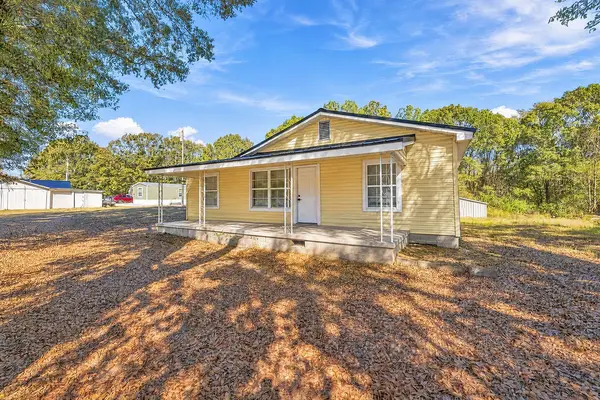 $225,000Active2 beds 2 baths1,348 sq. ft.
585 West Oak Highway, Westminster, SC 29693
MLS# 20309302Listed by: REAL LOCAL/REAL BROKER, LLC


Protect your home and budget from life's surprises with an Assurant Home Warranty, backed by a partner that supports you through every step of homeownership. Explore Plans.
© 2026 Better Homes and Gardens Real Estate LLC. An Anywhere Real Estate company. All rights reserved. Better Homes and Gardens® Real Estate is a registered trademark owned by Meredith Operations Corporation, licensed to Better Homes and Gardens Real Estate LLC and used with permission. Better Homes and Gardens Real Estate LLC fully supports the principles of the Fair Housing Act and the Equal Opportunity Act. Listing information is deemed reliable but is not guaranteed accurate.
Each office is independently owned and operated.
Any services or products provided by third parties are not provided by, affiliated with or related to Better Homes and Gardens Real Estate LLC, or its affiliated companies.