
505 W Sheffield Drive, Westminster, SC 29693
Local realty services provided by:Better Homes and Gardens Real Estate Medley
505 W Sheffield Drive,Westminster, SC 29693
$459,900
- 3 Beds
- 3 Baths
- - sq. ft.
- Single family
- Active
Listed by: cliff powell
Office: powell real estate
MLS#:20309180
Source:SC_AAR
Price summary
- Price:$459,900
- Monthly HOA dues:$138
About this home
Charming Lake Hartwell waterfront chalet with a full-sized boat dock, two additional waterfront lots included, and an incredible setting in a quiet, private cove! Located in the desirable Foxwood Hills community, this custom-built 2012 home offers the perfect combination of mountain charm, lakefront living, and exceptional investment potential. With Lake Hartwell currently experiencing lower water levels due to work on the Clemson Dike, this property presents a unique opportunity for buyers looking to invest in the future of Lake Hartwell waterfront living as lake levels return. Featuring three waterfront lots, a full-sized dock, and plenty of privacy, this property offers tremendous potential at an exceptional value! Foxwood Hills offers an established lake community setting with annual HOA dues of $1,656. From the moment you arrive, you'll appreciate the beautiful chalet-style architecture and inviting atmosphere of this meticulously maintained home. Step through the front door into a spacious great room featuring an open floor plan, soaring cathedral ceilings, and an abundance of natural light. The well-appointed kitchen features beautiful granite countertops, a convenient raised dishwasher, ample cabinetry, and an eat-in counter perfect for casual dining and entertaining. The main-level master suite offers a peaceful retreat with direct access to the screened-in porch and a private ensuite bathroom featuring his-and-her sinks, a soaking tub, and a beautiful custom-tiled walk-in shower. Also located on the main level is a cleverly concealed laundry area and an additional guest bedroom or home office with its own attached full bathroom, providing flexibility for family and visitors alike. Upstairs, a spacious loft-style bedroom overlooks the great room below while still offering a wonderful sense of privacy. Complete with built-in features and its own full bathroom, this upper-level retreat provides a comfortable suite-style experience ideal for guests or extended family. One of the home's most impressive features is the incredible rear porch, complete with a massive stone wood-burning fireplace, creating the perfect outdoor living space for enjoying crisp fall evenings, cool winter nights, or relaxing spring and summer afternoons surrounded by the natural beauty of Lake Hartwell. Outside, a concrete walkway leads all the way from the home to the full-sized boat dock, providing convenient access to the waterfront. Although the dock is currently without water due to the lake's lowered levels, the property offers exciting potential for future enjoyment when normal lake levels return. The inclusion of two additional waterfront lots provides an exceptional opportunity for added privacy, investment potential, or future possibilities. Whether you're searching for a full-time residence, weekend getaway, or a waterfront investment with long-term potential, this beautifully maintained, move-in-ready home offers a rare combination of charm, comfort, and value. With its stunning chalet design, three waterfront lots, full-sized dock, incredible outdoor fireplace, and peaceful cove setting, this Lake Hartwell property is truly something special. This is a must-see!...
Contact an agent
Home facts
- Year built:2012
- Subdivision & Development:Foxwood Hills
- Listing ID #:20309180
- Added:1 day(s) ago
- Updated:November 21, 2026 at 04:22 PM
Rooms and interior
- Bedrooms:3
- Total bathrooms:3
- Full bathrooms:3
- Flooring:Luxury Vinyl Plank, Marble
- Bathrooms Description:Bath in Primary Bedroom, Bathtub, Separate Shower, Walk-In Shower
- Bedroom Description:Bath in Primary Bedroom, Main Level Primary
- Basement:Yes
- Basement Description:Crawl Space
Heating and cooling
- Cooling:Central Air, Electric, Heat Pump
- Heating:Central, Electric, Heat Pump
- Central air:Yes
Structure and exterior
- Roof:Metal
- Year built:2012
- Lot area:0.49 Acres
- Lot Features:Outside City Limits, Subdivision, Trees, Views, Wooded
- Architectural Style:Bungalow, Cabin, Traditional
- Construction Materials:Vinyl Siding, Wood Siding
- Exterior Features:Outdoor Kitchen, Porch, Screened
- Foundation Description:Crawl Space
- Levels:One and One Half
Schools
- High school:West Oak High
- Middle school:West Oak Middle
- Elementary school:Westminster Elm
Utilities
- Water:Private
- Sewer:Private Sewer
Finances and disclosures
- Price:$459,900
Features and amenities
- Amenities:Cathedral Ceilings, Ceiling Fans, Entrance Foyer, Granite Counters, High Ceilings, Smoke Detectors, Smooth Ceilings, Walk-in Closets
- Pool features:Community
Parking
- Parking description:Detached Carport, Driveway
- Garage:Yes
- Garage spaces:1
New listings near 505 W Sheffield Drive
- New
 $269,900Active3 beds 2 baths
312 Westminster Highway, Westminster, SC 29693
MLS# 1609923Listed by: BLUEFIELD REALTY GROUP - New
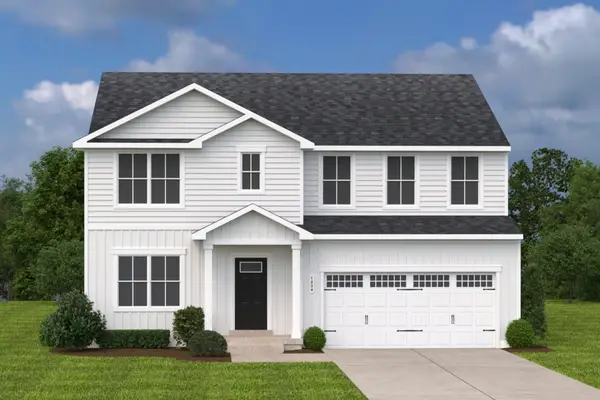 $283,990Active5 beds 3 baths2,541 sq. ft.
413 Turquoise Court, Westminster, SC 29693
MLS# 20309597Listed by: RYAN HOMES - Open Sun, 2 to 4pmNew
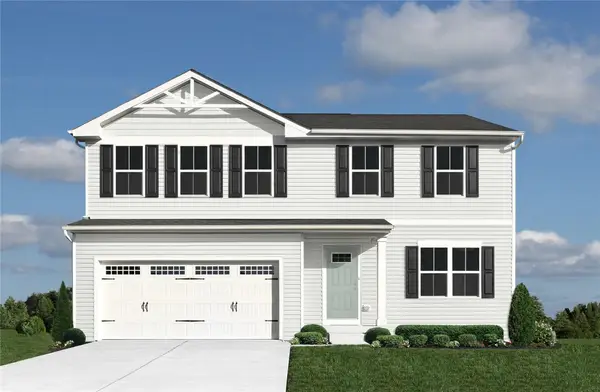 $263,990Active4 beds 3 baths1,903 sq. ft.
415 Turquoise Court, Westminster, SC 29693
MLS# 20309598Listed by: RYAN HOMES - New
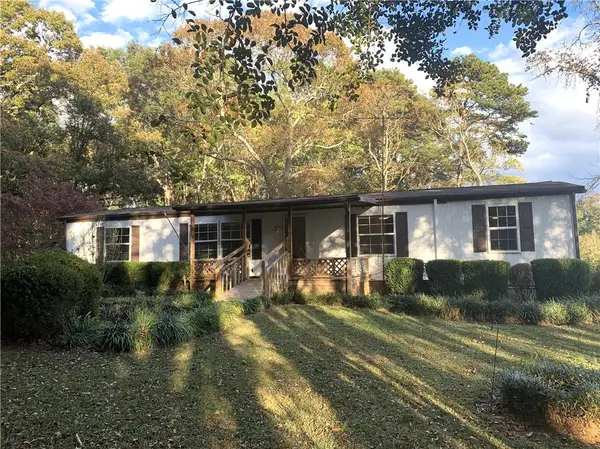 $185,000Active3 beds 2 baths1,700 sq. ft.
380 Charis Drive, Westminster, SC 29693
MLS# 20309495Listed by: CLARDY REAL ESTATE - LAKE KEOWEE - New
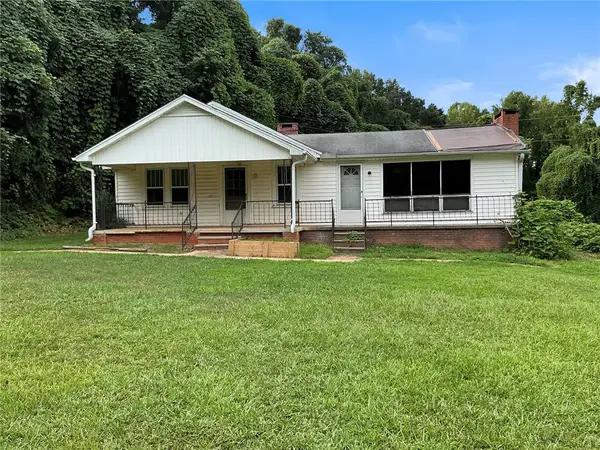 $83,000Active2 beds 2 baths1,088 sq. ft.
1122 Cleveland Pike Road, Westminster, SC 29693
MLS# 20309442Listed by: CHARLES SANFORD REALTY - New
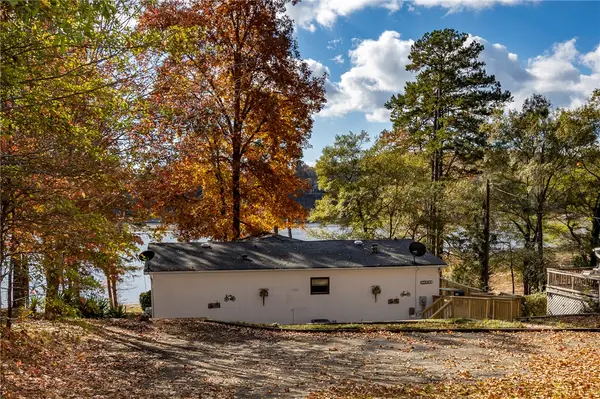 $425,000Active3 beds 2 baths1,400 sq. ft.
204 Ken Pat Acres Road, Westminster, SC 29693
MLS# 20309358Listed by: HOWARD HANNA ALLEN TATE/PINE TO PALM REALTY - New
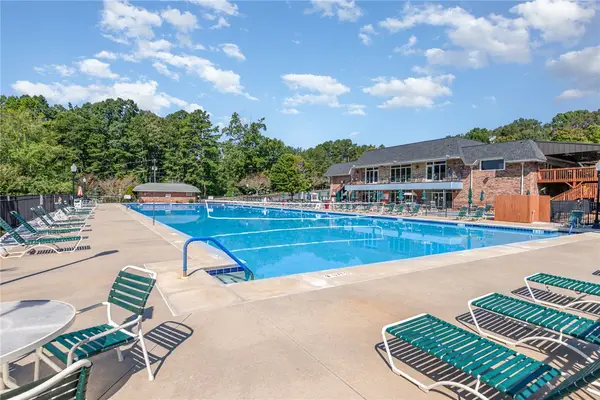 $9,500Active0.25 Acres
108 Middleton Drive, Westminster, SC 29693
MLS# 20309367Listed by: WESTERN UPSTATE KELLER WILLIAM - Open Sun, 1 to 3pmNew
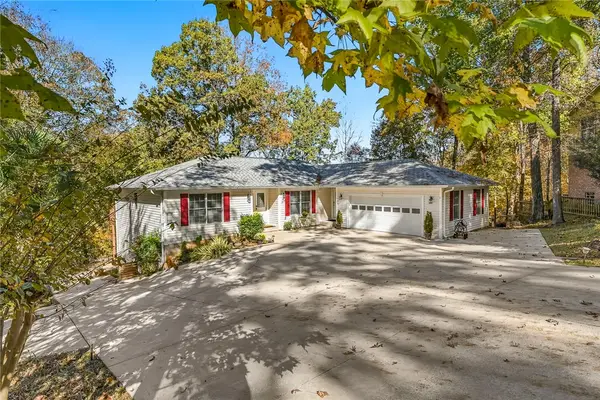 $445,000Active4 beds 4 baths3,514 sq. ft.
104 Eagle Court, Westminster, SC 29693
MLS# 20309312Listed by: WESTERN UPSTATE KELLER WILLIAM - New
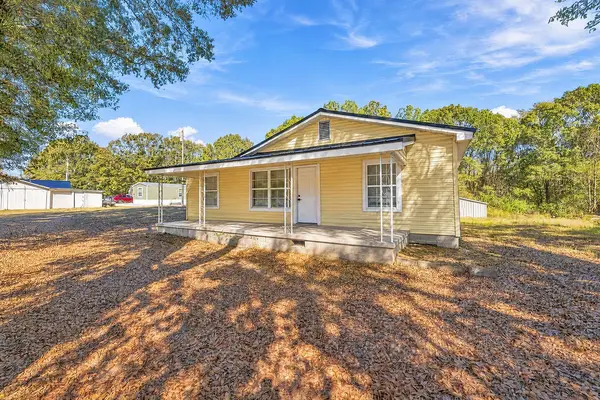 $225,000Active2 beds 2 baths1,348 sq. ft.
585 West Oak Highway, Westminster, SC 29693
MLS# 20309302Listed by: REAL LOCAL/REAL BROKER, LLC


Protect your home and budget from life's surprises with an Assurant Home Warranty, backed by a partner that supports you through every step of homeownership. Explore Plans.
© 2026 Better Homes and Gardens Real Estate LLC. An Anywhere Real Estate company. All rights reserved. Better Homes and Gardens® Real Estate is a registered trademark owned by Meredith Operations Corporation, licensed to Better Homes and Gardens Real Estate LLC and used with permission. Better Homes and Gardens Real Estate LLC fully supports the principles of the Fair Housing Act and the Equal Opportunity Act. Listing information is deemed reliable but is not guaranteed accurate.
Each office is independently owned and operated.
Any services or products provided by third parties are not provided by, affiliated with or related to Better Homes and Gardens Real Estate LLC, or its affiliated companies.